
O'NEIL CATTNELL
BOARDWALK REALTY ASSOCIATES LLC
(904) 815-0855
88 Total Sales
2 in Marietta
$220K - $260K Price Range
Estimated Value: $719,000 - $789,000
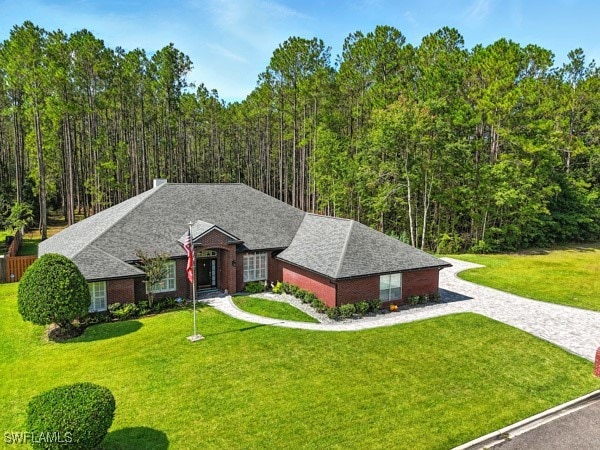
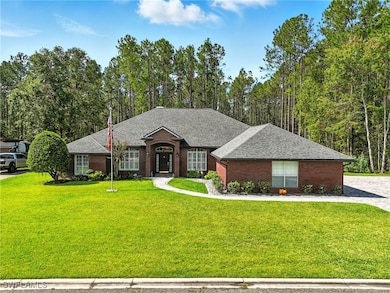
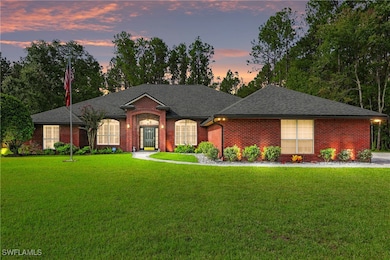
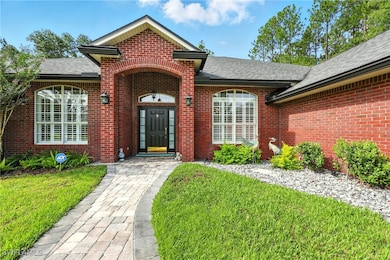
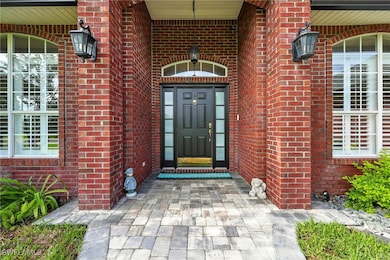
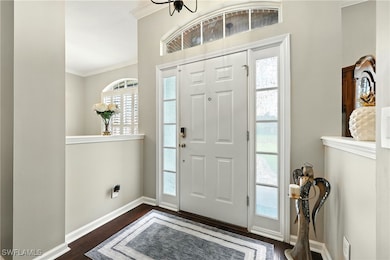
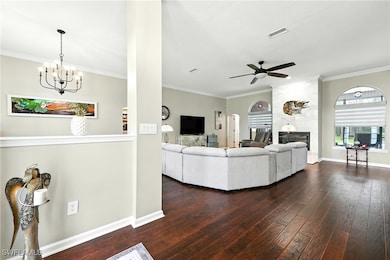
*Here's your opportunity to be the proud owner of this exceptional, meticulous, recently renovated, all-brick 4BR / 3BA / 4 Car garage estate Pool home w/ 12' x 50' RV pad situated on an expansive, well manicured, 4.87 acre wooded lot in highly sought after Confederate Crossing! Step into your dream home and immerse yourself into the essence of luxury in this stunning, traditional, two story / split-floor plan property boasting 2746 sq ft under air including two primary BR suites up & down! ***The 2nd floor custom 377 sq ft private primary BR suite is perfect for extended family member's, long term guests or convert to a private business office / media / recreational / fitness room. Retreat to the expansive, inviting, serene, outdoor patio w/ adjoined covered enclosed lanai plus large custom Cabana area perfect for large family gatherings, weddings, entertaining guests, al fresco dining, grilling out, enjoying cocktails or just hanging out with your pets! Relax in the refreshing, pristine, in-ground spacious pool w/ water feature, brand new pool heater / chiller & outdoor shower while taking in the "Southern Exposure" of this fabulous property's premier beauty!***Additional Property features that add to the home's allure include: Chef's inspired kitchen with real wood "soft close" cabinets, breakfast high-bar, new granite countertops, marble backsplash, new LG Energy Star stainless steel appliances w/ Sub Zero fridge, High-end designer marble tile thru-out, engineered wood floors & reverse osmosis system ~ 1st floor Primary bedroom includes a pool-view "walk-out" entry, spacious designer en-suite bath w/ large walk-in shower & soaker tub, dual sinks, sitting area & custom California closets ~ Three spacious guest bedrooms ~ Formal dining room / Family room w/ cozy Fireplace ~ Professional Interior paint ~ Custom tray ceilings & crown molding w/ high end lighting & ceiling fans ~ Private laundry room w/ side by side washer & dryer & tub ~ Meticulously landscaped grounds w/ new custom paved driveway & lighted walkways ~ New 200 Amp electric panel & 50 amp RV / Electric vehicle plug-in w/ water hook-up ~ New Hot Water heater ~ 2019 Roof ~ Epoxy garage floors & work area ~ ADT alarm system ~ Privacy fencing & much, much more! ***With it's prime location in a NO FLY ZONE, enjoy peaceful living & easy access to Jacksonville's top-rated shopping, restaurants, taverns, nite-life, airport, service businesses and golf courses. So here's your opportunity to to make your dream home a reality in one of Florida’s most desirable locations! Schedule your private viewing today!
Last Agent to Sell the Property
Hamilton Franklin Realty LLC License #258020414 Listed on: 07/14/2025
Last Buyer's Agent
Hamilton Franklin Realty LLC License #258020414 Listed on: 07/14/2025
We collect this data history from publicly available records. To have your information removed, we recommend requesting removal directly through your county’s website.
O'NEIL CATTNELL
BOARDWALK REALTY ASSOCIATES LLC
(904) 815-0855
88 Total Sales
2 in Marietta
$220K - $260K Price Range
TyAnn Kinard
IRON VALLEY REAL ESTATE NORTH FLORIDA
(240) 270-0856
8 Total Sales
1 in Marietta
$299,990 Price
DANA FONTENETTE
FLORIDA HOMES REALTY & MTG LLC
(904) 490-7219
41 Total Sales
1 in Marietta
$244,900 Price
HANNAH RUKAB
NETWORTH REALTY OF JACKSONVILLE, LLC
(904) 643-6107
49 Total Sales
3 in Marietta
$170K - $240K Price Range
Terry Sadowski
RE/MAX SPECIALISTS
(904) 932-9392
86 Total Sales
1 in Marietta
$333,533 Price
Susan Kennedy
COLDWELL BANKER VANGUARD REALTY
(904) 456-9131
353 Total Sales
2 in Marietta
$350K - $400K Price Range
We collect this data history from publicly available records. To have your information removed, we recommend requesting removal directly through your county’s website.
| Date | Buyer | Sale Price | Title Company |
|---|---|---|---|
| $730,000 | Landmark Title | ||
| Daniel Danny R | $100 | Landmark Title | |
| Daniel Danny R | $755,000 | Landmark Title | |
| Lundy Zackary J | $299,000 | None Available | |
| Lundy John R | $38,000 | -- |
We collect this data history from publicly available records. To have your information removed, we recommend requesting removal directly through your county’s website.
| Date | Status | Borrower | Loan Amount |
|---|---|---|---|
| Previous Owner | $239,160 | ||
| Previous Owner | Lundy John R | $312,000 | |
| Previous Owner | Lundy John R | $316,832 | |
| Previous Owner | Lundy John R | $232,000 | |
| Previous Owner | Lundy John R | $228,195 |
We collect this data history from publicly available records. To have your information removed, we recommend requesting removal directly through your county’s website.
| Date | Event | Price | List to Sale | Price per Sq Ft | Prior Sale |
|---|---|---|---|---|---|
| 02/20/2026 02/20/26 | Sold | $730,000 | -2.7% | $266 / Sq Ft | |
| 02/20/2026 02/20/26 | Pending | -- | -- | -- | |
| 10/27/2025 10/27/25 | Price Changed | $749,900 | -4.5% | $273 / Sq Ft | |
| 09/10/2025 09/10/25 | Price Changed | $784,900 | -1.8% | $286 / Sq Ft | |
| 08/01/2025 08/01/25 | Price Changed | $799,000 | -5.9% | $291 / Sq Ft | |
| 07/14/2025 07/14/25 | For Sale | $849,000 | +12.5% | $309 / Sq Ft | |
| 10/23/2024 10/23/24 | Sold | $755,000 | -5.0% | $275 / Sq Ft | View Prior Sale |
| 09/29/2024 09/29/24 | Pending | -- | -- | -- | |
| 08/20/2024 08/20/24 | For Sale | $795,000 | -- | $290 / Sq Ft |
We collect this data history from publicly available records. To have your information removed, we recommend requesting removal directly through your county’s website.
| Year | Tax Paid | Tax Assessment Tax Assessment Total Assessment is a certain percentage of the fair market value that is determined by local assessors to be the total taxable value of land and additions on the property. | Land | Improvement |
|---|---|---|---|---|
| 2026 | $3,546 | $651,893 | $138,977 | $512,916 |
| 2025 | $5,235 | $635,131 | $138,364 | $496,767 |
| 2024 | $5,093 | $322,120 | ||
| 2023 | $5,093 | $312,738 | $0 | $0 |
| 2022 | $4,671 | $303,630 | $0 | $0 |
| 2021 | $4,644 | $294,787 | $0 | $0 |
| 2020 | $4,601 | $290,717 | $45,000 | $245,717 |
| 2019 | $5,091 | $272,919 | $40,000 | $232,919 |
| 2018 | $5,031 | $267,221 | $40,000 | $227,221 |
| 2017 | $4,944 | $259,383 | $30,000 | $229,383 |
| 2016 | $4,779 | $245,867 | $0 | $0 |
| 2015 | $4,594 | $231,795 | $0 | $0 |
| 2014 | $4,798 | $240,004 | $0 | $0 |
SS
Seller's Agent in 2026
Steven Shortino
Hamilton Franklin Realty LLC
(239) 839-3303
1 in this area
70 Total Sales
Seller's Agent in 2024
Mary Alice Lundy
ALLIANCE REALTY & FINANCIAL SERVICES, INC
(904) 759-4366
2 in this area
46 Total Sales
Buyer's Agent in 2024
Tracy Fendig
KELLER WILLIAMS REALTY ATLANTIC PARTNERS
(904) 753-3572
1 in this area
111 Total Sales
Source: Florida Gulf Coast Multiple Listing Service
MLS Number: 225062490
APN: 006572-0705
Disclaimer: Certain information contained herein is derived from information provided by parties other than Homes.com. All information provided is deemed reliable, but is not guaranteed to be accurate and should be independently verified.
The information is being provided by Southwest Florida Multiple Listing Service. Information deemed reliable but not guaranteed. Information is provided for consumers' personal, non-commercial use, and may not be used for any purpose other than the identification of potential properties for purchase. Copyright 2026 Southwest Florida Multiple Listing Service. All Rights Reserved
Ask me questions while you tour the home.