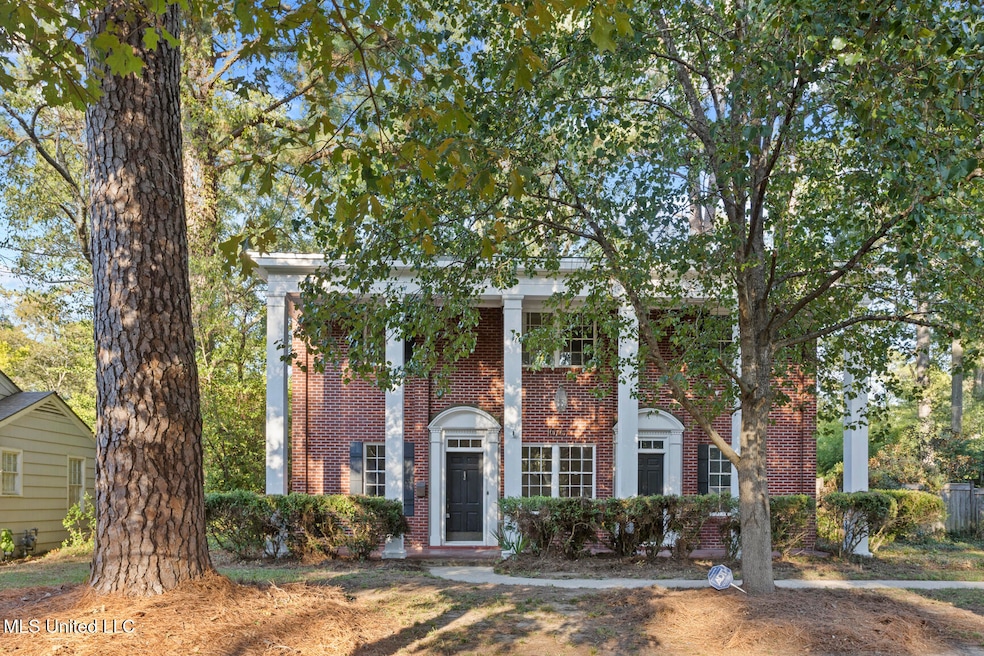


1076 Avondale St Jackson, MS 39216
Fondren NeighborhoodEstimated payment $2,355/month
Highlights
- Wood Flooring
- Formal Dining Room
- Front Porch
- High Ceiling
- Wood Frame Window
- 2 Car Attached Garage
About This Home
Charming Two-Story Home in the Heart of Fondren - 1076 Avondale Nestled among the trees in the historic Fondren District, this beautiful two-story home combines timeless character with modern comfort. A spacious front porch welcomes you in true Southern style — the perfect spot to relax and enjoy the peaceful surroundings. Inside, the open and airy floor plan creates a wonderful flow for everyday living and entertaining. The large, open kitchen features hardwood-edged marble counters and a generous bar area, ideal for casual dining or gathering with friends. Warm hardwood and tile floors span the downstairs living areas, where two fireplaces add cozy charm and sophistication. One bedroom and full bath is located downstairs, in addition to the half bath, and could also serve as a private, home office, as it has its own entrance from the front porch. Upstairs, you'll find three spacious bedrooms and two and beautifully tiled baths, offering comfort and privacy for family and guests alike. Plush carpet upstairs enhances the inviting, restful feel of the private spaces. The two-car garage, located behind the home, is surrounded by a backyard privacy fence, providing both security and convenience. Perfectly situated in one of Jackson's most desirable neighborhoods, 1076 Avondale offers a blend of style, comfort, and location — just steps away from Fondren's unique shops, dining, and community spirit. 4 Bedrooms | 3.5 Baths | 2 Fireplaces | Gated Backyard | 2-Car Garage | Historic Fondren Location Come home to 1076 Avondale — where classic charm meets modern living.
Home Details
Home Type
- Single Family
Est. Annual Taxes
- $5,666
Year Built
- Built in 1949
Parking
- 2 Car Attached Garage
- Side Facing Garage
- Driveway
Home Design
- Brick Exterior Construction
- Slab Foundation
- Plaster Walls
- Asphalt Roof
Interior Spaces
- 3,592 Sq Ft Home
- 2-Story Property
- Built-In Features
- Bookcases
- Sheet Rock Walls or Ceilings
- High Ceiling
- Wood Frame Window
- Living Room with Fireplace
- Formal Dining Room
- Wood Flooring
- Electric Dryer Hookup
Kitchen
- Electric Oven
- Gas Cooktop
- Dishwasher
- Kitchen Island
- Disposal
Bedrooms and Bathrooms
- 4 Bedrooms
Outdoor Features
- Patio
- Front Porch
Schools
- Mcwillie Elementary School
- Bailey Apac Middle School
- Murrah High School
Utilities
- Zoned Heating and Cooling
- Heating Available
- Natural Gas Water Heater
- Cable TV Available
Additional Features
- 10,890 Sq Ft Lot
- City Lot
Community Details
- Fondren Subdivision
Listing and Financial Details
- Assessor Parcel Number 0442-0018-000
Map
Home Values in the Area
Average Home Value in this Area
Tax History
We collect this data history from publicly available records. To have your information removed, we recommend requesting removal directly through your county’s website.
| Year | Tax Paid | Tax Assessment Tax Assessment Total Assessment is a certain percentage of the fair market value that is determined by local assessors to be the total taxable value of land and additions on the property. | Land | Improvement |
|---|---|---|---|---|
| 2025 | $5,727 | $29,471 | $12,000 | $17,471 |
| 2024 | $5,666 | $29,309 | $12,000 | $17,309 |
| 2023 | $5,666 | $29,309 | $12,000 | $17,309 |
| 2022 | $5,640 | $29,309 | $12,000 | $17,309 |
| 2021 | $5,640 | $29,309 | $12,000 | $17,309 |
| 2020 | $5,511 | $28,805 | $12,000 | $16,805 |
| 2019 | $5,515 | $28,805 | $12,000 | $16,805 |
| 2018 | $5,454 | $28,805 | $12,000 | $16,805 |
| 2017 | $5,313 | $28,805 | $12,000 | $16,805 |
| 2016 | $5,313 | $28,806 | $12,000 | $16,806 |
| 2015 | $6,924 | $38,676 | $12,000 | $26,676 |
| 2014 | $6,894 | $38,558 | $12,000 | $26,558 |
Property History
We collect this data history from publicly available records. To have your information removed, we recommend requesting removal directly through your county’s website.
| Date | Event | Price | List to Sale | Price per Sq Ft |
|---|---|---|---|---|
| 07/11/2026 07/11/26 | Price Changed | $354,900 | -1.4% | $99 / Sq Ft |
| 05/12/2026 05/12/26 | For Sale | $359,900 | 0.0% | $100 / Sq Ft |
| 04/17/2026 04/17/26 | Pending | -- | -- | -- |
| 03/18/2026 03/18/26 | For Sale | $359,900 | 0.0% | $100 / Sq Ft |
| 03/15/2026 03/15/26 | Off Market | -- | -- | -- |
| 02/07/2026 02/07/26 | Price Changed | $359,900 | -1.4% | $100 / Sq Ft |
| 02/05/2026 02/05/26 | For Sale | $365,000 | 0.0% | $102 / Sq Ft |
| 01/31/2026 01/31/26 | Off Market | -- | -- | -- |
| 01/23/2026 01/23/26 | For Sale | $365,000 | 0.0% | $102 / Sq Ft |
| 01/21/2026 01/21/26 | Off Market | -- | -- | -- |
| 01/13/2026 01/13/26 | Price Changed | $365,000 | -1.9% | $102 / Sq Ft |
| 11/14/2025 11/14/25 | Price Changed | $372,000 | -3.0% | $104 / Sq Ft |
| 10/28/2025 10/28/25 | Price Changed | $383,500 | -2.9% | $107 / Sq Ft |
| 10/13/2025 10/13/25 | For Sale | $395,000 | 0.0% | $110 / Sq Ft |
| 05/01/2020 05/01/20 | Rented | $2,100 | -12.5% | -- |
| 05/01/2020 05/01/20 | Under Contract | -- | -- | -- |
| 01/07/2020 01/07/20 | For Rent | $2,400 | +11.6% | -- |
| 02/27/2018 02/27/18 | Rented | $2,150 | -6.5% | -- |
| 02/27/2018 02/27/18 | Under Contract | -- | -- | -- |
| 01/03/2018 01/03/18 | For Rent | $2,300 | +15.3% | -- |
| 12/29/2016 12/29/16 | Rented | $1,995 | 0.0% | -- |
| 12/29/2016 12/29/16 | Under Contract | -- | -- | -- |
| 09/15/2016 09/15/16 | For Rent | $1,995 | 0.0% | -- |
| 09/07/2016 09/07/16 | Rented | $1,995 | 0.0% | -- |
| 09/07/2016 09/07/16 | Under Contract | -- | -- | -- |
| 07/29/2016 07/29/16 | For Rent | $1,995 | 0.0% | -- |
| 03/17/2016 03/17/16 | Rented | $1,995 | -9.3% | -- |
| 03/17/2016 03/17/16 | Under Contract | -- | -- | -- |
| 09/04/2014 09/04/14 | Rented | $2,200 | -12.0% | -- |
| 08/05/2014 08/05/14 | Under Contract | -- | -- | -- |
| 05/23/2014 05/23/14 | For Rent | $2,500 | +31.9% | -- |
| 12/30/2011 12/30/11 | For Rent | $1,895 | -- | -- |
Source: MLS United
MLS Number: 4128577

APN: 0442-0018-000
Disclaimer: Certain information contained herein is derived from information provided by parties other than Homes.com. All information provided is deemed reliable, but is not guaranteed to be accurate and should be independently verified.
Information is deemed to be reliable but not guaranteed. Copyright 2026 MLS United, LLC.
- 3702 Old Canton Rd
- 3527 Edmar Place
- 146 Ridge Dr
- 200 Ridge Dr
- 3851 Old Canton Rd
- 3977 Nassau St
- 12 E Hill Dr
- 4005 Hawthorn Dr
- 591 Woodland Hills Place
- 4066 Robin Dr
- 3515 Galloway Ave
- 625 Pennsylvania Ave
- 622 Broadway Ave
- 627 Mohawk Ave
- 524 Seneca Ave
- 621 Eagle Ave
- 1004 Buckley Dr
- 1012 Buckley Dr
- 1061 Buckley Dr
- 431 Decelle St
- 3975 I-55 N
- 802 Lakeland Dr
- 4220 Council Cir
- 4221-4223 Hawthorne Ct
- 3917 N State St
- 4052 N State St
- 611 Choctaw Rd
- 3421 Northview Dr
- 327 Decelle St
- 327 Decelle St Unit A
- 520 Lorenz Blvd
- 236 Decelle St
- 505 Lorenz Blvd
- 1002 Parkwood Place
- 232 Mitchell Ave
- 2820-2826 N West St
- 1430 Lelia Dr
- 4724 Kings Hwy
- 4426 Desoto St
- 20 N Hill Pkwy
Ask me questions while you tour the home.