B
Seller's Agent in 2021
Bouchra Chandran
Legacy Real Estate & Assoc.
(925) 621-1200
5 Total Sales
Estimated Value: $1,797,417
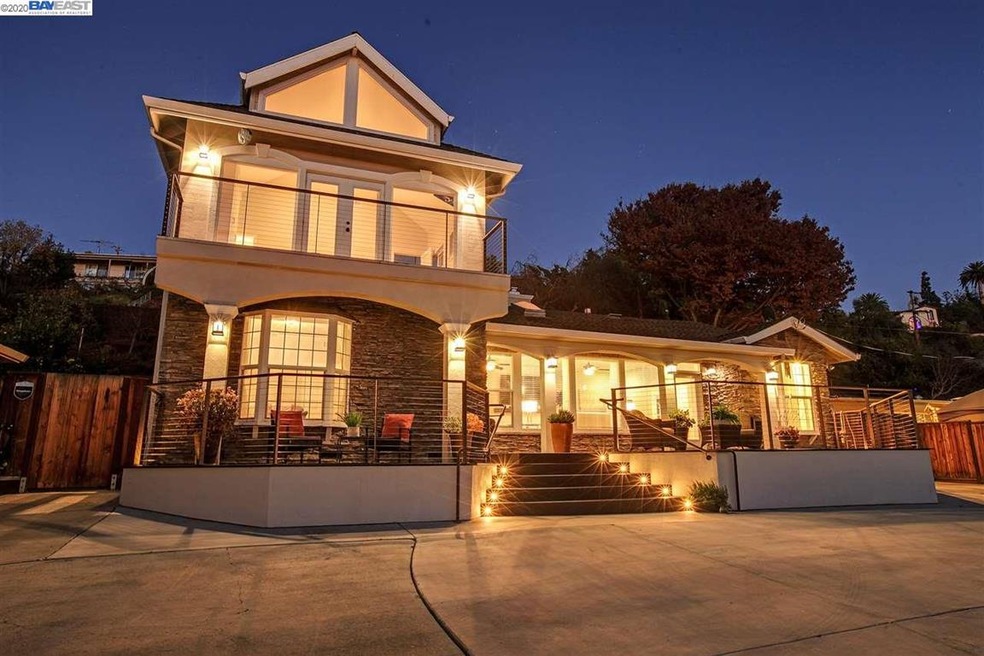
Breathtaking Views of Craftsman Home nestled in the Alum Rock Foothills with Majestic Panoramic Views of the City. Beautifully Planned on 13,808 sf lot, with High End Designer Material and Amenities. 4 Bedrooms, 4 Baths, One Master Bedroom Suite on Ground Level w/ Another Master Bedroom Suite Upstairs. Expansive Living Room w/ Large Clear Dual Pane Windows overlooking Downtown SJ, Covered in Gleaming Hard Wood Floors, Gourmet Chef's Kitchen Equipped with Stainless Steel, Modern Appliances, Material and Fixtures with New Breakfast Nook and Walk-In Pantry. Gorgeous Views from the Upstairs Balcony off the Master Suite with a Remodeled Contemporary Bath Design. Lush, Low Maintenance Front & Backyard Perfect for Entertaining w/ an Outdoor Kitchen/BBQ and Fire Pit Area, Rare Viewing Deck! Gated driveway w/ detached 2 car garage, Plenty of Space to Park All Your Toys, including Space for RV Parking. Private Location, Easy Commute Access, & Close to Local Amenities & next to New BART STATION.
Last Agent to Sell the Property
Legacy Real Estate & Assoc. License #02025085 Listed on: 12/17/2020

We collect this data history from publicly available records. To have your information removed, we recommend requesting removal directly through your county’s website.
We collect this data history from publicly available records. To have your information removed, we recommend requesting removal directly through your county’s website.
| Date | Buyer | Sale Price | Title Company |
|---|---|---|---|
| $1,598,000 | Old Republic Title Company | ||
| $1,550,000 | Old Republic Title Co | ||
| $799,000 | Fidelity National Title Co | ||
| -- | Fidelity National Title Co | ||
| -- | Fidelity National Title Co | ||
| $600,000 | Stewart Title Of California | ||
| $688,000 | Fidelity National Title Ins | ||
| $560,000 | Alliance Title Company | ||
| $250,000 | Golden California Title Co |
We collect this data history from publicly available records. To have your information removed, we recommend requesting removal directly through your county’s website.
| Date | Status | Borrower | Loan Amount |
|---|---|---|---|
| Open | $598,000 | ||
| Previous Owner | $250,000 | ||
| Previous Owner | $679,000 | ||
| Previous Owner | $100,000 | ||
| Previous Owner | $682,500 | ||
| Previous Owner | $33,500 | ||
| Previous Owner | $625,500 | ||
| Previous Owner | $350,000 | ||
| Previous Owner | $360,000 | ||
| Previous Owner | $100,000 | ||
| Previous Owner | $650,000 | ||
| Previous Owner | $552,000 | ||
| Previous Owner | $69,000 | ||
| Previous Owner | $550,400 | ||
| Previous Owner | $318,000 | ||
| Previous Owner | $90,000 | ||
| Previous Owner | $50,500 |
We collect this data history from publicly available records. To have your information removed, we recommend requesting removal directly through your county’s website.
| Date | Event | Price | List to Sale | Price per Sq Ft | Prior Sale |
|---|---|---|---|---|---|
| 02/04/2025 02/04/25 | Off Market | $1,598,000 | -- | -- | |
| 02/24/2021 02/24/21 | Sold | $1,598,000 | -5.3% | $715 / Sq Ft | |
| 01/25/2021 01/25/21 | Pending | -- | -- | -- | |
| 01/25/2021 01/25/21 | For Sale | $1,688,000 | 0.0% | $755 / Sq Ft | |
| 01/19/2021 01/19/21 | Pending | -- | -- | -- | |
| 12/17/2020 12/17/20 | For Sale | $1,688,000 | +8.9% | $755 / Sq Ft | |
| 05/22/2018 05/22/18 | Sold | $1,550,000 | +29.2% | $694 / Sq Ft | View Prior Sale |
| 04/19/2018 04/19/18 | Pending | -- | -- | -- | |
| 04/09/2018 04/09/18 | For Sale | $1,199,999 | +50.2% | $537 / Sq Ft | |
| 02/26/2015 02/26/15 | Sold | $799,000 | 0.0% | $357 / Sq Ft | View Prior Sale |
| 01/31/2015 01/31/15 | Pending | -- | -- | -- | |
| 01/30/2015 01/30/15 | Price Changed | $799,000 | 0.0% | $357 / Sq Ft | |
| 01/16/2015 01/16/15 | Price Changed | $798,999 | 0.0% | $357 / Sq Ft | |
| 12/12/2014 12/12/14 | For Sale | $799,000 | -- | $357 / Sq Ft |
We collect this data history from publicly available records. To have your information removed, we recommend requesting removal directly through your county’s website.
| Year | Tax Paid | Tax Assessment Tax Assessment Total Assessment is a certain percentage of the fair market value that is determined by local assessors to be the total taxable value of land and additions on the property. | Land | Improvement |
|---|---|---|---|---|
| 2026 | $23,047 | $1,764,318 | $1,324,895 | $439,423 |
| 2025 | $23,047 | $1,729,724 | $1,298,917 | $430,807 |
| 2024 | $22,649 | $1,695,809 | $1,273,449 | $422,360 |
| 2023 | $20,515 | $1,525,000 | $1,145,100 | $379,900 |
| 2022 | $21,754 | $1,629,960 | $1,224,000 | $405,960 |
| 2021 | $21,548 | $1,629,326 | $1,156,296 | $473,030 |
| 2020 | $21,318 | $1,612,620 | $1,144,440 | $468,180 |
| 2019 | $20,738 | $1,581,000 | $1,122,000 | $459,000 |
| 2018 | $11,671 | $843,954 | $590,768 | $253,186 |
| 2017 | $11,754 | $827,407 | $579,185 | $248,222 |
| 2016 | $11,139 | $811,184 | $567,829 | $243,355 |
| 2015 | $9,138 | $644,414 | $451,091 | $193,323 |
| 2014 | $8,962 | $631,792 | $442,255 | $189,537 |
B
Seller's Agent in 2021
Bouchra Chandran
Legacy Real Estate & Assoc.
(925) 621-1200
5 Total Sales
Buyer's Agent in 2021
Gina Arigna
KW Silicon City
(408) 858-6679
1 in this area
57 Total Sales
M
Seller's Agent in 2018
Mike Brasil
Referral Realty Enterprises
B
Buyer's Agent in 2018
Bill Can!trell
RealQuest Properties
Seller's Agent in 2015
Maggy Slavova
Golden Trust Realty
(408) 829-2315
4 in this area
33 Total Sales
Source: Bay East Association of REALTORS®
MLS Number: 40932247
APN: 612-17-033
Disclaimer: Certain information contained herein is derived from information provided by parties other than Homes.com. All information provided is deemed reliable, but is not guaranteed to be accurate and should be independently verified.
Bay East ©2026. CCAR ©2026. bridgeMLS ©2026. Information Deemed Reliable But Not Guaranteed. This information is being provided by the Bay East MLS, or CCAR MLS, or bridgeMLS. The listings presented here may or may not be listed by the Broker/Agent operating this website. This information is intended for the personal use of consumers and may not be used for any purpose other than to identify prospective properties consumers may be interested in purchasing.
Ask me questions while you tour the home.