
Beth Jones
Keller Williams Realty Vestavia
(205) 946-1578
39 Total Sales
3 in Alabaster
$295K - $375K Price Range




Estimated Value: $508,782
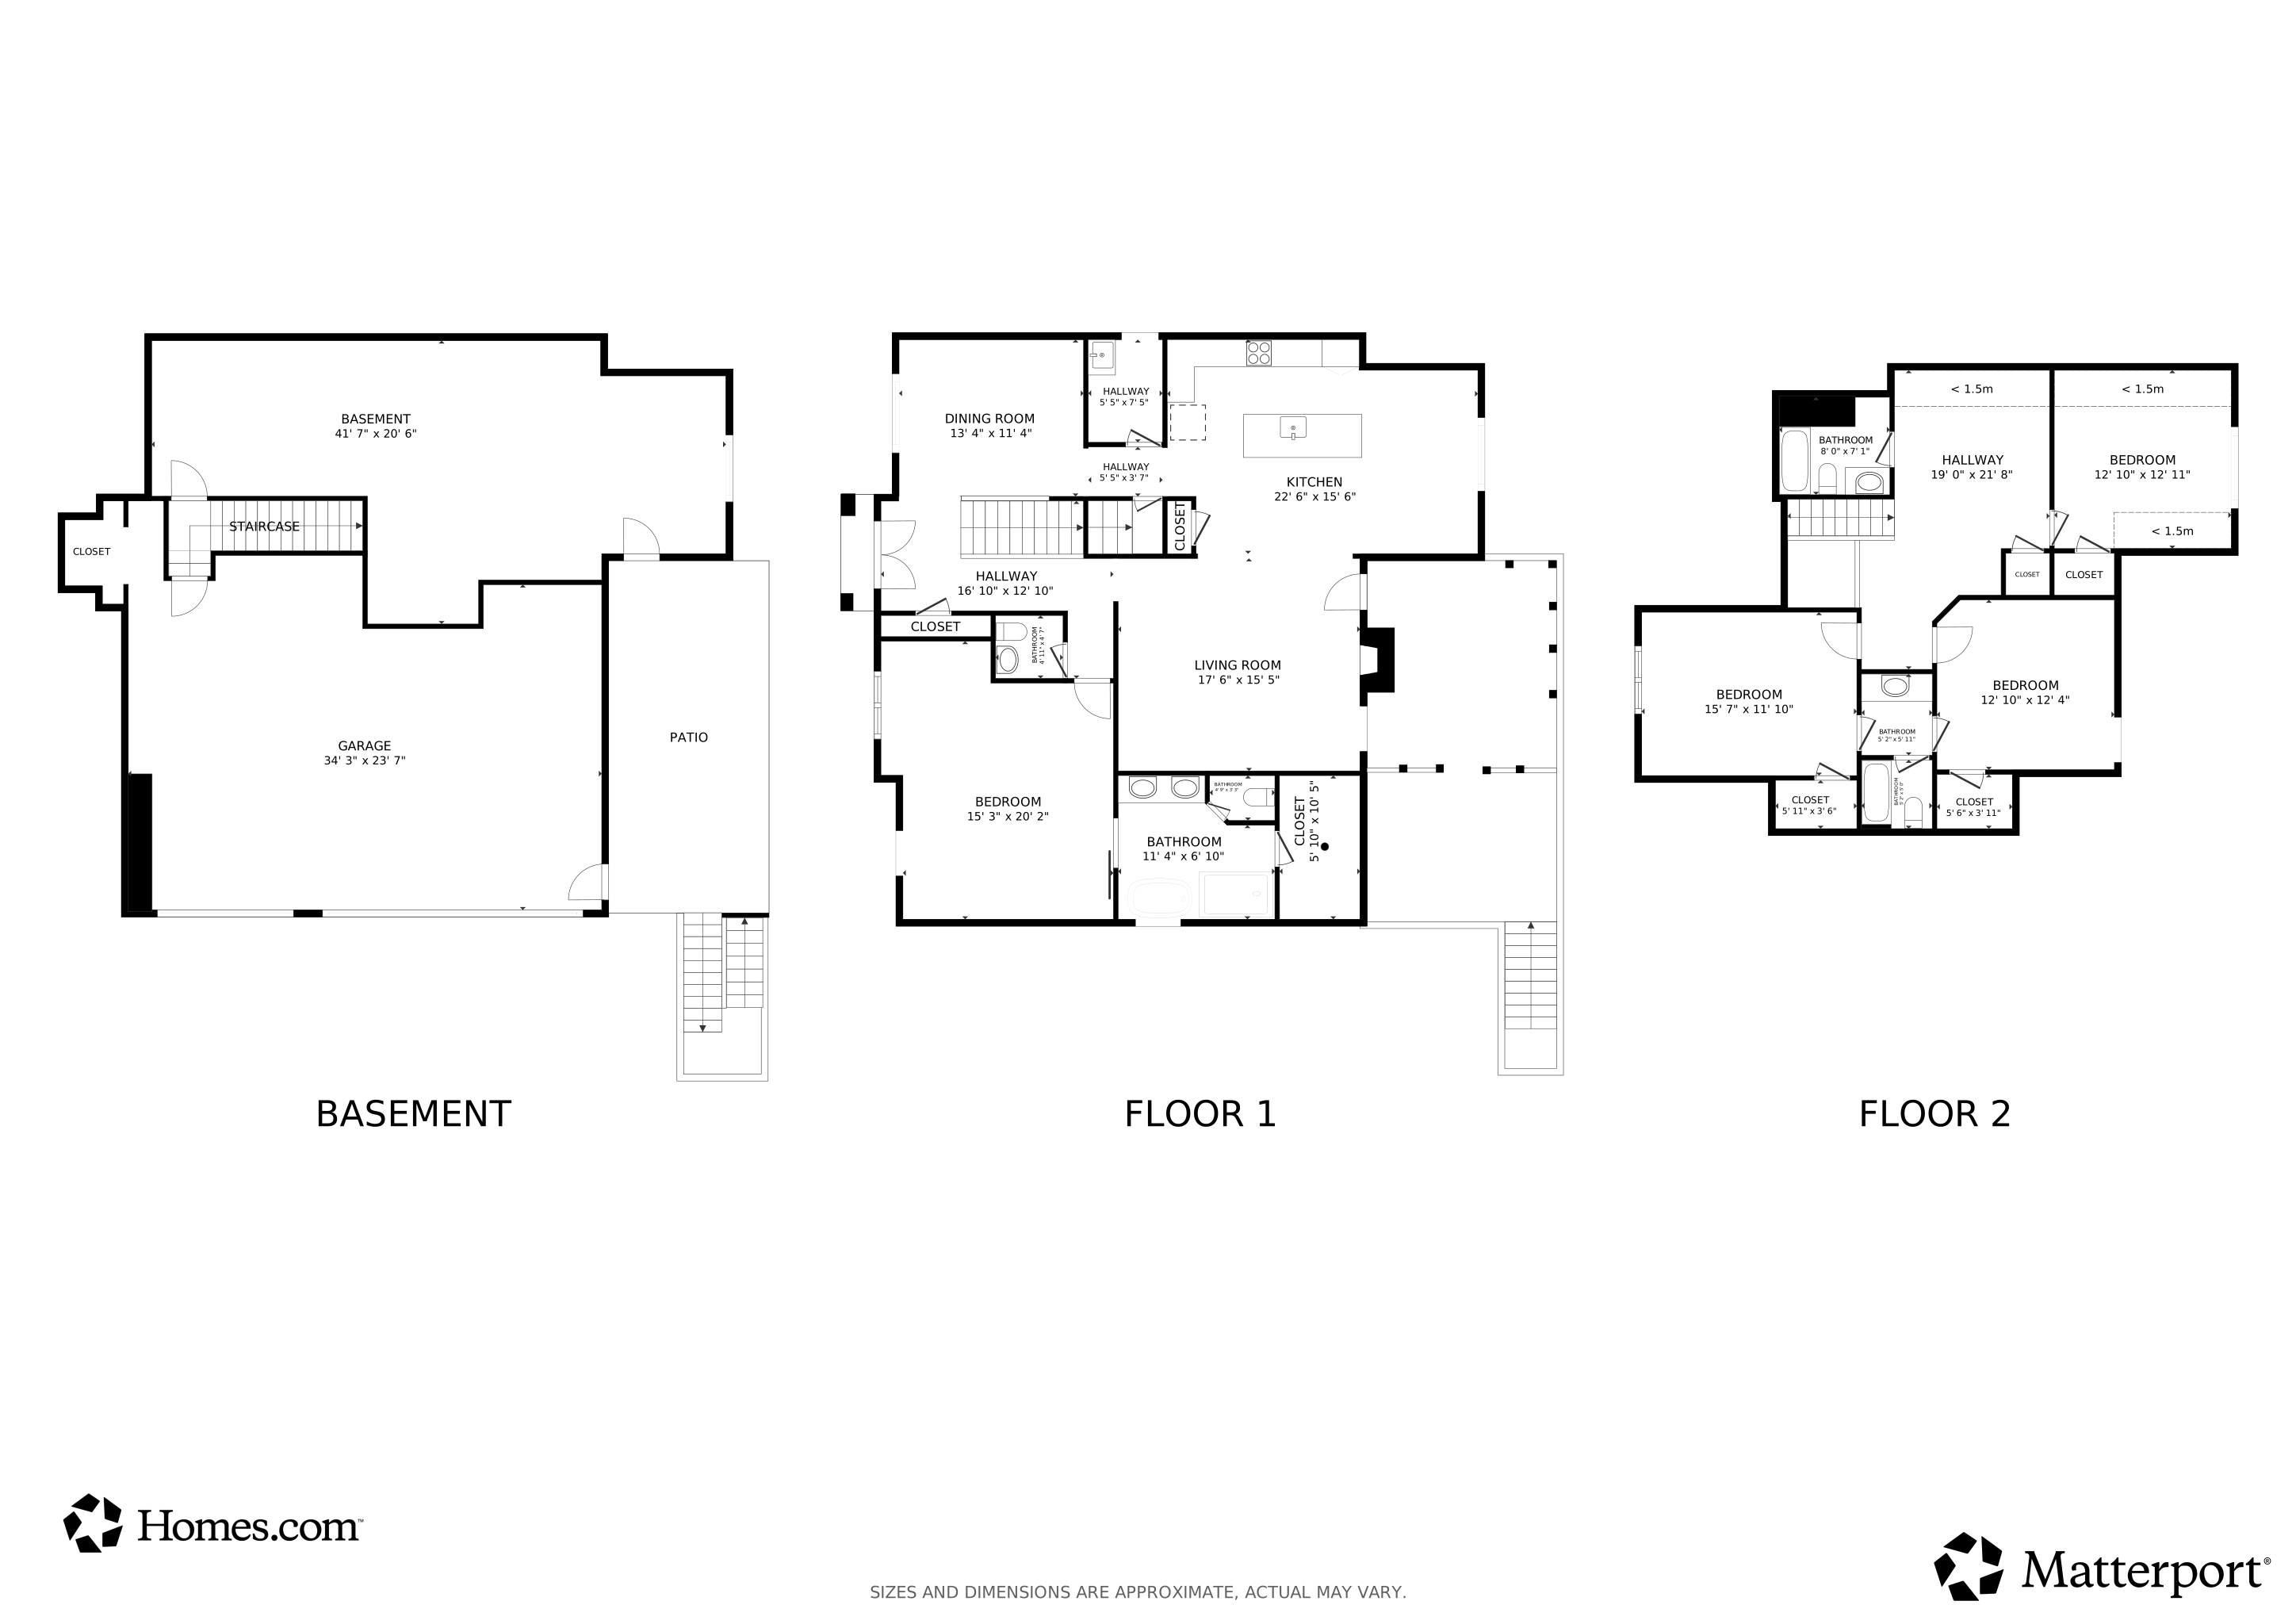
4.99% INTEREST RATE WITH AVADIAN CREDIT FOR NEW CONSTRUCTION! Potential savings of approx. $300/month. Take advantage of the major price reduction of this beautifully crafted 4-bedroom, 3.5-bath new construction, 4-sided BRICK BASEMENT home offering timeless design and modern comfort. Entertain in style with a formal dining room featuring COFFERED ceilings and elegant wainscoting. The spacious great room impresses with a brick fireplace and cedar mantel, while the gourmet kitchen boasts shaker cabinets, 2 pantries, a MASSIVE ISLAND, granite countertops, subway tile backsplash, stainless appliances—including REFRIGERATOR —and a bright eat-in area. The main-level owner’s suite is a true retreat with a sitting area, spa-like bath, and walk-in closet. Upstairs includes a loft, 3 bedrooms, and 2 full baths. The daylight basement features an TORNADO SAFE ROOM and is plumbed for bath, bedroom and den. Relax on your covered and open deck, plus a covered patio. Enjoy sidewalks and streetlights.
We collect this data history from publicly available records. To have your information removed, we recommend requesting removal directly through your county’s website.
Beth Jones
Keller Williams Realty Vestavia
(205) 946-1578
39 Total Sales
3 in Alabaster
$295K - $375K Price Range
Bret Rogers
Keller Williams
(205) 236-9756
242 Total Sales
4 in Alabaster
$240K - $345K Price Range
Lori King
Jonathan Chamness Realty Group
(888) 606-7028
95 Total Sales
1 in Alabaster
$383,000 Price
Orlando Anderson
Keller Williams MarketPlace
(659) 599-6002
43 Total Sales
3 in Alabaster
$165K - $310K Price Range
Melanie Siow
RealtySouth-OTM-Acton Rd
(659) 204-4188
132 Total Sales
38 in Alabaster
$90K - $750K Price Range
Misty Dodson
RealtySouth Chelsea Branch
(659) 207-3218
171 Total Sales
3 in Alabaster
$170K - $335K Price Range
We collect this data history from publicly available records. To have your information removed, we recommend requesting removal directly through your county’s website.
| Date | Buyer | Sale Price | Title Company |
|---|---|---|---|
| $525,000 | None Listed On Document | ||
| $55,000 | None Listed On Document | ||
| -- | None Listed On Document |
We collect this data history from publicly available records. To have your information removed, we recommend requesting removal directly through your county’s website.
| Date | Status | Borrower | Loan Amount |
|---|---|---|---|
| Open | $503,662 | ||
| Previous Owner | $363,750 | ||
| Previous Owner | $180,000 | ||
| Previous Owner | $339,336 |
We collect this data history from publicly available records. To have your information removed, we recommend requesting removal directly through your county’s website.
| Date | Event | Price | List to Sale | Price per Sq Ft |
|---|---|---|---|---|
| 05/15/2026 05/15/26 | Sold | $525,000 | 0.0% | $199 / Sq Ft |
| 03/13/2026 03/13/26 | Price Changed | $525,000 | -0.8% | $199 / Sq Ft |
| 01/10/2026 01/10/26 | For Sale | $529,000 | 0.0% | $201 / Sq Ft |
| 01/01/2026 01/01/26 | Off Market | $529,000 | -- | -- |
| 11/21/2025 11/21/25 | Price Changed | $529,000 | -0.2% | $201 / Sq Ft |
| 10/29/2025 10/29/25 | Price Changed | $530,000 | -2.8% | $201 / Sq Ft |
| 10/21/2025 10/21/25 | Price Changed | $545,000 | -0.9% | $207 / Sq Ft |
| 09/26/2025 09/26/25 | Price Changed | $550,000 | -3.3% | $208 / Sq Ft |
| 07/25/2025 07/25/25 | For Sale | $569,000 | -- | $216 / Sq Ft |
We collect this data history from publicly available records. To have your information removed, we recommend requesting removal directly through your county’s website.
| Year | Tax Paid | Tax Assessment Tax Assessment Total Assessment is a certain percentage of the fair market value that is determined by local assessors to be the total taxable value of land and additions on the property. | Land | Improvement |
|---|---|---|---|---|
| 2025 | $1,815 | $11,820 | $923 | $10,897 |
| 2024 | $1,815 | $11,820 | $923 | $10,897 |
| 2023 | $1,238 | $11,820 | $923 | $10,897 |
| 2022 | $1,238 | $9,368 | $923 | $8,445 |
| 2021 | $1,244 | $9,366 | $922 | $8,444 |
| 2020 | $1,346 | $9,366 | $922 | $8,444 |
| 2019 | $1,210 | $9,550 | $850 | $8,700 |
| 2018 | $0 | $9,550 | $850 | $8,700 |
| 2017 | $3,214 | $9,550 | $850 | $8,700 |
| 2016 | $1,009 | $7,144 | $704 | $6,440 |
| 2015 | $2,423 | $7,144 | $704 | $6,440 |
| 2014 | $298 | $7,144 | $704 | $6,440 |
| 2013 | $2,646 | $8,803 | $704 | $8,099 |
Seller's Agent in 2026
Mechelle Wilder
ARC Realty 280
(205) 337-7496
111 Total Sales
Buyer's Agent in 2026
Justin Williams
Keller Williams Realty Vestavia
(205) 693-9440
99 Total Sales
Source: Greater Alabama MLS
MLS Number: 21426218
APN: 23-5-21-0-009-021-000
Disclaimer: Certain information contained herein is derived from information provided by parties other than Homes.com. All information provided is deemed reliable, but is not guaranteed to be accurate and should be independently verified.
IDX information is provided exclusively for personal, non-commercial use, and may not be used for any purpose other than to identify prospective properties consumers may be interested in purchasing. Information is deemed reliable but not guaranteed.
Ask me questions while you tour the home.