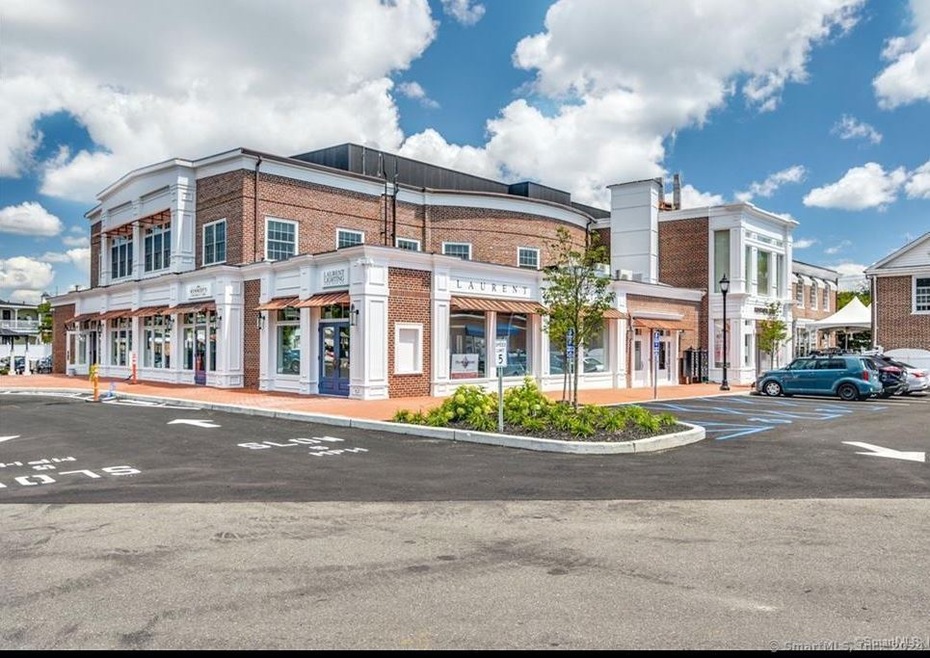
RENTED JUL 15, 2025

1077 Post Rd Unit 2 Darien, CT 06820

1 Bed
1 Bath
670 Sq Ft
1928 Built

Highlights

  • Property is near public transit and bus stop
  • End Unit
  • Public Transportation
  • Royle Elementary School Rated A+
  • Halls are 36 inches wide or more
  • Doors with lever handles

About This Home

As of July 2025

Newly constructed in 2021, this 1-bedroom, 1-bathroom apartment at Darien Place blends 1928 architectural charm with the ease of modern living. Soaring ceilings, exposed brick, and oversized windows create a striking first impression that bathes the apartment in natural light, while sleek Bosch appliances and custom privacy shades deliver everyday comfort. The spacious ensuite bedroom features a full bath with a modern glass stall shower and in-unit washer/dryer designed for both style and convenience. Includes a reserved parking space in the parking lot, and a dedicated storage unit on the main level. Secure building with elevator and controlled access. Located in the heart of downtown Darien-just steps from the train, cafes, restaurants, shops, and more. No smoking. Pet restrictions apply-please inquire.

Last Agent to Rent the Property

Beth Vaccaro

Brown Harris Stevens License #RES.0830374 Listed on: 07/10/2025

Brown Harris Stevens

Last Renter's Agent

Barb Hazelton

Coldwell Banker Realty License #REB.0794643

Coldwell Banker Realty

Property Details

Home Type

  • Apartment

Year Built

  • Built in 1928

Home Design

  • Masonry Siding

Interior Spaces

  • 670 Sq Ft Home
  • Elevator

Kitchen

  • Oven or Range
  • Microwave
  • Dishwasher

Bedrooms and Bathrooms

  • 1 Bedroom
  • 1 Full Bathroom

Laundry

  • Dryer
  • Washer

Parking

  • 1 Parking Space
  • Handicap Parking

Accessible Home Design

  • Halls are 36 inches wide or more
  • Doors with lever handles
  • Hard or Low Nap Flooring

Utilities

  • Central Air
  • Heating System Uses Natural Gas

Additional Features

  • End Unit
  • Property is near public transit and bus stop

Listing and Financial Details

  • Assessor Parcel Number 109457

Community Details

Pet Policy

  • Pets Allowed with Restrictions

Additional Features

  • 4 Units
  • Public Transportation

Property Details

Home Type

Apartment

Year Built

Built in 1928

Rental Info

  • Pets Allowed Info: Ask for restrictions
  • Lease Price Description: Per Month
  • Pets Allowed: Restrictions
  • Rental Duration: Yearly Unfurnished
  • Smoking Allowed: No

Listing Details

  • Neighborhood: N/A
  • Property Type: Residential Rental
  • Style: Apartment
  • Sq Ft Est Heated Above Grade: 670
  • Total Sq Ft: 670
  • Year Built: 1928
  • New Construction: No/Resale
  • Nearby Amenities: Commuter Bus, Health Club, Library, Medical Facilities, Paddle Tennis, Park, Public Transportation, Walk to Bus Lines
  • Property Sub Type: Condominium Rental
  • Handicap Features: Exterior Curb Cuts, Hallways 36+ Inches Wide, Handicap Parking, Hard/Low Nap Floors, Lever Door Handles
  • Direct Waterfront: No
  • End Unit: Yes
  • Directions: Boston Post Road (Route 1)
  • Street Type: Road
  • Tenant Responsibility: Air Conditioning All Utilities Cable TV Credit Check Electricity Heat Hot Water Insurance Internet Liability Insurance Water
  • Special Features: None

Interior Features

  • Total Bedrooms: 1
  • Total Bathrooms: 1
  • Full Bathrooms: 1
  • Basement Description: None
  • Interior Amenities: Elevator
  • Appliances: Oven/Range, Microwave, Refrigerator, Dishwasher, Washer, Dryer
  • Laundry Room Location: In Unit
  • Attic: No

Exterior Features

  • Exterior Siding: Brick
  • Waterfront Description: Not Applicable
  • Swimming Pool: No

Garage/Parking

  • Total Parking Spaces: 1
  • Garage And Parking: None, Paved, Off Street Parking, Assigned Parking

Utilities

  • Cooling System: Central Air
  • Heat Type: Hot Air
  • Heat Fuel Type: Natural Gas
  • Hot Water Description: Other
  • Water Source: Public Water Connected
  • Sewer: Public Sewer Connected

Lot Info

  • Lot Description: N/A
  • Zoning: CBD
  • Parcel #: 109457

Multi Family

  • Total Number Of Units: 4

MLS Schools

  • Elementary School: Per Board of Ed
  • Middle Jr High School: Per Board of Ed
  • High School: Per Board of Ed
Create a Home Valuation Report for This Property
The Home Valuation Report is an in-depth analysis detailing your home's value as well as a comparison with similar homes in the area

Home Values in the Area

Source: Public Records

Average Home Value in this Area


Source: Public Records

Property History

We collect this data history from publicly available records. To have your information removed, we recommend requesting removal directly through your county’s website.

Date Event Price List to Sale Price per Sq Ft
07/15/2025 07/15/25 Rented $3,500 0.0% --
07/10/2025 07/10/25 For Rent $3,500 +11.1% --
07/25/2024 07/25/24 Rented $3,150 -3.1% --
07/02/2024 07/02/24 For Rent $3,250 -- --
Source: SmartMLS

Agents Affiliated with this Home

  • Section Image
  • Section Image
See All Agents

Map

Source: SmartMLS

MLS Number: 24108830

SmartMLS
Your Personal Tour Guide

Ask me questions while you tour the home.