
Amy Waugh Curry ABR CRS GRI
Berkshire Hathaway NE Prop.
(475) 269-3234
52 Total Sales
1 in Darien
$1,340,000 Price
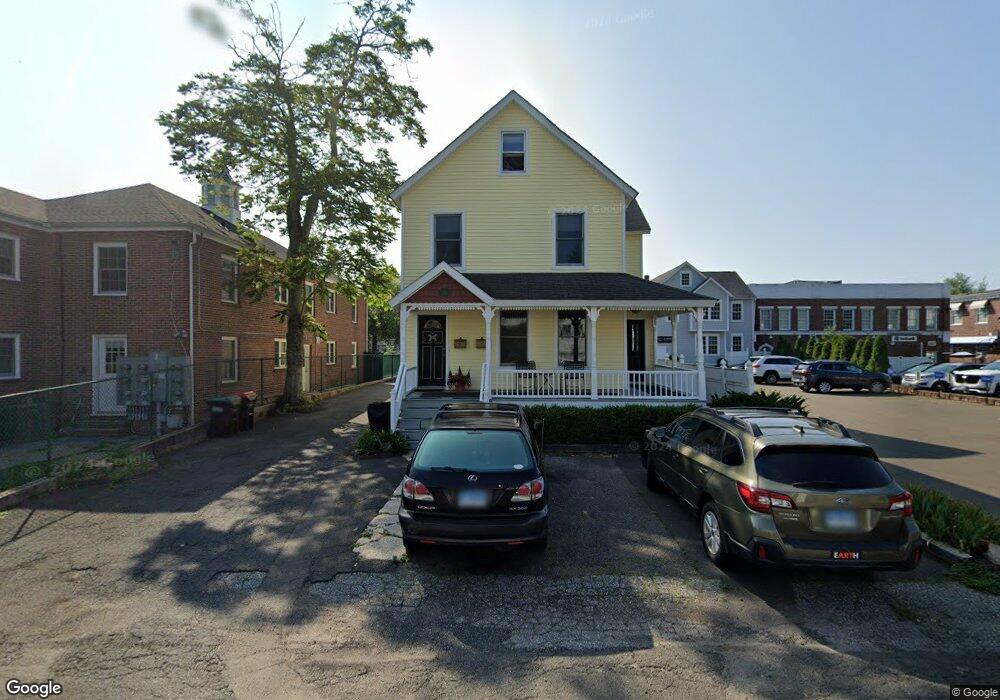
Recently renovated. 2 bedrooms and 1 bath. Beautiful covered side porch.
Last Agent to Rent the Property
Judy Tibbetts
Tibbetts Real Estate License #REB.0681275 Listed on: 05/14/2014
Last Renter's Agent
Non Member
Non-Member
Amy Waugh Curry ABR CRS GRI
Berkshire Hathaway NE Prop.
(475) 269-3234
52 Total Sales
1 in Darien
$1,340,000 Price
Joe Scozzafava
William Raveis Real Estate
(475) 258-8634
37 Total Sales
1 in Darien
$2,450,000 Price
Robin Bartholomew
Berkshire Hathaway NE Prop.
(914) 690-6417
66 Total Sales
2 in Darien
$1.3M - $4.4M Price Range
JL
Jessica Lane
Serhant Connecticut LLC
(203) 990-1837
32 Total Sales
1 in Darien
$3,600,000 Price
Linna Yuen
Coldwell Banker Realty
(475) 258-8014
51 Total Sales
3 in Darien
$2.8M - $3.6M Price Range
Michael Carey
Sotheby's International Realty
(475) 234-3788
35 Total Sales
1 in Darien
$1,419,000 Price
We collect this data history from publicly available records. To have your information removed, we recommend requesting removal directly through your county’s website.
| Date | Event | Price | List to Sale | Price per Sq Ft |
|---|---|---|---|---|
| 08/01/2014 08/01/14 | Rented | $2,150 | -8.5% | -- |
| 07/02/2014 07/02/14 | Under Contract | -- | -- | -- |
| 05/14/2014 05/14/14 | For Rent | $2,350 | -- | -- |
J
Landlord's Agent in 2014
Judy Tibbetts
Tibbetts Real Estate
N
Tenant's Agent in 2014
Non Member
Non-Member
Source: SmartMLS
MLS Number: 99065501
Disclaimer: Certain information contained herein is derived from information provided by parties other than Homes.com. All information provided is deemed reliable, but is not guaranteed to be accurate and should be independently verified.
IDX information is provided exclusively for personal, non-commercial use, and may not be used for any purpose other than to identify prospective properties consumers may be interested in purchasing. Information is deemed reliable but not guaranteed.
Ask me questions while you tour the home.