NOT LISTED FOR SALE

1077 River Haven Ave SW Concord, NC 28025

Concord Area

Estimated Value: $396,000 - $415,000

3 Beds
2.5 Baths
2,256 Sq Ft
$179/Sq Ft Est. Value

Sale Details

Date Sold: October 9, 2025

Last sale price $399,000 $177 Per Sq Ft

Est. 1% increase in value since last sale

Current estimated payment $2,572 / mo

106 Days on Market

Highlights

  • Open Floorplan
  • Traditional Architecture
  • Front Porch
  • Patriots Elementary School Rated A-
  • Mud Room
  • 2 Car Attached Garage

About This Home

As of October 2025

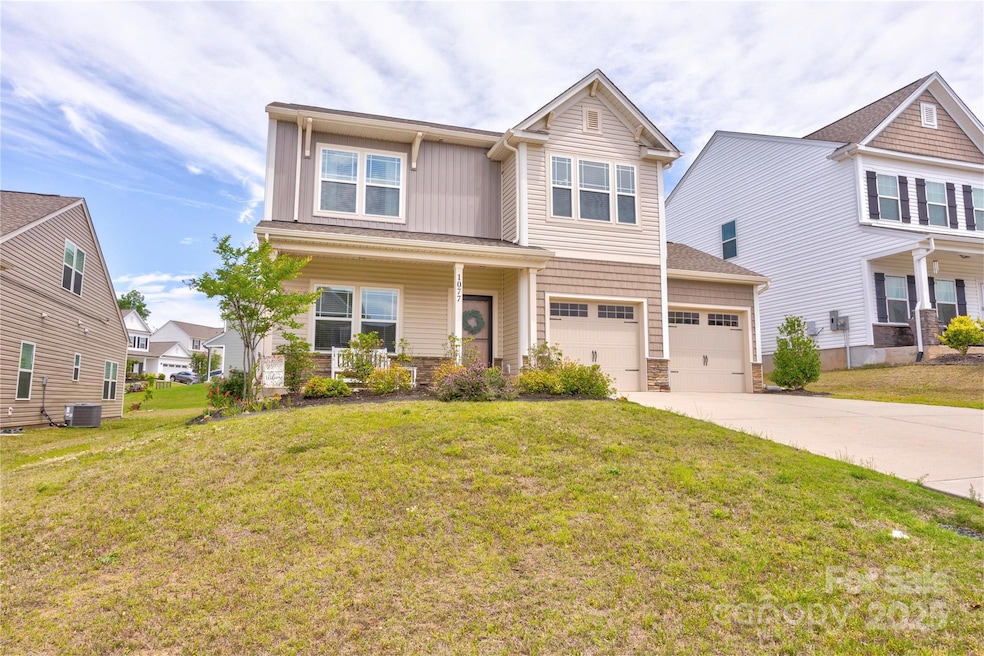
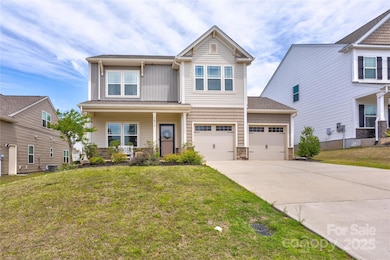
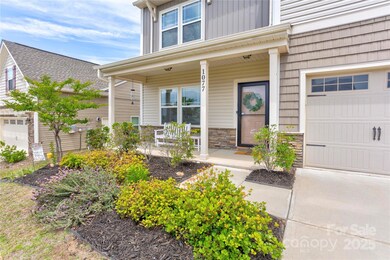
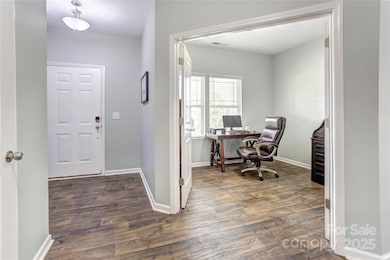
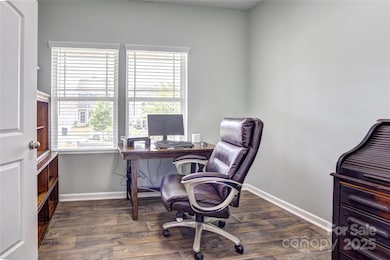
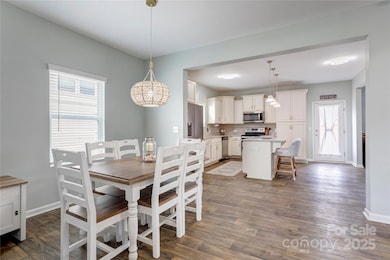
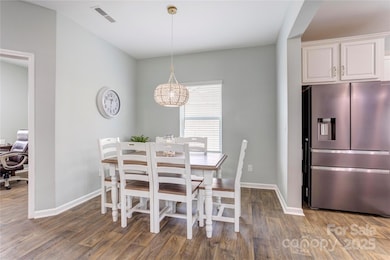
5K in Seller paid closing costs offered. Welcome to this beautifully maintained 3-bedroom, 2.5-bath home built in 2021, nestled in desirable Haven at Rocky River community. This popular Hudson plan offers modern comfort with a thoughtfully designed open floor plan, ideal for both everyday living and entertaining. The main floor features a spacious kitchen with ample counter space, seamlessly flowing into a large family room. A dedicated office provides a quiet workspace or flexible room to suit your needs. Entire home was painted less than a year ago. Upstairs, the primary suite is a true retreat, complete with a seating area, a luxurious garden tub, and a large walk-in closet. Two additional bedrooms, a convenient laundry room, and loft provide plenty of extra space. The oversized two-car garage, enhanced with installed storage racks and a slat wall system, offers organization and utility. Located close to everything, this home combines modern living and functionality.

Last Agent to Sell the Property

Dakeita Vanderburg

Howard Hanna Allen Tate Concord Brokerage Email: dakeita.vanderburg@allentate.com License #288219 Listed on: 05/22/2025

Howard Hanna Allen Tate Concord

Last Buyer's Agent

Brian Hayes

Hudson Advantage Realty License #329966

Range of Values:

--
Value Increase
--
Percent Increase
--
Adjusted for Inflation
Collateral Analytics

Collateral Analytics Collateral Analytics AVMs (Automated Valuation Model) employ a number of statistical approaches combined with neighborhood-specific comparable selection guarantees the most up-to-date and precise valuations.

Not Available

Collateral Analytics does not have data for the current month. Please view the chart for historical values.

ICE

ICE Mortgage Technology ICE Mortgage Technology’s AVM (Automated Valuation Model) is a state-of-the-art online residential property valuation tool that provides a quick and accurate estimate of the value of almost any home in the U.S.

Not Available

ICE Mortgage Technology does not have data for the current month. Please view the chart for historical values.

First American

First American First American Data & Analytics’ next-generation AVM combines unrivaled data assets with a blended ensemble of valuation models to produce highly accurate, reliable valuations you can trust.

Not Available

First American does not have data for the current month. Please view the chart for historical values.

Quantarium

Quantarium Quantarium’s valuation service, repeatedly proven the industry’s most accurate and comprehensive, is supercharged with a self-learning and auto-tuning AI engine that continually becomes smarter and more accurate as it processes daily inputs from the industry’s leading RE data lake.

Not Available

Quantarium does not have data for the current month. Please view the chart for historical values.

Average Value
Not Available
List Price
Sold Price
Create a Home Valuation Report for This Property
The Home Valuation Report is an in-depth analysis detailing your home's value as well as a comparison with similar homes in the area

Home Details

Home Type

  • Single Family

Year Built

  • Built in 2021

Lot Details

  • Level Lot
  • Property is zoned RC-CD

HOA Fees

  • $46 Monthly HOA Fees

Parking

  • 2 Car Attached Garage
  • Front Facing Garage
  • Driveway
  • 4 Open Parking Spaces

Home Design

  • Traditional Architecture
  • Slab Foundation
  • Vinyl Siding
  • Stone Veneer

Interior Spaces

  • 2-Story Property
  • Open Floorplan
  • Insulated Windows
  • Insulated Doors
  • Mud Room
  • Entrance Foyer
  • Carbon Monoxide Detectors

Kitchen

  • Breakfast Bar
  • Electric Oven
  • Electric Cooktop
  • Microwave
  • Plumbed For Ice Maker
  • Dishwasher
  • Kitchen Island
  • Disposal

Flooring

  • Carpet
  • Vinyl

Bedrooms and Bathrooms

  • 3 Bedrooms
  • Walk-In Closet
  • Soaking Tub

Laundry

  • Laundry Room
  • Laundry on upper level

Outdoor Features

  • Front Porch

Schools

  • A.T. Allen Elementary School
  • C.C. Griffin Middle School
  • Central Cabarrus High School

Utilities

  • Cooling Available
  • Central Heating
  • Heat Pump System
  • Electric Water Heater
  • Cable TV Available

Listing and Financial Details

  • Assessor Parcel Number 5537-58-9825-0000

Community Details

Overview

  • Red Rock Association, Phone Number (888) 757-3376
  • Haven At Rocky River Subdivision
  • Mandatory home owners association

Security

  • Card or Code Access

Home Details

Home Type

Single Family

Year Built

Built in 2021

Lot Details

6,534 Sq Ft Lot

HOA Fees

$46 per month

Parking

2

Listing Details

  • Property Type: Residential
  • Property Sub Type: Single Family Residence
  • Architectural Style: Traditional
  • Year Built: 2021
  • Restrictions: Architectural Review
  • Special Assessment Yn: 0
  • Proposed Special Assessment Yn: 0
  • Road Surface Type: Concrete, Paved
  • Unit Levels: Two
  • Ratio CurrentPrice/TotalPropertyHLA: 176.86
  • Geocode Confidence: High
  • Attribution Contact: dakeita.vanderburg@allentate.com
  • Special Features: None

Interior Features

  • Foundation Details: Slab
  • Fireplace: No
  • Flooring: Carpet, Vinyl
  • Interior Amenities: Breakfast Bar, Cable Prewire, Drop Zone, Entrance Foyer, Kitchen Island, Open Floorplan, Pantry, Walk-In Closet(s)
  • Lower Level Sq Ft: 0
  • Main Level Sq Ft: 1008
  • Third Level Sq Ft: 0
  • Sq Ft Unheated Total: 0
  • Sq Ft Upper: 1248
  • Appliances: Dishwasher, Disposal, Electric Cooktop, Electric Oven, Electric Water Heater, Microwave, Plumbed For Ice Maker, Refrigerator
  • Above Grade Finished Sq Ft: 2256
  • Basement YN: No
  • Full Bathrooms: 2
  • Half Bathrooms: 1
  • Total Bedrooms: 3
  • Door Features: Insulated Door(s)
  • Living Area: 2256
  • Window Features: Insulated Window(s)
  • Bedroom Main: 0

Exterior Features

  • New Construction: No
  • Roof: Shingle
  • Construction Type: Site Built
  • Construction Type: Stone Veneer, Vinyl
  • Patio And Porch Features: Front Porch

Garage/Parking

  • Main Level Garage YN: 1
  • Carport Y N: No
  • Garage Spaces: 2
  • Garage Yn: Yes
  • Open Parking Spaces: 4
  • Open Parking: Yes
  • Parking Features: Driveway, Attached Garage, Garage Faces Front, Keypad Entry

Utilities

  • Heating: Central, Heat Pump
  • Sewer: Public Sewer
  • Laundry Features: Utility Room, Upper Level
  • Security: Carbon Monoxide Detector(s)
  • Cooling: Electric
  • Utilities: Cable Connected, Electricity Connected
  • Water Source: City

Condo/Co-op/Association

  • Association Fee: 550
  • Association Fee Frequency: Annually
  • Hoa Subject To Dues: Mandatory
  • Senior Community: No
  • Association Name: Red Rock
  • Phone: 888-757-3376
  • Association: Yes

Association/Amenities

  • Association Annual Expense: 550.00

Schools

  • Middle Or Junior School: C.C. Griffin
  • HOA Subject To: Required

Lot Info

  • Lot Features: Level
  • Lot Size Units: Acres
  • Parcel Number: 5537-58-9825-0000
  • Additional Parcels: No
  • Zoning Specification: RC-CD

MLS Schools

  • Elementary School: A.T. Allen
  • High School: Central Cabarrus

Ownership History

We collect this data history from publicly available records. To have your information removed, we recommend requesting removal directly through your county’s website.

Date Name Owned For Owner Type

Purchase Details

Listed on
May 22, 2025
Closed on
Oct 9, 2025
Sold by
Bought by
Seller's Agent
Dakeita Vanderburg
Howard Hanna Allen Tate Concord
Buyer's Agent
Brian Hayes
Hudson Advantage Realty
List Price
$426,000
Sold Price
$399,000
Premium/Discount to List
-$27,000
-6.34%
Views
60
Current Estimated Value
$404,024

Home Financials for this Owner

Home Financials are based on the most recent Mortgage that was taken out on this home.
Estimated Appreciation
$5,024
Avg. Annual Appreciation
1.45%
Original Mortgage
$391,773
Interest Rate
7.12%
Mortgage Type
FHA

Purchase Details

Listed on
May 31, 2024
Closed on
Jul 3, 2024
Sold by
Bought by
Seller's Agent
Raquel Clark
EXP Realty LLC Ballantyne
Buyer's Agent
Dakeita Vanderburg
Howard Hanna Allen Tate Concord
List Price
$430,000
Sold Price
$420,000
Premium/Discount to List
-$10,000
-2.33%
Views
128

Home Financials for this Owner

Home Financials are based on the most recent Mortgage that was taken out on this home.
Avg. Annual Appreciation
-4.22%
Original Mortgage
$336,000
Interest Rate
6%
Mortgage Type
New Conventional

Purchase Details

Closed on
Apr 23, 2021
Sold by
Bought by

Home Financials for this Owner

Home Financials are based on the most recent Mortgage that was taken out on this home.
Original Mortgage
$305,000
Interest Rate
3.05%
Mortgage Type
VA

Purchase Details

Closed on
Nov 12, 2020
Sold by
Bought by

Home Financials for this Owner

Home Financials are based on the most recent Mortgage that was taken out on this home.
Original Mortgage
$7,500,000
Interest Rate
2.8%
Mortgage Type
Commercial
Source: Public Records

Home Values in the Area

Source: Public Records

Average Home Value in this Area


Source: Public Records

Agents Specializing in Concord, NC

See All Agents

Purchase History

We collect this data history from publicly available records. To have your information removed, we recommend requesting removal directly through your county’s website.

Date Buyer Sale Price Title Company
$399,000 None Listed On Document
-- None Listed On Document
$420,000 None Listed On Document
$651 Independence Title
$61,500 None Available
Source: Public Records

Mortgage History

We collect this data history from publicly available records. To have your information removed, we recommend requesting removal directly through your county’s website.

Date Status Borrower Loan Amount
Previous Owner $391,773
Previous Owner $13,965
Previous Owner $336,000
Previous Owner $305,000
Previous Owner $7,500,000
Source: Public Records

Property History

We collect this data history from publicly available records. To have your information removed, we recommend requesting removal directly through your county’s website.

Date Event Price List to Sale Price per Sq Ft Prior Sale
10/09/2025 10/09/25 Sold $399,000 0.0% $177 / Sq Ft
08/22/2025 08/22/25 Price Changed $399,000 -2.2% $177 / Sq Ft
07/31/2025 07/31/25 Price Changed $408,000 -0.7% $181 / Sq Ft
06/24/2025 06/24/25 Price Changed $411,000 -1.2% $182 / Sq Ft
06/09/2025 06/09/25 Price Changed $416,000 -2.3% $184 / Sq Ft
05/22/2025 05/22/25 For Sale $426,000 +1.4% $189 / Sq Ft
07/30/2024 07/30/24 Sold $420,000 0.0% $186 / Sq Ft View Prior Sale
06/21/2024 06/21/24 Price Changed $420,000 -1.2% $186 / Sq Ft
06/14/2024 06/14/24 Price Changed $425,000 -1.2% $188 / Sq Ft
06/07/2024 06/07/24 Price Changed $429,999 0.0% $191 / Sq Ft
05/31/2024 05/31/24 For Sale $430,000 -- $191 / Sq Ft
Source: Canopy MLS

Tax History

We collect this data history from publicly available records. To have your information removed, we recommend requesting removal directly through your county’s website.

Year Tax Paid Tax Assessment Tax Assessment Total Assessment is a certain percentage of the fair market value that is determined by local assessors to be the total taxable value of land and additions on the property. Land Improvement
2025 $3,674 $368,840 $90,000 $278,840
2024 -- $368,840 $90,000 $278,840
2023 $3,256 $266,860 $57,500 $209,360
2022 $3,256 $57,500 $57,500 $0
2021 $702 $57,500 $57,500 $0
Source: Public Records

Agents Affiliated with this Home

  • Section Image
  • Section Image
  • Section Image
See All Agents

Map

Source: Canopy MLS

MLS Number: 4261569

Canopy MLS

APN: 5537-58-9825-0000

Your Personal Tour Guide

Ask me questions while you tour the home.