
Alana George
Intero Real Estate Services
(650) 668-4213
44 Total Sales
2 in Meadows
$811K - $950K Price Range

Estimated Value: $496,000 - $563,007
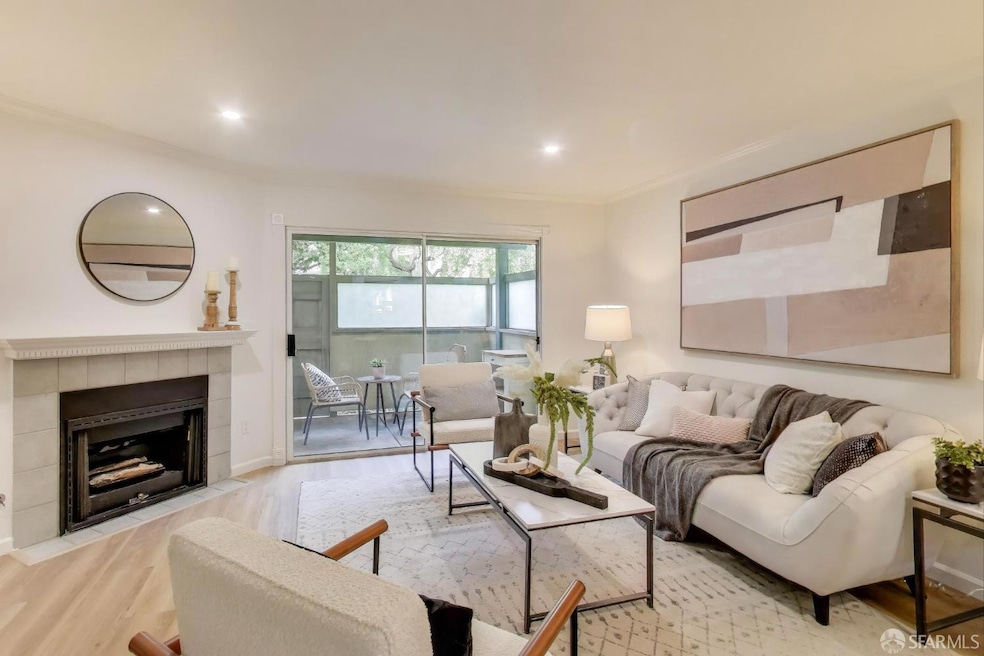
Welcome to Summerton, a gated community known for its tranquil ponds, mature trees, and peaceful walking paths. This updated townhouse-style condo blends that calm setting with a bright, modern interior designed for everyday comfort. The main level features an open living area with newly installed luxury vinyl plank flooring and recessed lighting. Large windows bring in natural light, and the layout flows easily into a refreshed kitchen with quartz countertops, stainless steel appliances, and clean white cabinetry. Upstairs, the primary suite offers vaulted ceilings, a walk-in closet, and a private balcony with leafy views. A flexible loft adds space for a home office, guest area, or reading nook. Enjoy your private patio out front, stroll the landscaped grounds, or relax by the community pool and spa. HOA dues cover water, garbage, Xfinity high-speed internet, cable TV, exterior maintenance, landscaping, and insurance, offering a low-maintenance lifestyle with strong amenities. Location is convenient to highways 101, 280, and 87, and close to major employers including Adobe, Zoom, eBay, PayPal, and San Jos State University. Move-in ready and positioned in one of the community's most serene pockets.
Last Agent to Sell the Property
Andersen, Jung & Co. License #DRE #02151950 Listed on: 10/16/2025
We collect this data history from publicly available records. To have your information removed, we recommend requesting removal directly through your county’s website.
Alana George
Intero Real Estate Services
(650) 668-4213
44 Total Sales
2 in Meadows
$811K - $950K Price Range
Thuy Tran
Intero Real Estate Services
(669) 273-2946
31 Total Sales
1 in Meadows
$1,300,000 Price
Jim Naulty
Newpoint Realty
(279) 529-5629
162 Total Sales
1 in Meadows
$1,050,000 Price
Tony Vo
Kollab Real Estate
(650) 412-6931
75 Total Sales
1 in Meadows
$615,000 Price
Bonafede Team
Compass
(669) 266-0177
261 Total Sales
1 in Meadows
$1,025,000 Price
Toni Viscomi
Intero Real Estate Services
(650) 397-7385
14 Total Sales
1 in Meadows
$960,000 Price
We collect this data history from publicly available records. To have your information removed, we recommend requesting removal directly through your county’s website.
| Date | Buyer | Sale Price | Title Company |
|---|---|---|---|
| $500,000 | Wfg National Title | ||
| $520,000 | First American Title Company | ||
| -- | Chicago Title Company | ||
| $408,000 | Chicago Title Company | ||
| -- | Orange Coast Title | ||
| $287,000 | Old Republic Title Company | ||
| $255,000 | Chicago Title Co | ||
| $155,000 | Commonwealth Land Title Co | ||
| $122,000 | First American Title Guarant |
We collect this data history from publicly available records. To have your information removed, we recommend requesting removal directly through your county’s website.
| Date | Status | Borrower | Loan Amount |
|---|---|---|---|
| Closed | $468,000 | ||
| Previous Owner | $326,400 | ||
| Previous Owner | $225,225 | ||
| Previous Owner | $204,100 | ||
| Previous Owner | $100,000 | ||
| Previous Owner | $229,600 | ||
| Previous Owner | $233,750 | ||
| Previous Owner | $224,950 | ||
| Previous Owner | $147,250 |
We collect this data history from publicly available records. To have your information removed, we recommend requesting removal directly through your county’s website.
| Date | Event | Price | List to Sale | Price per Sq Ft | Prior Sale |
|---|---|---|---|---|---|
| 12/02/2025 12/02/25 | Sold | $500,000 | +28.9% | $498 / Sq Ft | |
| 11/24/2025 11/24/25 | Pending | -- | -- | -- | |
| 11/14/2025 11/14/25 | Price Changed | $388,000 | -26.7% | $386 / Sq Ft | |
| 11/08/2025 11/08/25 | Price Changed | $529,000 | -0.2% | $527 / Sq Ft | |
| 10/16/2025 10/16/25 | For Sale | $530,000 | +1.9% | $528 / Sq Ft | |
| 05/28/2021 05/28/21 | Sold | $520,000 | +1.0% | $518 / Sq Ft | View Prior Sale |
| 05/01/2021 05/01/21 | Pending | -- | -- | -- | |
| 04/15/2021 04/15/21 | For Sale | $515,000 | +26.2% | $513 / Sq Ft | |
| 06/14/2017 06/14/17 | Sold | $408,000 | 0.0% | $406 / Sq Ft | View Prior Sale |
| 05/15/2017 05/15/17 | Pending | -- | -- | -- | |
| 05/05/2017 05/05/17 | For Sale | $408,000 | -- | $406 / Sq Ft |
We collect this data history from publicly available records. To have your information removed, we recommend requesting removal directly through your county’s website.
| Year | Tax Paid | Tax Assessment Tax Assessment Total Assessment is a certain percentage of the fair market value that is determined by local assessors to be the total taxable value of land and additions on the property. | Land | Improvement |
|---|---|---|---|---|
| 2026 | $8,006 | $500,000 | $250,000 | $250,000 |
| 2025 | $7,653 | $562,864 | $281,432 | $281,432 |
| 2024 | $7,653 | $551,828 | $275,914 | $275,914 |
| 2023 | $7,578 | $541,008 | $270,504 | $270,504 |
| 2022 | $7,419 | $530,400 | $265,200 | $265,200 |
| 2021 | $6,438 | $437,454 | $218,727 | $218,727 |
| 2020 | $6,256 | $432,970 | $216,485 | $216,485 |
| 2019 | $6,018 | $424,482 | $212,241 | $212,241 |
| 2018 | $6,031 | $416,160 | $208,080 | $208,080 |
| 2017 | $5,214 | $351,582 | $87,831 | $263,751 |
| 2016 | $4,952 | $344,689 | $86,109 | $258,580 |
| 2015 | $4,585 | $319,000 | $79,700 | $239,300 |
| 2014 | $4,567 | $320,000 | $79,900 | $240,100 |
Seller's Agent in 2025
Haley Zhao
Andersen, Jung & Co.
(415) 830-1423
1 in this area
11 Total Sales
Buyer's Agent in 2025
Pierre Malak
Realty One Group Infinity
(408) 807-3409
1 in this area
30 Total Sales
Seller's Agent in 2021
Sheryl Magdayao
Realty World Dominion
(408) 506-0724
23 Total Sales
M
Buyer's Agent in 2021
Michael Council
Real Estate 38
(415) 525-4913
2 Total Sales
N
Seller's Agent in 2017
Nathan Benich
Hestia Realty, Inc.
Source: San Francisco Association of REALTORS®
MLS Number: 425081766
APN: 477-69-297
Disclaimer: Certain information contained herein is derived from information provided by parties other than Homes.com. All information provided is deemed reliable, but is not guaranteed to be accurate and should be independently verified.
IDX information is provided exclusively for personal, non-commercial use, and may not be used for any purpose other than to identify prospective properties consumers may be interested in purchasing.
Information is deemed reliable but not guaranteed.
Ask me questions while you tour the home.