
Michelle Patterson
simpliHOM
(615) 619-4284
293 Total Sales
4 in Murfreesboro
$420K - $752K Price Range


Estimated Value: $519,166
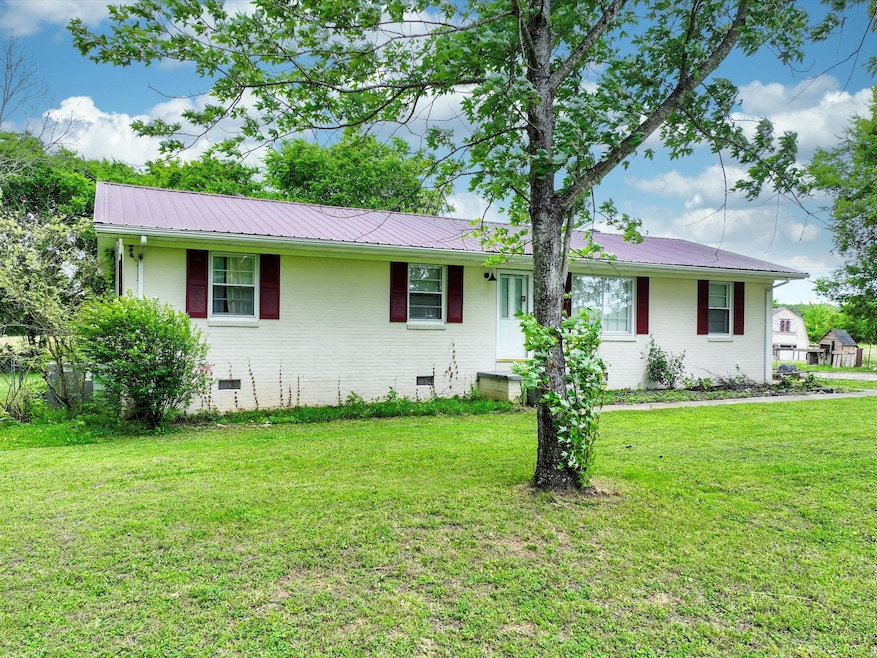
Looking for peace, quiet, and expansive land? Look no further! This property offers: Almost 7 acres of level land, Over 1500 sqft of living space, 2-car detached garage, Storage shed. With land selling in the area for approximately $85,000 per acre, this property is a steal! Calculate the value and see for yourself. Enjoy country living with the convenience of being within city limits. A perfect blend of serenity and accessibility."
Last Agent to Sell the Property
The Realty Association Brokerage Phone: 6155166673 License #288788 Listed on: 06/14/2025
We collect this data history from publicly available records. To have your information removed, we recommend requesting removal directly through your county’s website.
Michelle Patterson
simpliHOM
(615) 619-4284
293 Total Sales
4 in Murfreesboro
$420K - $752K Price Range
Mitzi Matlock
Benchmark Realty LLC
(615) 437-4629
86 Total Sales
1 in Murfreesboro
$789,900 Price
Michele Mazzu
Crye-Leike Music City
(615) 437-5495
181 Total Sales
2 in Murfreesboro
$361K - $406K Price Range
Jamie Scott
Nashville Realty Group
(615) 880-9830
147 Total Sales
8 in Murfreesboro
$310K - $730K Price Range
Amy Walker
Poplar Hill Realty Company Inc.
(629) 401-3366
49 Total Sales
1 in Murfreesboro
$765,000 Price
Gwen Dowland
RE/MAX Choice Properties
(629) 333-1371
281 Total Sales
1 in Murfreesboro
$698,000 Price
We collect this data history from publicly available records. To have your information removed, we recommend requesting removal directly through your county’s website.
| Date | Buyer | Sale Price | Title Company |
|---|---|---|---|
| $525,000 | Signature Title | ||
| $445,000 | Regal Title | ||
| $325,000 | None Listed On Document | ||
| $235,000 | None Available | ||
| $100,000 | -- |
We collect this data history from publicly available records. To have your information removed, we recommend requesting removal directly through your county’s website.
| Date | Status | Borrower | Loan Amount |
|---|---|---|---|
| Open | $498,750 | ||
| Previous Owner | $292,500 | ||
| Previous Owner | $237,373 | ||
| Previous Owner | $40,000 | ||
| Previous Owner | $78,519 | ||
| Previous Owner | $60,000 |
We collect this data history from publicly available records. To have your information removed, we recommend requesting removal directly through your county’s website.
| Date | Event | Price | List to Sale | Price per Sq Ft | Prior Sale |
|---|---|---|---|---|---|
| 07/31/2025 07/31/25 | Sold | $525,000 | -4.5% | $338 / Sq Ft | |
| 06/24/2025 06/24/25 | Pending | -- | -- | -- | |
| 06/14/2025 06/14/25 | For Sale | $549,900 | +23.6% | $354 / Sq Ft | |
| 02/29/2024 02/29/24 | Sold | $445,000 | -10.1% | $287 / Sq Ft | View Prior Sale |
| 02/10/2024 02/10/24 | Pending | -- | -- | -- | |
| 02/03/2024 02/03/24 | Price Changed | $495,000 | -6.6% | $319 / Sq Ft | |
| 01/02/2024 01/02/24 | For Sale | $530,000 | -- | $341 / Sq Ft |
We collect this data history from publicly available records. To have your information removed, we recommend requesting removal directly through your county’s website.
| Year | Tax Paid | Tax Assessment Tax Assessment Total Assessment is a certain percentage of the fair market value that is determined by local assessors to be the total taxable value of land and additions on the property. | Land | Improvement |
|---|---|---|---|---|
| 2025 | $1,642 | $78,900 | $24,125 | $54,775 |
| 2024 | $1,480 | $78,900 | $24,125 | $54,775 |
| 2023 | $1,480 | $78,900 | $24,125 | $54,775 |
| 2022 | $1,275 | $78,900 | $24,125 | $54,775 |
| 2021 | $1,153 | $51,950 | $14,400 | $37,550 |
| 2020 | $1,153 | $51,950 | $14,400 | $37,550 |
| 2019 | $1,153 | $51,950 | $14,400 | $37,550 |
Seller's Agent in 2025
Miguel Calvo
The Realty Association
(615) 516-6673
107 Total Sales
D
Seller Co-Listing Agent in 2025
Dylan Calvo
The Realty Association
(615) 385-9010
11 Total Sales
Buyer's Agent in 2025
Janet Abeja
Benchmark Realty, LLC
(615) 918-8497
99 Total Sales
Seller's Agent in 2024
Jennifer Butler
Mabry Realty, LLC
(615) 478-2927
57 Total Sales
Source: Realtracs
MLS Number: RTC2907161
APN: 111-014.00-000
Disclaimer: Certain information contained herein is derived from information provided by parties other than Homes.com. All information provided is deemed reliable, but is not guaranteed to be accurate and should be independently verified.
All data is obtained from various sources and may not have been verified by broker or MLS GRID. Supplied Open House Information is subject to change without notice. All information should be independently reviewed and verified for accuracy. Properties may or may not be listed by the office/agent presenting the information. Some IDX listings have been excluded from this website.
Listings courtesy of Realtracs as distributed by MLS GRID.
Based on information submitted to the MLS GRID
Ask me questions while you tour the home.