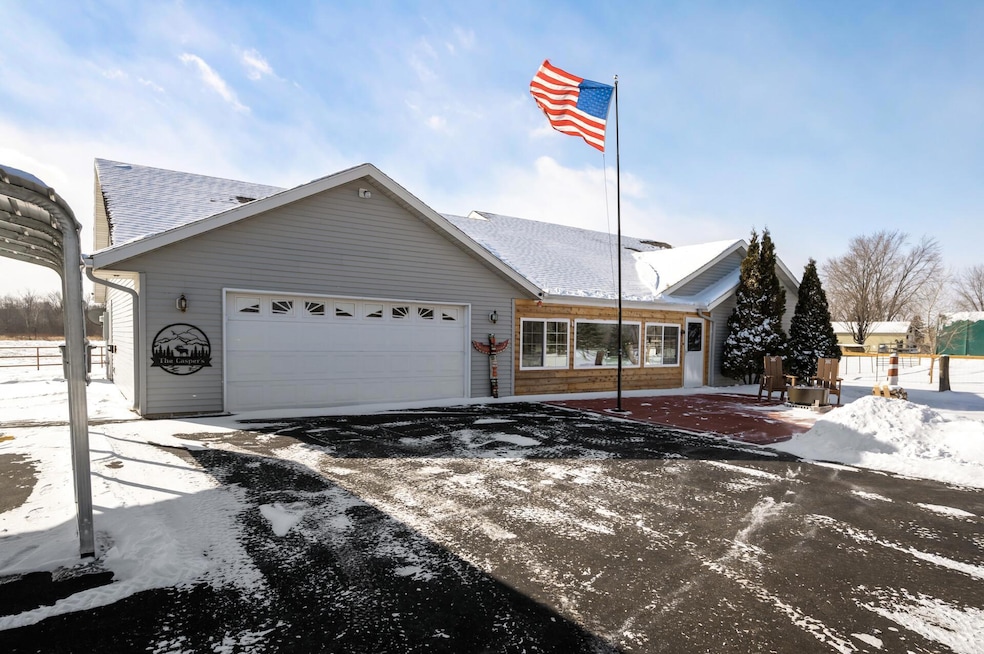
NOT LISTED FOR SALE

Estimated Value: $424,000 - $509,000

3 Beds
2.5 Baths
2,270 Sq Ft
$203/Sq Ft Est. Value

Sale Details

Date Sold: March 27, 2025

Last sale price $435,000 $192 Per Sq Ft

Est. 6% increase in value since last sale

Current estimated payment $2,863 / mo

18 Days on Market

Highlights

  • Multiple Garages
  • Ranch Style House
  • Stainless Steel Appliances
  • Heated Floors
  • No HOA
  • The kitchen features windows

About This Home

As of March 2025

Escape the hustle and embrace the tranquility of this beautifully updated home on 10 breathtaking acres, perfectly set up for a hobby farm, hunting retreat, or just extra space to roam. Thoughtfully designed with various fenced areas and animal housing, this property is ready for livestock, horses, or any homesteading dreams you have in mind. Close to ATV trails and easy access to shopping and modern conveniences. Enjoy the ease of single-level living with in-floor heating throughout, including the heated secondary garage. Inside, the spacious kitchen impresses with vaulted ceilings, updated countertops and backsplash, stainless steel appliances, and a large pantry. The dining room opens to a back patio-perfect for relaxing. The primary suite offers a private walkout, whirlpool tub, dual vanity, and dual walk-in closets. The additional bedrooms are near a newly updated 3⁄4 bath with a walk-in shower. Recent updtes include a new boiler (2023), water softner (2022), finished four-season porch, new concrete front patio, and paved driveway. All this, with easy access to Hwy 169. Schedule your showing today and experience the perfect blend of modern comfort and country charm!

Last Agent to Sell the Property

Wendie Taylor

Edina Realty, Inc. Listed on: 02/07/2025

Edina Realty, Inc.

Last Buyer's Agent

Deb Runge

Results Support Services, Inc

Create a Home Valuation Report for This Property
The Home Valuation Report is an in-depth analysis detailing your home's value as well as a comparison with similar homes in the area

Home Details

Home Type

  • Single Family

Est. Annual Taxes

  • $4,157

Year Built

  • Built in 2000

Lot Details

  • Lot Dimensions are 995x440
  • Wood Fence
  • Wire Fence
  • Few Trees

Parking

  • 4 Car Garage
  • Multiple Garages
  • Detached Carport Space
  • Heated Garage
  • Insulated Garage
  • Garage Door Opener

Home Design

  • Ranch Style House

Interior Spaces

  • 2,270 Sq Ft Home
  • Electric Fireplace
  • Dining Room
  • Utility Room Floor Drain
  • Heated Floors

Kitchen

  • Breakfast Bar
  • Range
  • Microwave
  • Dishwasher
  • Stainless Steel Appliances
  • The kitchen features windows

Bedrooms and Bathrooms

  • 3 Bedrooms

Laundry

  • Laundry Room
  • Laundry on main level
  • Dryer
  • Washer
  • Sink Near Laundry

Accessible Home Design

  • Grab Bar In Bathroom
  • No Interior Steps
  • Accessible Pathway

Outdoor Features

  • Patio
  • Porch

Utilities

  • Forced Air Heating and Cooling System
  • Boiler Heating System
  • 150 Amp Service
  • Propane
  • Well
  • Water Softener is Owned
  • Fuel Tank

Additional Features

  • Air Exchanger
  • Zoned For Horses

Community Details

  • No Home Owners Association

Listing and Financial Details

  • Assessor Parcel Number 010310400

Home Details

Home Type

Single Family

Est. Annual Taxes

$4,157

Year Built

Built in 2000

Lot Details

10 Acres

Parking

4

Listing Details

  • Type: Residential
  • Property Subtype 1: Single Family
  • Cooling System: Central Air
  • Garage Spaces: 4
  • Accessibility Features: Grab Bars In Bathroom, No Stairs External, No Stairs Internal, Partially Wheelchair
  • Fireplaces: 1
  • Water Source: Well
  • Year Built: 2000
  • Above Grade Finished Sq Ft: 2270
  • Unit Levels: One
  • New Construction: No
  • FractionalOwnershipYN: No
  • NST_SingleFamilySubType: Acreage, Ranch-Style Home
  • Special Features: None
  • Property Sub Type: Detached

Interior Features

  • Basement: None
  • Appliances: Air-To-Air Exchanger, Dishwasher, Dryer, Fuel Tank - Owned, Microwave, Range, Refrigerator, Stainless Steel Appliances, Washer, Water Softener Owned
  • Fireplace Features: Electric
  • Living Area: 2270
  • Fireplace: Yes
  • Basement YN: No

Beds/Baths

  • Full Bathrooms: 1
  • Half Bathrooms: 1
  • Total Bedrooms: 3
  • Three Quarter Bathrooms: 1

Exterior Features

  • Roof: Age 8 Years or Less, Asphalt
  • PoolFeatures: None
  • Fencing: Wire, Wood
  • Other Structures: Garage(s), Barn(s), Storage Shed
  • PatioPorchType: Patio, Porch

Garage/Parking

  • Parking Features: Attached Garage, Carport, Detached Garage, Asphalt, Floor Drain, Garage Door Opener, Heated Garage, Insulated Garage, Multiple Garages

Utilities

  • Heating: Boiler, Forced Air, In-Floor Heating
  • Sewer: Private Sewer
  • LaundryFeatures: Laundry Room, Main Level, Sink
  • Electric: 150 Amp Service
  • Fuel: Propane
  • Power Company: East Central Energy

Condo/Co-op/Association

  • Association: No
  • Amenities Unit: Ceiling Fan(s), Kitchen Window, Primary Bedroom Walk-In Closet, Main Floor Primary Bedroom, Patio, Porch, Tile Floors, Vaulted Ceiling(s), Washer/Dryer Hookup, Walk-In Closet

Schools

  • Junior High Dist: Princeton
  • SchoolDistrictPhone: 7633892422

Lot Info

  • PropertyAttachedYN: No
  • Lot Size: 995x440
  • Land Lease: No
  • Lot Features: Suitable for Horses, Tree Coverage - Light
  • Additional Parcels: No
  • Zoning Description: Residential-Single Family
  • AssessmentPending: No
  • Yearly/Seasonal: Yearly

Tax Info

  • Tax Year: 2024
  • Assessor Parcel Number: 010310400
  • Tax Annual Amount: 4157
  • TaxWithAssessments: 4172

Ownership History

We collect this data history from publicly available records. To have your information removed, we recommend requesting removal directly through your county’s website.

Date Name Owned For Owner Type

Purchase Details

Listed on
Feb 7, 2025
Closed on
Mar 24, 2025
Sold by
Casper Michael Dale and Casper Sandra Nebert
Bought by
Seller's Agent
Wendie Taylor
Edina Realty, Inc.
Buyer's Agent
Deb Runge
Results Support Services, Inc
List Price
$450,000
Sold Price
$435,000
Premium/Discount to List
-$15,000
-3.33%
Views
87
Current Estimated Value
$460,009

Home Financials for this Owner

Home Financials are based on the most recent Mortgage that was taken out on this home.
Estimated Appreciation
$25,009
Avg. Annual Appreciation
4.02%

Purchase Details

Closed on
Apr 19, 2023
Sold by
Hiller Jacqueline
Bought by
Casper Michael and Casper Sandra Nebert

Home Financials for this Owner

Home Financials are based on the most recent Mortgage that was taken out on this home.
Original Mortgage
$332,000
Interest Rate
6.28%
Mortgage Type
New Conventional

Purchase Details

Closed on
Mar 24, 2023
Sold by
Town Of Bogus Brook
Bought by
Tiller Jacqueline R

Home Financials for this Owner

Home Financials are based on the most recent Mortgage that was taken out on this home.
Original Mortgage
$332,000
Interest Rate
6.28%
Mortgage Type
New Conventional

Purchase Details

Closed on
Sep 22, 2021
Sold by
Hiller Jacqueline R
Bought by
Hiller Jacqueline R and Junker Brittaney Helen

Home Financials for this Owner

Home Financials are based on the most recent Mortgage that was taken out on this home.
Original Mortgage
$178,800
Interest Rate
2.8%
Mortgage Type
New Conventional

Purchase Details

Closed on
Nov 16, 2007
Sold by
Hiller Dean A and Hiller Jacqueline R
Bought by
Hiller Dean A and Hiller Jacqueline R
Source: Public Records

Purchase History

We collect this data history from publicly available records. To have your information removed, we recommend requesting removal directly through your county’s website.

Date Buyer Sale Price Title Company
$435,000 Edina Realty Title
Casper Michael $415,000 Burnet Title
Tiller Jacqueline R $500 Home Security Abstract & Title
Hiller Jacqueline R -- None Listed On Document
Hiller Dean A -- Home Security Abstract & Tit
Source: Public Records

Mortgage History

We collect this data history from publicly available records. To have your information removed, we recommend requesting removal directly through your county’s website.

Date Status Borrower Loan Amount
Previous Owner $315,000
Previous Owner -- $332,000
Previous Owner Hiller Jacqueline R $178,800
Previous Owner Hiller Dean A $24,973
Previous Owner Hiller Dean A $25,000
Source: Public Records

Property History

We collect this data history from publicly available records. To have your information removed, we recommend requesting removal directly through your county’s website.

Date Event Price List to Sale Price per Sq Ft
03/27/2025 03/27/25 Sold $435,000 -3.3% $192 / Sq Ft
02/25/2025 02/25/25 Pending -- -- --
02/07/2025 02/07/25 For Sale $450,000 -- $198 / Sq Ft
Source: NorthstarMLS

Tax History

We collect this data history from publicly available records. To have your information removed, we recommend requesting removal directly through your county’s website.

Year Tax Paid Tax Assessment Tax Assessment Total Assessment is a certain percentage of the fair market value that is determined by local assessors to be the total taxable value of land and additions on the property. Land Improvement
2025 $4,044 $389,600 $107,000 $282,600
2024 $4,172 $383,300 $80,500 $302,800
2023 $4,478 $432,700 $109,600 $323,100
2022 $3,852 $420,400 $102,400 $318,000
2021 $4,280 $308,200 $84,700 $223,500
2020 $4,362 $346,600 $110,000 $236,600
2019 $3,854 $334,100 $104,200 $229,900
2018 $3,740 $302,800 $104,200 $198,600
2017 $3,388 $290,000 $104,600 $185,400
2016 $3,358 $0 $0 $0
2015 $2,654 $0 $0 $0
2014 $2,654 $0 $0 $0
Source: Public Records

Agents Affiliated with this Home

  • Section Image
  • Section Image
See All Agents

Map

Source: NorthstarMLS

MLS Number: 6658433

NorthstarMLS

APN: 01-031-0400

Your Personal Tour Guide

Ask me questions while you tour the home.