NOT LISTED FOR SALE

1078 Black Bear Rd Bozeman, MT 59718

Bozeman Area

Estimated Value: $3,860,435

3 Beds
3.5 Baths
5,452 Sq Ft
$708/Sq Ft Est. Value

Sale Details

Date Sold: April 30, 2025

Current estimated payment $23,359 / mo

40 Days on Market

Highlights

  • Guest House
  • Home Theater
  • View of Trees or Woods
  • Wine Room
  • Custom Home
  • Deck

About This Home

As of April 2025

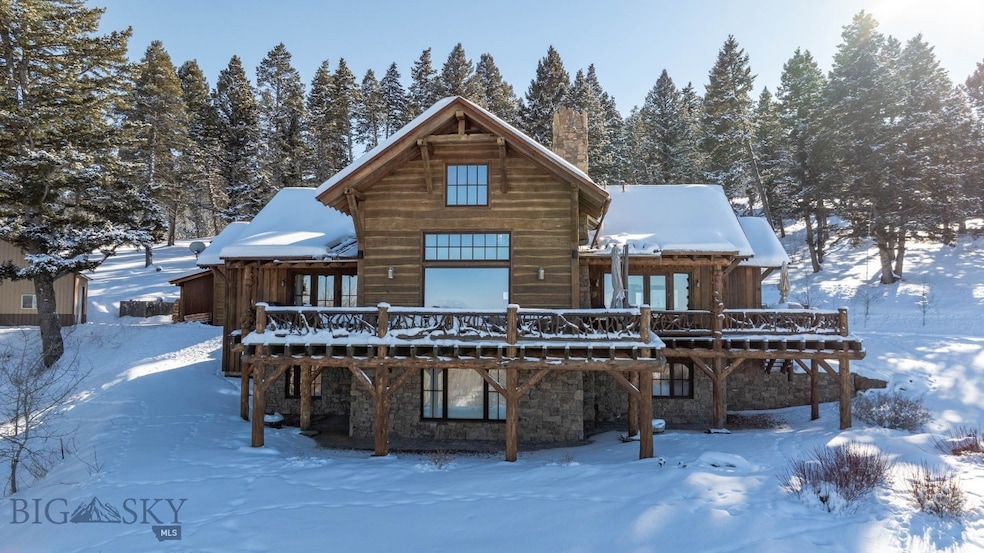
From the living roof at the impressive entry to the breathtaking views of Gallatin Valley, Woodhaven is a masterpiece of craftsmanship and design. This one-of-a-kind residence immediately captivates, beginning with the massive black walnut front door, and offers an unmatched blend of elegance, history, and rugged Montana beauty. Built as the personal residence of acclaimed luxury builder Chris Lohss, every detail of Woodhaven’s design reflects reverence for historic materials, impeccable craftsmanship, and timeless elegance. Nestled among the aspen groves and pine forest, the setting is a private oasis just north of the Gallatin Range, which provides access to endless recreational pursuits just minutes away. Timeless rustic design incorporates hand-picked reclaimed white oak timbers, custom black walnut doors with Sun Valley forged hardware, and African blaze slate floors. The impressive stone fireplace integrates petrified sequoias and grounds the great room. In the chef's kitchen, top of the line appliances, custom cabinets, and soapstone counters provide ample space for both grand entertaining and everyday meals. The main level primary suite features soft plaster walls, reclaimed beams and a spa like bathroom with steam shower and oversized tub, creating the perfect environment for rest and rejuvenation. The perfectly organized dressing room/closet has a place for everything and includes a washer and dryer. A loft is ideal for home office, art or yoga studio. Spread out in the lower level for movie or game night, with theater, game room, wine cellar and sauna. Two additional bedrooms, one with ensuite bath, and a safe room for firearms or valuables complete the main home. Guests will enjoy privacy in the detached guest apartment, equipped with full kitchen, two bedrooms, bath, mudroom, laundry hookups and wood burning stove. There are so many delightful details in this property, schedule your private tour to experience the best Montana living has to offer.

Last Agent to Sell the Property

Lori Hart

Hart Real Estate License #BRO-62814 Listed on: 02/06/2025

Co-Listed By

Erica Hart

Hart Real Estate License #RBS-83324

Last Buyer's Agent

Lauren Dalzell

Small Dog Realty License #RBS-78995

Create a Home Valuation Report for This Property
The Home Valuation Report is an in-depth analysis detailing your home's value as well as a comparison with similar homes in the area

Home Details

Home Type

  • Single Family

Est. Annual Taxes

  • $22,558

Year Built

  • Built in 2008

Lot Details

  • 9.9 Acre Lot
  • Dirt Road
  • Landscaped
  • Sprinkler System
  • Lawn
  • Zoning described as CALL - Call Listing Agent for Details

Parking

  • 2 Car Detached Garage
  • Garage Door Opener

Property Views

  • Woods
  • Mountain
  • Meadow
  • Rural
  • Valley

Home Design

  • Custom Home
  • Rustic Architecture
  • Metal Roof
  • Wood Siding
  • Log Siding
  • Stone

Interior Spaces

  • 5,452 Sq Ft Home
  • 2-Story Property
  • Wet Bar
  • Central Vacuum
  • Vaulted Ceiling
  • Ceiling Fan
  • Wood Burning Stove
  • Wood Burning Fireplace
  • Window Treatments
  • Wine Room
  • Family Room
  • Dining Room
  • Home Theater
  • Loft

Kitchen

  • Stove
  • Range
  • Microwave
  • Dishwasher
  • Wine Cooler
  • Disposal

Flooring

  • Wood
  • Radiant Floor
  • Tile

Bedrooms and Bathrooms

  • 3 Bedrooms
  • Primary Bedroom on Main
  • Walk-In Closet
  • Steam Shower

Laundry

  • Laundry Room
  • Dryer
  • Washer

Basement

  • Walk-Out Basement
  • Bedroom in Basement
  • Recreation or Family Area in Basement
  • Finished Basement Bathroom
  • Laundry in Basement
  • Basement Window Egress

Home Security

  • Home Security System
  • Carbon Monoxide Detectors
  • Fire and Smoke Detector
  • Fire Sprinkler System

Outdoor Features

  • Balcony
  • Deck
  • Covered Patio or Porch
  • Outdoor Storage

Additional Homes

  • Guest House

Utilities

  • Heating System Uses Propane
  • Heating System Uses Wood
  • Baseboard Heating
  • Propane
  • Well
  • Water Softener
  • Septic Tank

Community Details

  • No Home Owners Association
  • Built by Lohss Construction
  • Property is near a preserve or public land

Listing and Financial Details

  • Exclusions: Tool cabinets in garage
  • Assessor Parcel Number RHG13463

Home Details

Home Type

Single Family

Est. Annual Taxes

$22,558

Year Built

Built in 2008

Lot Details

9.9 Acres

Parking

2

Listing Details

  • Prop. Type: Residential
  • ResoPropertyType: Residential
  • Property Sub Type: Single Family Residence
  • ResoPropertySubType: SingleFamilyResidence
  • Property Sub Type Additional: Single Family Residence
  • Architectural Style: Custom, Rustic
  • Unit Levels: Two
  • New Construction: No
  • Building Stories: 2
  • Year Built: 2008
  • ResoBuildingAreaSource: PublicRecords
  • Special Features: VirtualTour
  • Stories: 2

Interior Features

  • Fireplace Features: Wood Burning, Wood BurningStove
  • Fireplace: Yes
  • Window Features: Window Coverings
  • Flooring: Hardwood, Other, Tile
  • Interior Amenities: Wet Bar, Fireplace, Steam Shower, Vaulted Ceiling(s), Walk-In Closet(s), Wood Burning Stove, Window Treatments, Central Vacuum, Main Level Primary, Home Theater
  • Total Bedrooms: 3
  • Full Bathrooms: 1
  • Half Bathrooms: 1
  • Three Quarter Bathrooms: 2
  • Dining Room Type: Dining Room, Full Bath, Half Bath, Kitchen, Laundry, Loft, Primary Bedroom, Family Room, Wine Room
  • Appliances: Dryer, Dishwasher, Disposal, Microwave, Range, Refrigerator, Water Softener, Wine Cooler, Washer
  • Above Grade Finished Sq Ft: 2876.0
  • Has Basement: Bathroom, Bedroom, Egress Windows, Rec/Family Area, Walk-Out Access
  • Basement YN: Yes
  • ResoLivingAreaSource: PublicRecords
  • Living Area: 5452.0

Exterior Features

  • Roof: Metal
  • View: Meadow, Mountain(s), Rural, Valley, Trees/Woods
  • View: Yes
  • Exclusions: Tool cabinets in garage
  • Builder Name: Lohss Construction
  • Construction Type: Log, Stone, Wood Siding
  • Exterior Features: Blacktop Driveway, Sprinkler/Irrigation, Landscaping
  • Other Structures: Guest House, Storage
  • Patio And Porch Features: Balcony, Covered, Deck, Patio
  • Road Surface Type: Dirt, Gravel

Garage/Parking

  • Parking Features: Detached, Garage, Garage Door Opener
  • Garage Spaces: 2.0
  • Garage Yn: Yes
  • Attached Garage: No

Utilities

  • Laundry Features: In Basement, Laundry Room
  • Security: Security System, Carbon Monoxide Detector(s), Fire Sprinkler System, Heat Detector, Smoke Detector(s)
  • Cooling: Ceiling Fan(s)
  • Heating: Baseboard, Electric, Propane, Radiant Floor, Stove, Wood
  • Heating Yn: Yes
  • Sewer: Septic Tank
  • Utilities: Electricity Connected, Propane, Septic Available, Water Available
  • Water Source: Well

Condo/Co-op/Association

  • Association: No

Lot Info

  • Lot Features: Adjacent To Public Land, Lawn, Landscaped, Sprinklers In Ground
  • Lot Size Acres: 9.9
  • Lot Size Sq Ft: 431244.0
  • Additional Parcels Description: RHG13212
  • Parcel #: RHG13463
  • Zoning Description: CALL - Call Listing Agent for Details
  • ResoLotSizeUnits: Acres

Tax Info

  • Tax Annual Amount: 22558.0
  • Tax Year: 2024

Ownership History

We collect this data history from publicly available records. To have your information removed, we recommend requesting removal directly through your county’s website.

Date Name Owned For Owner Type

Purchase Details

Listed on
Feb 6, 2025
Closed on
Apr 30, 2025
Sold by
Bought by
Seller's Agent
Lori Hart
Hart Real Estate
Buyer's Agent
Lauren Dalzell
Small Dog Realty
List Price
$3,995,000
Views
102
Current Estimated Value
$3,860,435

Home Financials for this Owner

Home Financials are based on the most recent Mortgage that was taken out on this home.
Avg. Annual Appreciation
-0.30%
Original Mortgage
$3,100,000
Outstanding Balance
$2,466,013
Interest Rate
6.67%
Mortgage Type
New Conventional
Estimated Equity
$1,394,422

Purchase Details

Closed on
May 29, 2018
Sold by
Bought by

Purchase Details

Listed on
May 1, 2012
Closed on
May 15, 2014
Sold by
Bought by
Seller's Agent
Sally Uhlmann
PureWest Real Estate Bozeman
List Price
$1,839,000

Home Financials for this Owner

Home Financials are based on the most recent Mortgage that was taken out on this home.
Avg. Annual Appreciation
7.39%

Purchase Details

Closed on
Nov 13, 2013
Sold by
Bought by

Purchase Details

Closed on
May 21, 2013
Sold by
Bought by

Purchase Details

Closed on
Jun 9, 2006
Sold by
Bought by

Home Financials for this Owner

Home Financials are based on the most recent Mortgage that was taken out on this home.
Original Mortgage
$225,000
Interest Rate
6.56%
Mortgage Type
Unknown

Purchase Details

Closed on
May 30, 2006
Sold by
Bought by

Home Financials for this Owner

Home Financials are based on the most recent Mortgage that was taken out on this home.
Original Mortgage
$225,000
Interest Rate
6.56%
Mortgage Type
Unknown
Source: Public Records

Purchase History

We collect this data history from publicly available records. To have your information removed, we recommend requesting removal directly through your county’s website.

Date Buyer Sale Price Title Company
-- Chicago Title
-- Montana Title & Escrow
-- Security Title Company
-- American Land Title Company
Source: Public Records

Mortgage History

We collect this data history from publicly available records. To have your information removed, we recommend requesting removal directly through your county’s website.

Date Status Borrower Loan Amount
Open $3,100,000
Previous Owner $798,540
Previous Owner $1,007,886
Previous Owner $225,000
Source: Public Records

Property History

We collect this data history from publicly available records. To have your information removed, we recommend requesting removal directly through your county’s website.

Date Event Price List to Sale Price per Sq Ft Prior Sale
04/30/2025 04/30/25 Sold -- -- --
03/18/2025 03/18/25 Pending -- -- --
02/06/2025 02/06/25 For Sale $3,995,000 +117.2% $733 / Sq Ft
05/16/2014 05/16/14 Sold -- -- -- View Prior Sale
04/16/2014 04/16/14 Pending -- -- --
05/22/2012 05/22/12 For Sale $1,839,000 -- $337 / Sq Ft
Source: Big Sky Country MLS

Tax History

We collect this data history from publicly available records. To have your information removed, we recommend requesting removal directly through your county’s website.

Year Tax Paid Tax Assessment Tax Assessment Total Assessment is a certain percentage of the fair market value that is determined by local assessors to be the total taxable value of land and additions on the property. Land Improvement
2025 $25,691 $3,406,285 $0 $0
2024 $18,791 $3,009,100 $0 $0
2023 $18,412 $3,009,100 $0 $0
2022 $13,626 $1,705,934 $0 $0
2021 $15,038 $1,705,934 $0 $0
2020 $15,894 $1,761,463 $0 $0
2019 $13,638 $1,761,463 $0 $0
2018 $12,647 $1,455,606 $0 $0
2017 $12,243 $1,455,606 $0 $0
2016 $10,544 $1,239,124 $0 $0
2015 $9,726 $1,239,124 $0 $0
2014 $7,710 $576,854 $0 $0
Source: Public Records

Agents Affiliated with this Home

  • Section Image
  • Section Image
  • Section Image
  • Section Image
See All Agents

Map

Source: Big Sky Country MLS

MLS Number: 398797

Big Sky Country MLS

APN: 06-0698-15-1-01-35-0000

Your Personal Tour Guide

Ask me questions while you tour the home.