
John Nosek
Berkshire Hathaway HomeServices Yost & Little Realty
(743) 222-3216
44 Total Sales
2 in Asheboro
$140K - $184K Price Range
Estimated Value: $454,214 - $673,000
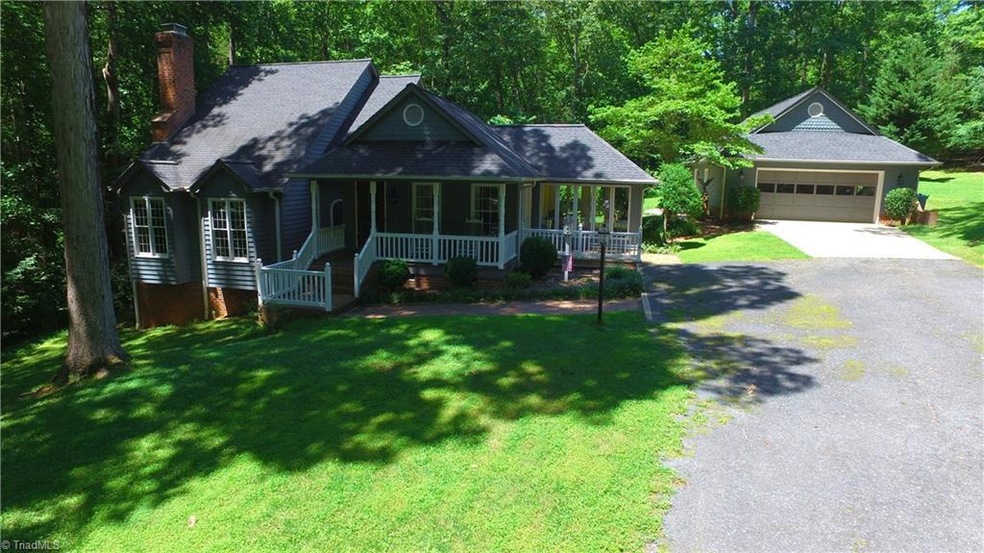
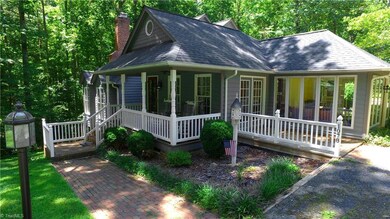
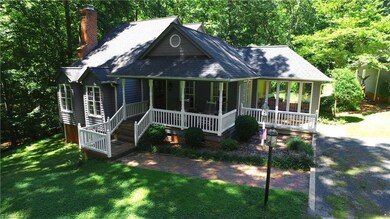
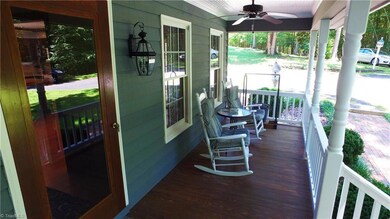
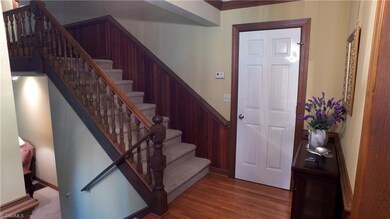
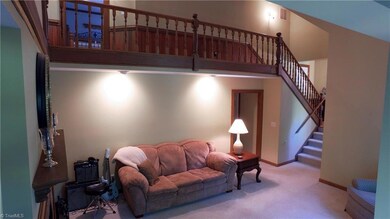
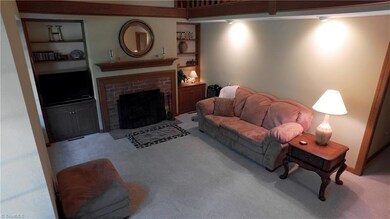
Located on 3+ acres, this secluded home is just minutes for 73/74 and downtown Asheboro. Landscaping features grape arbor, garden area, landscape lighting, lg patio, natural areas. Interior features include vaulted ceilings remodeled master bath with large shower. Dining, kitchen and sunroom great for entertaining. Large, over-sized garage has workshop and additional walk-in floored attic for storage.
Last Agent to Sell the Property
RE/MAX Central Realty License #183465 Listed on: 06/30/2017
We collect this data history from publicly available records. To have your information removed, we recommend requesting removal directly through your county’s website.
John Nosek
Berkshire Hathaway HomeServices Yost & Little Realty
(743) 222-3216
44 Total Sales
2 in Asheboro
$140K - $184K Price Range
Evan Essick
NextHome Triad Realty
(984) 368-5625
82 Total Sales
2 in Asheboro
$238K - $240K Price Range
Kimberly Burgess
Kimberly Real Estate
(336) 814-8142
89 Total Sales
14 in Asheboro
$36K - $465K Price Range
Sapna Hemnani
TRIAD REALTY XPERTS
(248) 419-0326
124 Total Sales
1 in Asheboro
$247,000 Price
Meg Keever
Keller Williams Realty Elite
(336) 750-6424
121 Total Sales
1 in Asheboro
$219,990 Price
Betsy Moody
Gateway Properties and Development
(743) 222-3413
67 Total Sales
28 in Asheboro
$22K - $520K Price Range
We collect this data history from publicly available records. To have your information removed, we recommend requesting removal directly through your county’s website.
| Date | Buyer | Sale Price | Title Company |
|---|---|---|---|
| $274,000 | None Available | ||
| -- | None Available | ||
| $277,000 | None Available |
We collect this data history from publicly available records. To have your information removed, we recommend requesting removal directly through your county’s website.
| Date | Status | Borrower | Loan Amount |
|---|---|---|---|
| Open | $214,650 | ||
| Closed | $218,000 | ||
| Closed | $219,200 | ||
| Previous Owner | $198,000 | ||
| Previous Owner | $40,000 | ||
| Previous Owner | $195,000 | ||
| Previous Owner | $65,000 |
We collect this data history from publicly available records. To have your information removed, we recommend requesting removal directly through your county’s website.
| Date | Event | Price | List to Sale | Price per Sq Ft |
|---|---|---|---|---|
| 08/02/2017 08/02/17 | Sold | $274,000 | +1.5% | $130 / Sq Ft |
| 07/01/2017 07/01/17 | Pending | -- | -- | -- |
| 06/30/2017 06/30/17 | For Sale | $269,900 | -- | $129 / Sq Ft |
We collect this data history from publicly available records. To have your information removed, we recommend requesting removal directly through your county’s website.
| Year | Tax Paid | Tax Assessment Tax Assessment Total Assessment is a certain percentage of the fair market value that is determined by local assessors to be the total taxable value of land and additions on the property. | Land | Improvement |
|---|---|---|---|---|
| 2025 | $2,349 | $302,970 | $74,100 | $228,870 |
| 2024 | $2,319 | $302,970 | $74,100 | $228,870 |
| 2023 | $2,319 | $302,970 | $74,100 | $228,870 |
| 2022 | $2,071 | $223,540 | $55,490 | $168,050 |
| 2021 | $2,071 | $223,540 | $55,490 | $168,050 |
| 2020 | $2,027 | $223,540 | $55,490 | $168,050 |
| 2019 | $2,016 | $222,350 | $54,300 | $168,050 |
| 2018 | $1,840 | $197,330 | $43,490 | $153,840 |
| 2016 | $1,820 | $197,333 | $42,480 | $154,853 |
| 2015 | $1,806 | $197,333 | $42,480 | $154,853 |
| 2014 | $1,792 | $197,333 | $42,480 | $154,853 |
Seller's Agent in 2017
Rhonda Trollinger
RE/MAX
(336) 953-3095
25 Total Sales
Source: Triad MLS
MLS Number: 839526
APN: 7742-11-9569
Disclaimer: Certain information contained herein is derived from information provided by parties other than Homes.com. All information provided is deemed reliable, but is not guaranteed to be accurate and should be independently verified.
Copyright 2026 Triad MLS, Inc. All rights reserved. IDX information is provided exclusively for personal, non-commercial use, and may not be used for any purpose other than to identify prospective properties consumers may be interested in purchasing. Information is deemed reliable but not guaranteed. This site will be monitored for ‘scraping’ and any use of search facilities of data on the site other than by potential buyers/sellers is prohibited. All Sale data is for informational purposes only and is not an indication of a market analysis or appraisal. Properties marked with the Triad MLS, Inc. icon are provided courtesy of the Triad MLS, Inc.’s, Internet Data Exchange Database. Data cannot be redistributed and cannot be used for any reason other than provided in the contract.
Ask me questions while you tour the home.