
Bruce Dooley
KW Classic Properties Realty
(614) 660-5676
117 Total Sales
1 in Stilson
$392,000 Price

Estimated Value: $686,075
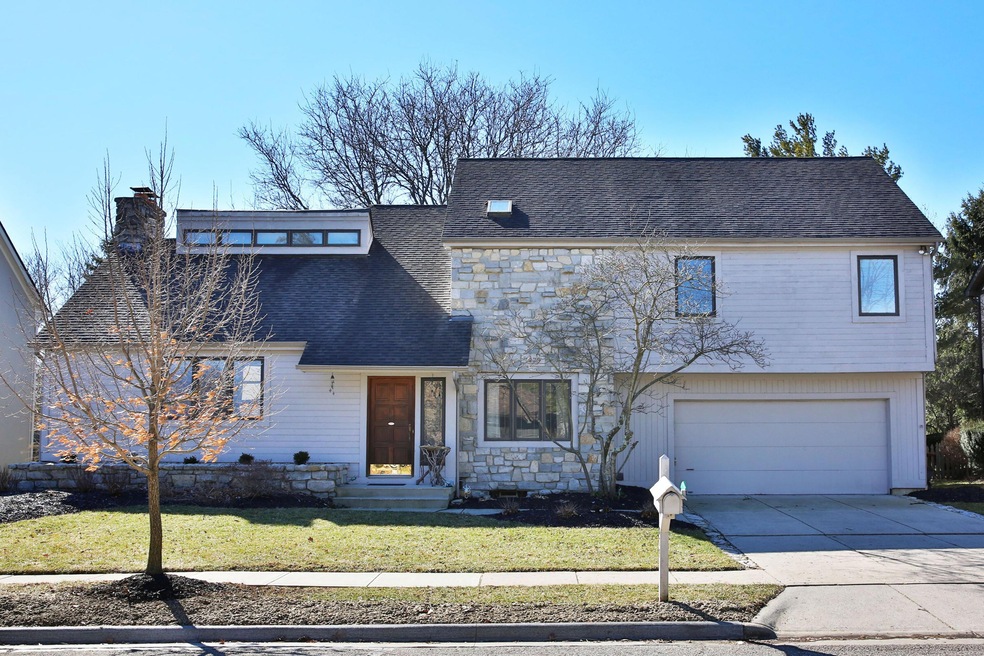
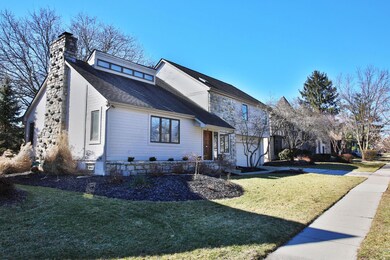
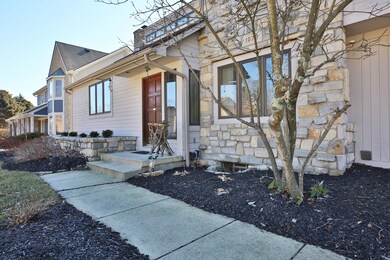
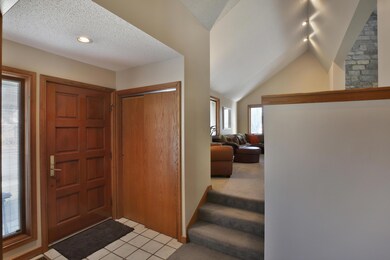
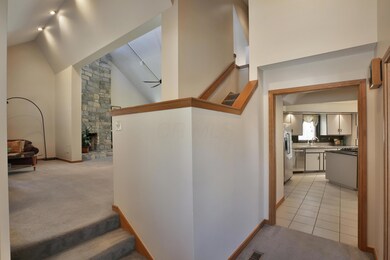
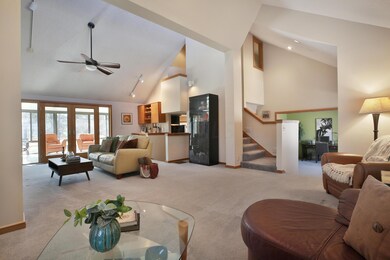
Located in highly desirable, Stilson Highlands, sits this spacious 4 bedroom, 3.5 bath property, that is completely move-in ready! The modern & open floor plan is great for entertaining & the generous room sizes are an absolute plus! This custom built home features a newer roof, Pella wood windows, Dave Fox remodeled master suite, 3-season room, finished lower level, deck & patio! Located just minutes to SR-315 & I-270 & within walking distance of local parks, this home truly has it all! Don't miss your opportunity to own this one-of-a-kind home!
Last Agent to Sell the Property
Keller Williams Capital Ptnrs License #345825 Listed on: 02/27/2019
We collect this data history from publicly available records. To have your information removed, we recommend requesting removal directly through your county’s website.
Bruce Dooley
KW Classic Properties Realty
(614) 660-5676
117 Total Sales
1 in Stilson
$392,000 Price
Doug Ryan
KW Classic Properties Realty
(380) 333-6700
90 Total Sales
1 in Stilson
$579,000 Price
Laurie Elsass
Keller Williams Capital Ptnrs
(380) 333-4703
97 Total Sales
1 in Stilson
$380,000 Price
Jeff Ramm
Coldwell Banker Realty
(380) 201-9467
273 Total Sales
1 in Stilson
$680,000 Price
Sheila Bell
EXP Realty, LLC
(614) 412-9531
35 Total Sales
1 in Stilson
$630,000 Price
David Hight
RE/MAX Impact
(330) 333-8875
86 Total Sales
1 in Stilson
$410,000 Price
We collect this data history from publicly available records. To have your information removed, we recommend requesting removal directly through your county’s website.
| Date | Buyer | Sale Price | Title Company |
|---|---|---|---|
| $408,500 | Northwest Select Ttl Agcy Ll | ||
| -- | $39,000 | -- |
We collect this data history from publicly available records. To have your information removed, we recommend requesting removal directly through your county’s website.
| Date | Status | Borrower | Loan Amount |
|---|---|---|---|
| Open | $125,000 | ||
| Open | Reierson David A | $374,637 | |
| Closed | Reierson David A | $388,000 | |
| Closed | Brookfield David A | $194,000 | |
| Closed | Brookfield David A | $129,000 | |
| Closed | Brookfield David A | $189,000 | |
| Closed | Brookfield David A | $75,000 |
We collect this data history from publicly available records. To have your information removed, we recommend requesting removal directly through your county’s website.
| Date | Event | Price | List to Sale | Price per Sq Ft |
|---|---|---|---|---|
| 03/31/2025 03/31/25 | Off Market | $408,500 | -- | -- |
| 06/20/2019 06/20/19 | Sold | $408,500 | -3.9% | $111 / Sq Ft |
| 05/17/2019 05/17/19 | Pending | -- | -- | -- |
| 05/02/2019 05/02/19 | Price Changed | $424,900 | -3.4% | $116 / Sq Ft |
| 03/26/2019 03/26/19 | Price Changed | $439,900 | -2.2% | $120 / Sq Ft |
| 02/27/2019 02/27/19 | For Sale | $449,900 | -- | $122 / Sq Ft |
We collect this data history from publicly available records. To have your information removed, we recommend requesting removal directly through your county’s website.
| Year | Tax Paid | Tax Assessment Tax Assessment Total Assessment is a certain percentage of the fair market value that is determined by local assessors to be the total taxable value of land and additions on the property. | Land | Improvement |
|---|---|---|---|---|
| 2025 | $12,186 | $198,490 | $39,480 | $159,010 |
| 2024 | $12,186 | $198,490 | $39,480 | $159,010 |
| 2023 | $11,653 | $198,485 | $39,480 | $159,005 |
| 2022 | $10,579 | $142,980 | $20,650 | $122,330 |
| 2021 | $9,760 | $142,980 | $20,650 | $122,330 |
| 2020 | $9,401 | $142,980 | $20,650 | $122,330 |
| 2019 | $11,180 | $153,440 | $20,650 | $132,790 |
| 2018 | $10,063 | $153,440 | $20,650 | $132,790 |
| 2017 | $10,019 | $153,440 | $20,650 | $132,790 |
| 2016 | $9,890 | $139,300 | $23,800 | $115,500 |
| 2015 | $9,295 | $130,900 | $23,800 | $107,100 |
| 2014 | $9,292 | $130,900 | $23,800 | $107,100 |
| 2013 | $4,366 | $123,620 | $21,630 | $101,990 |
Seller's Agent in 2019
Jo-Anne LaBuda
Keller Williams Capital Ptnrs
(614) 431-9111
9 in this area
224 Total Sales
Buyer's Agent in 2019
Brian Kemp
Keller Williams Capital Ptnrs
(614) 450-0082
1 in this area
462 Total Sales
Source: Columbus and Central Ohio Regional MLS
MLS Number: 219005413
APN: 610-193208
Disclaimer: Certain information contained herein is derived from information provided by parties other than Homes.com. All information provided is deemed reliable, but is not guaranteed to be accurate and should be independently verified.
IDX information is provided exclusively for personal, non-commercial use, and may not be used for any purpose other than to identify prospective properties consumers may be interested in purchasing.
Information is deemed reliable but not guaranteed.
Ask me questions while you tour the home.