
David Hight
RE/MAX Impact
(330) 333-8875
86 Total Sales
1 in Stilson
$410,000 Price
Estimated Value: $757,951
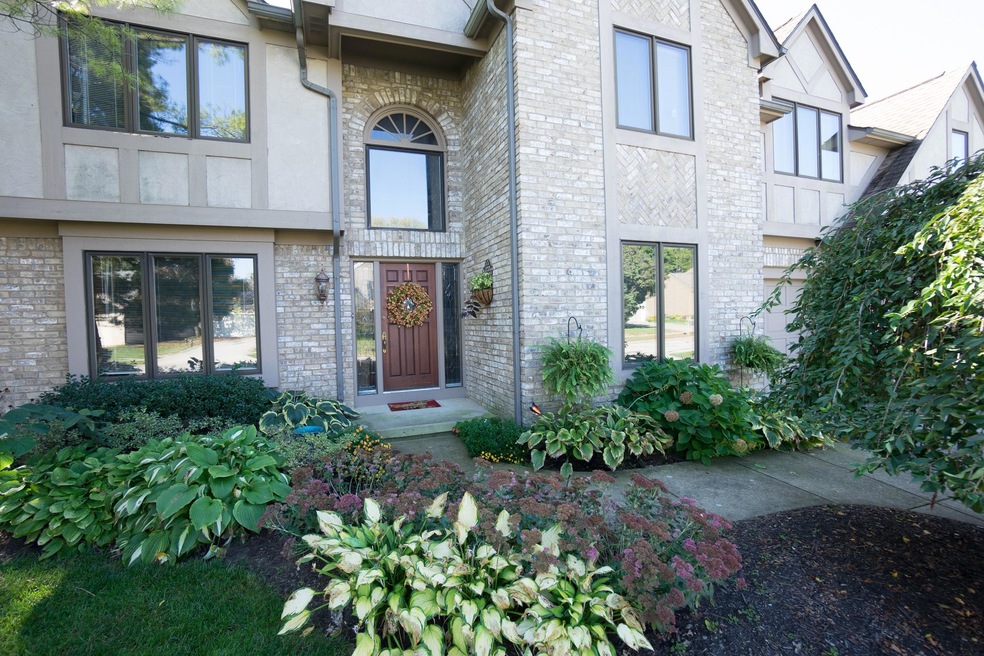
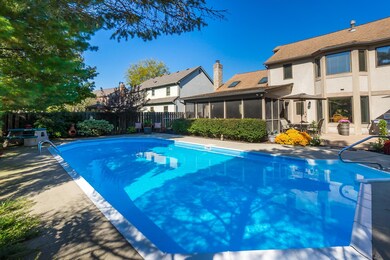
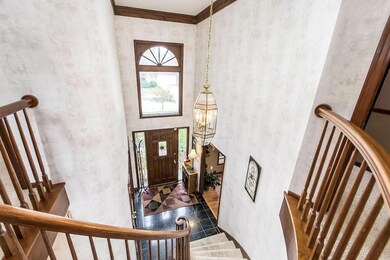

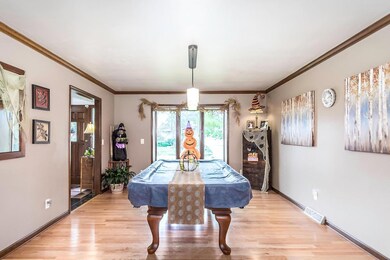
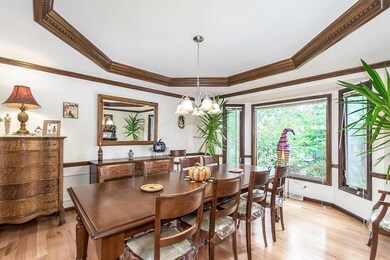
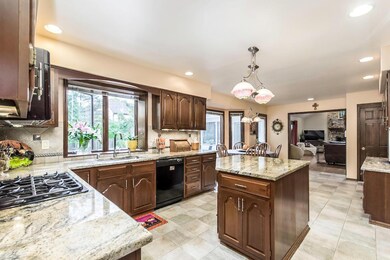
In popular Stilson Highlands: Beautiful custom home with in-ground pool and huge sunroom is a family favorite and an entertainer's dream! Great curb appeal, a true 5BR as well as a large loft area, tons of natural lighting. Two-story great room w/floor-to-ceiling FP, a wetbar and open stairs to the loft area. Nicely landscaped both front & back... the back yard with the pool/deck/patio/sunroom is simply gorgeous. Huge unfinished lower level could easily add another 1000+ sf of living space for your family.
Last Agent to Sell the Property
Coldwell Banker Realty License #425248 Listed on: 08/04/2017
Last Buyer's Agent
Ronda Spangler
Coldwell Banker King Thompson
We collect this data history from publicly available records. To have your information removed, we recommend requesting removal directly through your county’s website.
David Hight
RE/MAX Impact
(330) 333-8875
86 Total Sales
1 in Stilson
$410,000 Price
Erik Hiss
Keller Williams Capital Ptnrs
(380) 777-5758
229 Total Sales
3 in Stilson
$410K - $680K Price Range
Bruce Dooley
KW Classic Properties Realty
(614) 660-5676
119 Total Sales
1 in Stilson
$392,000 Price
Doug Ryan
KW Classic Properties Realty
(380) 333-6700
90 Total Sales
1 in Stilson
$579,000 Price
Laurie Elsass
Keller Williams Capital Ptnrs
(380) 333-4703
97 Total Sales
1 in Stilson
$380,000 Price
Jeff Ramm
Coldwell Banker Realty
(380) 201-9467
273 Total Sales
1 in Stilson
$680,000 Price
We collect this data history from publicly available records. To have your information removed, we recommend requesting removal directly through your county’s website.
| Date | Buyer | Sale Price | Title Company |
|---|---|---|---|
| $415,000 | None Available | ||
| Gallagher James P | $435,000 | Talon Title | |
| Ramsdell Michael D | $359,000 | -- | |
| Cross Cross D | $286,000 | -- | |
| -- | $210,000 | -- | |
| -- | -- | -- |
We collect this data history from publicly available records. To have your information removed, we recommend requesting removal directly through your county’s website.
| Date | Status | Borrower | Loan Amount |
|---|---|---|---|
| Open | $200,000 | ||
| Closed | Crites Jamie | $65,000 | |
| Closed | Crites Jamie | $55,000 | |
| Open | Crites Christopher | $338,197 | |
| Closed | Crites Christopher | $357,159 | |
| Previous Owner | Gallagher James P | $369,750 | |
| Previous Owner | Ramsdell Michael D | $378,000 | |
| Previous Owner | Ramsdell Michael D | $382,000 | |
| Previous Owner | Ramsdell Michael D | $377,500 | |
| Previous Owner | Ramsdell Michael D | $79,000 | |
| Previous Owner | Ramsdell Michael D | $292,000 | |
| Previous Owner | Ramsdell Michael D | $38,100 | |
| Previous Owner | Ramsdell Michael D | $292,000 | |
| Previous Owner | Ramsdell Michael D | $287,200 | |
| Previous Owner | Cross D Larry | $216,000 |
We collect this data history from publicly available records. To have your information removed, we recommend requesting removal directly through your county’s website.
| Date | Event | Price | List to Sale | Price per Sq Ft |
|---|---|---|---|---|
| 03/31/2025 03/31/25 | Off Market | $415,000 | -- | -- |
| 10/02/2017 10/02/17 | Sold | $415,000 | -7.8% | $120 / Sq Ft |
| 09/02/2017 09/02/17 | Pending | -- | -- | -- |
| 08/04/2017 08/04/17 | For Sale | $449,900 | -- | $130 / Sq Ft |
We collect this data history from publicly available records. To have your information removed, we recommend requesting removal directly through your county’s website.
| Year | Tax Paid | Tax Assessment Tax Assessment Total Assessment is a certain percentage of the fair market value that is determined by local assessors to be the total taxable value of land and additions on the property. | Land | Improvement |
|---|---|---|---|---|
| 2025 | $12,352 | $201,180 | $39,480 | $161,700 |
| 2024 | $12,352 | $201,180 | $39,480 | $161,700 |
| 2023 | $11,811 | $201,180 | $39,480 | $161,700 |
| 2022 | $10,507 | $142,000 | $23,770 | $118,230 |
| 2021 | $9,693 | $142,000 | $23,770 | $118,230 |
| 2020 | $9,336 | $142,000 | $23,770 | $118,230 |
| 2019 | $8,847 | $121,420 | $20,650 | $100,770 |
| 2018 | $9,136 | $121,420 | $20,650 | $100,770 |
| 2017 | $7,928 | $121,420 | $20,650 | $100,770 |
| 2016 | $9,701 | $136,640 | $23,800 | $112,840 |
| 2015 | $9,703 | $136,640 | $23,800 | $112,840 |
| 2014 | $9,699 | $136,640 | $23,800 | $112,840 |
| 2013 | $4,559 | $129,080 | $21,630 | $107,450 |
Seller's Agent in 2017
Kathy Chiero
Coldwell Banker Realty
(614) 218-1010
1 in this area
437 Total Sales
RS
Buyer's Agent in 2017
Ronda Spangler
Coldwell Banker King Thompson
TS
Buyer's Agent in 2017
Tom Spangler
Red 1 Realty
Source: Columbus and Central Ohio Regional MLS
MLS Number: 217028631
APN: 610-193205
Disclaimer: Certain information contained herein is derived from information provided by parties other than Homes.com. All information provided is deemed reliable, but is not guaranteed to be accurate and should be independently verified.
IDX information is provided exclusively for personal, non-commercial use, and may not be used for any purpose other than to identify prospective properties consumers may be interested in purchasing.
Information is deemed reliable but not guaranteed.
Ask me questions while you tour the home.