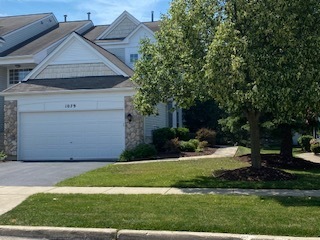
NOT LISTED FOR SALE

1079 Delta Dr Unit 1079 Elgin, IL 60123

South Elgin Area
2 Beds
2 Baths
1,152 Sq Ft
1998 Built

Sale Details

Date Sold: September 14, 2020

Last sale price $178,000 $155 Per Sq Ft

33 Days on Market

Highlights

  • Landscaped Professionally
  • End Unit
  • Stainless Steel Appliances
  • Recreation Room
  • Lower Floor Utility Room
  • Attached Garage

About This Home

As of September 2020

Don't miss this hard to find end unit ranch townhome with a basement in Willow Bay. This spacious home offers 2 bedrooms and 1 1/2 bathrooms, a generously sized eat in kitchen, large living and dining room. The basement has an enormous partially finished rec room, utility room and plenty of storage. Two car garage and private patio are also part of the package. Don't hesitate to come and view this home. Close to shopping, schools and expressway.

Last Agent to Sell the Property

Frank Gaines

Baird & Warner Fox Valley - Geneva License #475165905 Listed on: 07/11/2020

Baird & Warner Fox Valley -  Geneva

Last Buyer's Agent

Frank Gaines

Baird & Warner Fox Valley - Geneva License #475165905 Listed on: 07/11/2020

Baird & Warner Fox Valley -  Geneva
Create a Home Valuation Report for This Property
The Home Valuation Report is an in-depth analysis detailing your home's value as well as a comparison with similar homes in the area

Property Details

Home Type

  • Condominium

Year Built

  • 1998

HOA Fees

  • $183 per month

Parking

  • Attached Garage
  • Garage Door Opener
  • Driveway
  • Parking Included in Price
  • Garage Is Owned

Home Design

  • Slab Foundation
  • Asphalt Shingled Roof
  • Aluminum Siding

Interior Spaces

  • Primary Bathroom is a Full Bathroom
  • Recreation Room
  • Lower Floor Utility Room
  • Unfinished Basement
  • Basement Fills Entire Space Under The House

Kitchen

  • Breakfast Bar
  • Oven or Range
  • Microwave
  • Dishwasher
  • Stainless Steel Appliances
  • Disposal

Outdoor Features

  • Patio

Unit Details

  • End Unit
  • Landscaped Professionally

Utilities

  • Forced Air Heating and Cooling System
  • Heating System Uses Gas

Community Details

  • Pets Allowed

Listing and Financial Details

  • Senior Tax Exemptions
  • Homeowner Tax Exemptions
  • $1,500 Seller Concession

Property Details

Home Type

Condominium

Year Built

1998

HOA Fees

$183 per month

Parking

2

Listing Details

  • Property Type: Attached Single
  • General Information: School Bus Service
  • Unit Floor Level: 1
  • Age: 21-25 Years
  • Full Bathrooms: 1
  • Half Bathrooms: 1
  • Ownership: Condo
  • Total Full or Half Bathrooms: 1.1
  • Estimated Year Built: 1998
  • Tax Exemptions: Homeowner, Senior
  • Type Attached: Condo
  • Special Features: None
  • Property Sub Type: Condos
  • Stories: 1
  • Year Built: 1998

Interior Features

  • Number Of Rooms: 6
  • Living Room: Dimensions: 12X15, On Level: Main Level, Flooring: Carpet, Windows: Blinds
  • Appliances: Oven/Range, Microwave, Dishwasher, Refrigerator, Disposal, All Stainless Steel Kitchen Appliances
  • Equipment: Sump Pump
  • Basement: Full
  • Basement: Unfinished
  • Bedrooms All Levels: 2
  • Primary Bedroom Bath: Full
  • Above Grade Bedrooms: 2
  • Dining Room: Dimensions: 12X7, On Level: Main Level, Flooring: Carpet, Windows: Blinds
  • Kitchen Type: Dimensions: 18X10, On Level: Main Level, Flooring: Vinyl, Windows: Blinds
  • Kitchen Type: Eating Area-Breakfast Bar, Eating Area-Table Space
  • Additional Rooms: Utility Room-Lower Level, Recreation Room
  • Master Bedroom: Dimensions: 16X12, On Level: Main Level, Flooring: Carpet, Windows: Blinds
  • Additional Room 1 Name: Utility Room-Lower Level, Dimensions: 18X6, On Level: Basement, Flooring: Other
  • Additional Room 2 Name: Recreation Rm, Dimensions: 14X34, On Level: Basement
  • Bedroom 2: Dimensions: 10X10, On Level: Main Level, Flooring: Carpet, Windows: Blinds
  • Estimated Sq Ft: 1152
  • Dining Room Type: Combined w/ LivRm

Exterior Features

  • Foundation: Concrete
  • Exterior Building Type: Aluminum Siding
  • Roof Type: Asphalt/Glass (Shingles)
  • Exterior Property Features: Patio, End Unit

Garage/Parking

  • Number of Cars: 2
  • Parking: Garage
  • Garage Type: Attached
  • Garage Details: Garage Door Opener(s)
  • Garage On Site: Yes
  • Number Garage Spaces: 2
  • Driveway: Asphalt
  • Parking Included In Price: Yes
  • Garage Ownership: Owned

Utilities

  • Electricity: Circuit Breakers, 200+ Amp Service
  • Air Conditioner: Central Air
  • Water: Public
  • Sewer: Sewer-Public
  • Heating Fuel: Gas, Forced Air

Condo/Co-op/Association

  • Pets Allowed: Yes
  • Fee Frequency: Monthly
  • Management: Manager Off-site
  • Pet Information: Cats OK, Dogs OK
  • Special Assessments: U
  • Assessment Association Fees: 183
  • Management Contact Name: Michelle Morse
  • Management Phone: 847-777-7004

Fee Information

  • Management Company: Lieberman Management Services

Schools

  • Junior High Dist: 46

Lot Info

  • Lot Dimensions: COMMON
  • Lot Description: Landscaped Professionally
  • Parcel Identification Number: 0628331011

Multi Family

  • Total Number Unitsin Building: 4
  • Number Stories: 1

Tax Info

  • Taxes: 3526.66

Home Values in the Area

Source: Public Records

Average Home Value in this Area


Source: Public Records

Agents Specializing in Elgin, IL

See All Agents

Property History

We collect this data history from publicly available records. To have your information removed, we recommend requesting removal directly through your county’s website.

Date Event Price List to Sale Price per Sq Ft
09/14/2020 09/14/20 Sold $178,000 -1.1% $155 / Sq Ft
08/14/2020 08/14/20 For Sale $179,900 0.0% $156 / Sq Ft
08/13/2020 08/13/20 Pending -- -- --
08/02/2020 08/02/20 Pending -- -- --
07/14/2020 07/14/20 Price Changed $179,900 -2.8% $156 / Sq Ft
07/11/2020 07/11/20 For Sale $185,000 -- $161 / Sq Ft
Source: Midwest Real Estate Data (MRED)

Agents Affiliated with this Home

  • Section Image
See All Agents

Map

Source: Midwest Real Estate Data (MRED)

MLS Number: MRD10769765

Midwest Real Estate Data (MRED)
Your Personal Tour Guide

Ask me questions while you tour the home.