
Pawel Czauderna
Leader Realty, Inc.
(224) 765-0998
118 Total Sales
2 in South Elgin
$401K - $410K Price Range
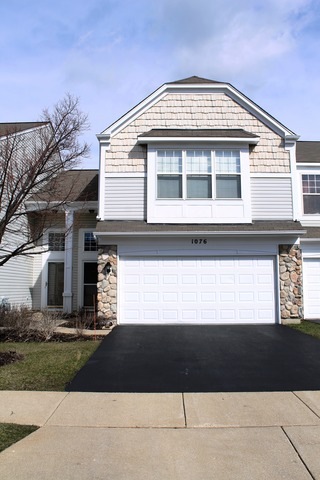


Open, airy and beautifully updated! Modern neutral colors with plantation blinds and custom window treatments thru out. Stunning living room has a cozy fireplace and hand scraped hardwood floors. Nice sized kitchen boasts oak cabinets w/top molding , Stainless appliances, pantry, updated light fixtures, large eating area and sliders to the patio. 1st floor powder room with ceramic tile. Upstairs is all high end wood laminate. Nice loft that could be a 3rd bedroom. Laundry room conveniently located on 2nd floor. Expansive master suite has walk in closet, private bath, soaring ceilings and display shelf. Both baths have ceramic tile. 2 car garage and a great location make this a great choice! Close to shopping, restaurants and entertainment. Easy access to major transportation arteries. See it today!
Last Agent to Sell the Property
RE/MAX At Home License #475146627 Listed on: 03/25/2016
Pawel Czauderna
Leader Realty, Inc.
(224) 765-0998
118 Total Sales
2 in South Elgin
$401K - $410K Price Range
Chris Bishop
eXp Realty - St. Charles
(708) 866-1632
71 Total Sales
2 in South Elgin
$415K - $450K Price Range
Scott Suchy
Northern Illinois Realty LLC
(779) 212-7522
53 Total Sales
1 in South Elgin
$251,800 Price
Mary Bruno
Keller Williams Inspire - Geneva
(331) 244-1967
138 Total Sales
2 in South Elgin
$368K - $406K Price Range
Joyce Fedele
@properties Christie's International Real Estate
(331) 258-1469
26 Total Sales
1 in South Elgin
$365,000 Price
Rafay Qamar
Real Broker LLC
(833) 359-9113
1,070 Total Sales
2 in South Elgin
$325K - $339K Price Range
We collect this data history from publicly available records. To have your information removed, we recommend requesting removal directly through your county’s website.
| Date | Event | Price | List to Sale | Price per Sq Ft |
|---|---|---|---|---|
| 05/17/2016 05/17/16 | Sold | $145,000 | -6.5% | $95 / Sq Ft |
| 04/06/2016 04/06/16 | Pending | -- | -- | -- |
| 03/25/2016 03/25/16 | For Sale | $155,000 | -- | $102 / Sq Ft |
Seller's Agent in 2016
Donna Sattler
RE/MAX
(847) 651-3300
86 Total Sales
Buyer's Agent in 2016
Cody Salter
Great Western Properties
(630) 347-8900
136 Total Sales
Source: Midwest Real Estate Data (MRED)
MLS Number: MRD09175831
Disclaimer: Certain information contained herein is derived from information provided by parties other than Homes.com. All information provided is deemed reliable, but is not guaranteed to be accurate and should be independently verified.
All data is obtained from various sources and may not have been verified by broker or MLS GRID. Supplied Open House Information is subject to change without notice. All information should be independently reviewed and verified for accuracy. Properties may or may not be listed by the office/agent presenting the information. Some IDX listings have been excluded from this website.
Listings courtesy of Midwest Real Estate Data (MRED) as distributed by MLS GRID.
Based on information submitted to the MLS GRID
Ask me questions while you tour the home.