
Lea Bradley
Realty Executives Associates
(865) 351-6392
34 Total Sales
3 in Loudon
$178K - $307K Price Range
Estimated Value: $373,194
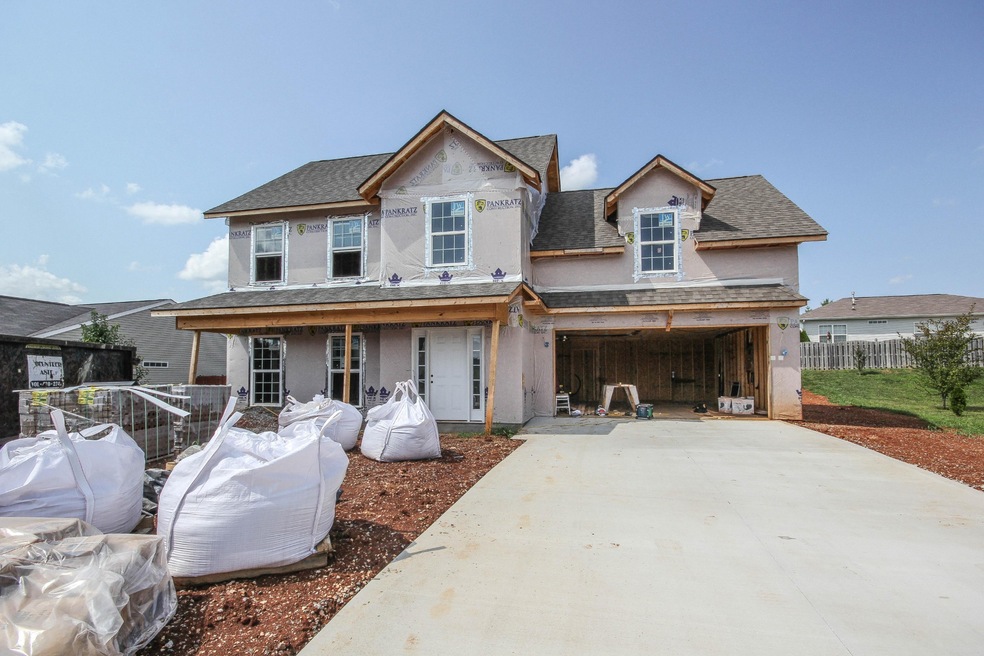
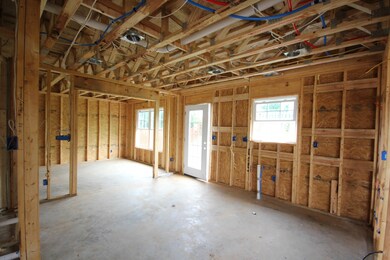
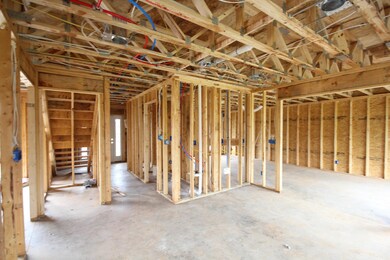
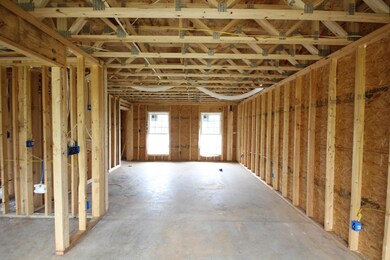
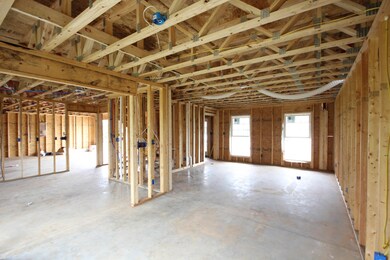
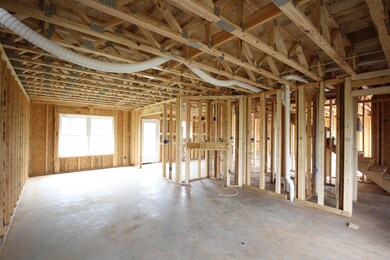
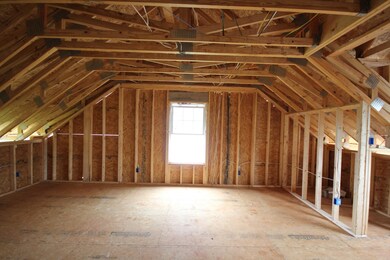
This spacious new construction boasts hardwood & tile flooring throughout the main level. Spacious kitchen offers plenty of cabinetry with granite counter tops. The patio off of the kitchen is great for entertaining. Great room, formal dining and half bath are also on the main level. Upstairs features a spacious master suite with a walk-in shower, walk-in closet & double vanity with granite. Upstairs also offers 2 guest bedrooms, full guest bath and a large bonus room above the garage. Come early to choose your finishes!
We collect this data history from publicly available records. To have your information removed, we recommend requesting removal directly through your county’s website.
Lea Bradley
Realty Executives Associates
(865) 351-6392
34 Total Sales
3 in Loudon
$178K - $307K Price Range
Bill Leith
Keller Williams West Knoxville
(865) 351-6502
43 Total Sales
9 in Loudon
$130K - $323K Price Range
Tina Sexton
Creek Mountain Realty
(865) 327-0246
44 Total Sales
1 in Loudon
$450,000 Price
Darrin Perryman
Realty Executives Associates
(865) 888-0911
170 Total Sales
1 in Loudon
$228,000 Price
Jennifer Querry
Keller Williams
(865) 518-8461
78 Total Sales
4 in Loudon
$85K - $357K Price Range
Jennifer Romines
The Carter Group, eXp Realty
(865) 413-3921
115 Total Sales
1 in Loudon
$250,000 Price
We collect this data history from publicly available records. To have your information removed, we recommend requesting removal directly through your county’s website.
| Date | Buyer | Sale Price | Title Company |
|---|---|---|---|
| $199,900 | Foothills Title Services | ||
| Savannah Properties Llc | -- | -- | |
| Davis Elizabeth D | $242,000 | -- | |
| Concord Properties Inc | $236,845 | -- | |
| Concord Properties Inc | $233,300 | -- | |
| Faris John J | $330,000 | -- | |
| Jtc Property Holding Llc | $300,000 | -- | |
| Atlas Tri State Llc Bb&T % Shane Shuler | $747,900 | -- |
We collect this data history from publicly available records. To have your information removed, we recommend requesting removal directly through your county’s website.
| Date | Status | Borrower | Loan Amount |
|---|---|---|---|
| Open | $307,101 | ||
| Closed | Fasano James Christopher | $305,250 | |
| Closed | Fasano James Christopher | $201,919 |
We collect this data history from publicly available records. To have your information removed, we recommend requesting removal directly through your county’s website.
| Date | Event | Price | List to Sale | Price per Sq Ft |
|---|---|---|---|---|
| 10/17/2017 10/17/17 | Sold | $199,900 | 0.0% | $105 / Sq Ft |
| 08/15/2017 08/15/17 | Pending | -- | -- | -- |
| 03/30/2017 03/30/17 | For Sale | $199,900 | -- | $105 / Sq Ft |
We collect this data history from publicly available records. To have your information removed, we recommend requesting removal directly through your county’s website.
| Year | Tax Paid | Tax Assessment Tax Assessment Total Assessment is a certain percentage of the fair market value that is determined by local assessors to be the total taxable value of land and additions on the property. | Land | Improvement |
|---|---|---|---|---|
| 2025 | $1,671 | $56,475 | $6,250 | $50,225 |
| 2024 | $1,478 | $56,475 | $6,250 | $50,225 |
| 2023 | $1,478 | $56,475 | $0 | $0 |
| 2022 | $857 | $56,475 | $6,250 | $50,225 |
| 2021 | $1,478 | $56,475 | $6,250 | $50,225 |
| 2020 | $1,423 | $56,475 | $6,250 | $50,225 |
| 2019 | $1,423 | $46,825 | $6,250 | $40,575 |
| 2018 | $1,395 | $46,825 | $6,250 | $40,575 |
| 2017 | $187 | $6,250 | $6,250 | $0 |
| 2016 | $266 | $8,750 | $8,750 | $0 |
| 2015 | $266 | $8,750 | $8,750 | $0 |
| 2014 | $266 | $8,750 | $8,750 | $0 |
Source: Realtracs
MLS Number: RTC2895824
APN: 048C-B-013.00
Disclaimer: Certain information contained herein is derived from information provided by parties other than Homes.com. All information provided is deemed reliable, but is not guaranteed to be accurate and should be independently verified.
All data is obtained from various sources and may not have been verified by broker or MLS GRID. Supplied Open House Information is subject to change without notice. All information should be independently reviewed and verified for accuracy. Properties may or may not be listed by the office/agent presenting the information. Some IDX listings have been excluded from this website.
Listings courtesy of Realtracs as distributed by MLS GRID.
Listing Information presented by local MLS brokerage: Ten-X, LLC dba Homes.com, local broker - Arlene Richardson - 888-952-6393 - 17600 Laguna Canyon Rd, Irvine, CA 92618.
Based on information submitted to the MLS GRID
Ask me questions while you tour the home.