
Andrew Himes
BHHS Fox & Roach-Collegeville
(856) 420-6630
182 Total Sales
1 in North Coventry
$492,500 Price
Estimated Value: $344,040
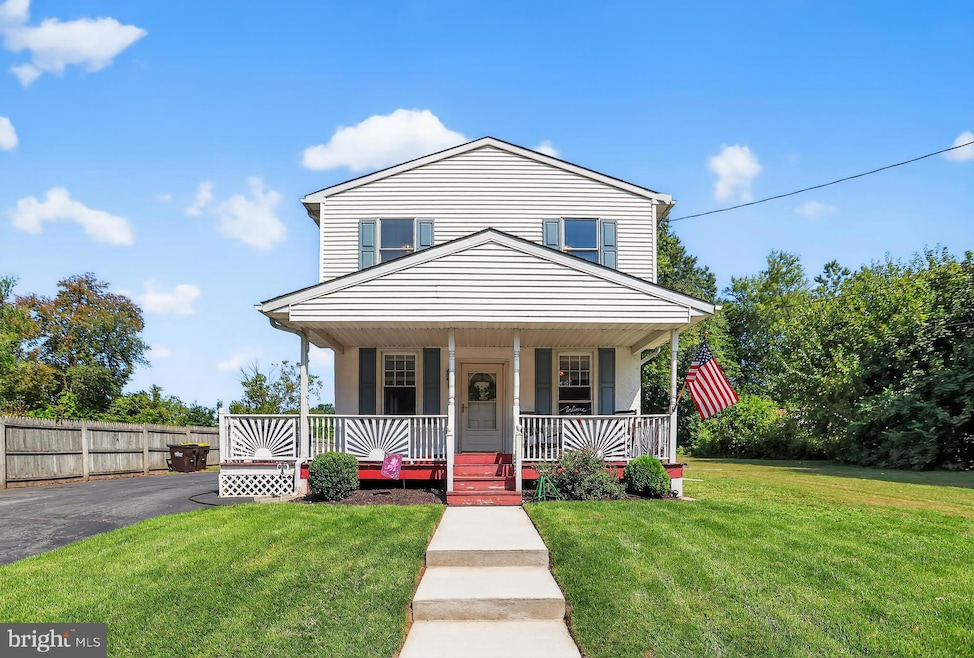
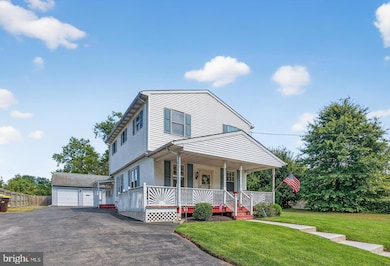
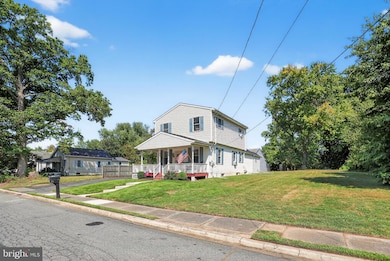
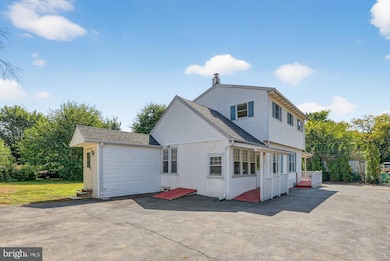
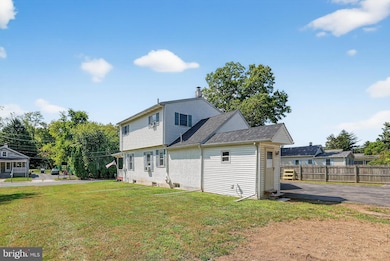
Welcome to 1079 Riverside Drive—a delightful 3-bedroom, 2-bath single-family home nestled in the heart of North Coventry Township. Built in 1920 and thoughtfully maintained, this 1,644 sq ft residence blends classic charm with modern convenience.
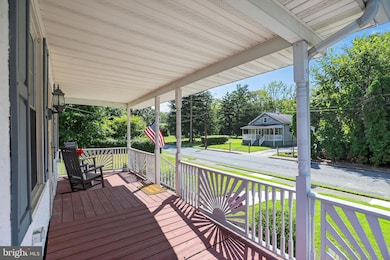
Step onto the inviting front porch and into a sunlit living room featuring large windows and a spacious layout. The open space gives you the possibility to have family room and dining all in one space it is the perfect space for hosting gatherings. The eat-in kitchen is a standout with its unique brick backsplash and cozy atmosphere, complemented by a convenient mudroom and full bath on the main level. Plus your laundry room is on the main floor.
Upstairs, the primary bedroom offers new flooring and dual closets, while two additional bedrooms and a second full bath provide ample space for family or guests. The full basement can serve as generous storage.
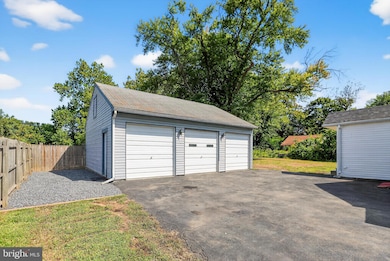
Outside, enjoy a private backyard ideal for entertaining or letting pets roam freely. Your property extends to the river so you can have future plans of adding a deck or a boat slip and enjoy the river right in your back yard. The expansive paved driveway and detached 3-car garage 32 x 25 offer plenty of parking and workspace. The garage is awesome for someone who needs a lot of garage space.
The property is boarded by township owned lots that can not be build on to just give you that extra privacy your looking for.
List of improvements done to the property:
New Flooring (excluding kitchen and bathrooms)
Paint throughout
Brand new main staircase Drywall throughout
New outdoor walkway and sidewalk
Heater serviced and cleaned Electrical upgrades upstairs
New roof
New sump pump
New radon system
New landscaping
This home is close to major highways, shopping and restaurants. Don’t miss your chance to own this gem—schedule your showing today!
Last Agent to Sell the Property
(215) 641-2727 patricia.nino@cbrealty.com Coldwell Banker Realty Brokerage Phone: 2156412727 License #RS356332 Listed on: 09/12/2025
Co-Listed By
(215) 641-2727 bpinkos123@gmail.com Coldwell Banker Realty Brokerage Phone: 2156412727
Last Buyer's Agent
(844) 552-7444 datacorrect@brightmls.com Non Subscribing Office License #0225194075
We collect this data history from publicly available records. To have your information removed, we recommend requesting removal directly through your county’s website.
Andrew Himes
BHHS Fox & Roach-Collegeville
(856) 420-6630
182 Total Sales
1 in North Coventry
$492,500 Price
Ash Freese
Amo Realty
(610) 463-0487
64 Total Sales
1 in North Coventry
$215,000 Price
Zachary Rank
Iron Valley Real Estate Doylestown
(445) 455-3628
119 Total Sales
1 in North Coventry
$600,000 Price
Bob Murray
RE/MAX Professional Realty
(484) 699-0341
50 Total Sales
1 in North Coventry
$325,000 Price
Deborah Harvey
Better Homes and Gardens Real Estate Phoenixville
(856) 348-5766
117 Total Sales
13 in North Coventry
$180K - $755K Price Range
Ed Freeman
BHHS Homesale Realty- Reading Berks
(484) 755-6071
89 Total Sales
1 in North Coventry
$370,000 Price
We collect this data history from publicly available records. To have your information removed, we recommend requesting removal directly through your county’s website.
| Date | Buyer | Sale Price | Title Company |
|---|---|---|---|
| $333,000 | Trident Land Transfer | ||
| $245,000 | -- | ||
| -- | None Available | ||
| -- | None Available | ||
| $33,500 | -- |
We collect this data history from publicly available records. To have your information removed, we recommend requesting removal directly through your county’s website.
| Date | Status | Borrower | Loan Amount |
|---|---|---|---|
| Open | $326,968 | ||
| Closed | $237,650 | ||
| Previous Owner | $11,728 | ||
| Previous Owner | $37,000 |
We collect this data history from publicly available records. To have your information removed, we recommend requesting removal directly through your county’s website.
| Date | Event | Price | List to Sale | Price per Sq Ft | Prior Sale |
|---|---|---|---|---|---|
| 01/23/2026 01/23/26 | Sold | $333,000 | -3.3% | $203 / Sq Ft | |
| 11/19/2025 11/19/25 | Price Changed | $344,500 | -1.4% | $210 / Sq Ft | |
| 10/20/2025 10/20/25 | Price Changed | $349,500 | -2.8% | $213 / Sq Ft | |
| 09/28/2025 09/28/25 | Price Changed | $359,500 | -1.5% | $219 / Sq Ft | |
| 09/18/2025 09/18/25 | For Sale | $364,999 | 0.0% | $222 / Sq Ft | |
| 09/15/2025 09/15/25 | Pending | -- | -- | -- | |
| 09/12/2025 09/12/25 | For Sale | $364,999 | +49.0% | $222 / Sq Ft | |
| 10/14/2022 10/14/22 | Sold | $245,000 | -2.0% | $149 / Sq Ft | View Prior Sale |
| 09/14/2022 09/14/22 | Pending | -- | -- | -- | |
| 09/09/2022 09/09/22 | For Sale | $250,000 | -- | $152 / Sq Ft |
We collect this data history from publicly available records. To have your information removed, we recommend requesting removal directly through your county’s website.
| Year | Tax Paid | Tax Assessment Tax Assessment Total Assessment is a certain percentage of the fair market value that is determined by local assessors to be the total taxable value of land and additions on the property. | Land | Improvement |
|---|---|---|---|---|
| 2026 | $415 | $91,900 | $25,040 | $66,860 |
| 2025 | $3,892 | $91,900 | $25,040 | $66,860 |
| 2024 | $3,892 | $91,900 | $25,040 | $66,860 |
| 2023 | $3,838 | $91,900 | $25,040 | $66,860 |
| 2022 | $3,759 | $91,900 | $25,040 | $66,860 |
| 2021 | $3,693 | $91,900 | $25,040 | $66,860 |
| 2020 | $3,600 | $91,900 | $25,040 | $66,860 |
| 2019 | $3,534 | $91,900 | $25,040 | $66,860 |
| 2018 | $3,439 | $91,900 | $25,040 | $66,860 |
| 2017 | $3,350 | $91,900 | $25,040 | $66,860 |
| 2016 | $2,671 | $91,900 | $25,040 | $66,860 |
| 2015 | $2,671 | $91,900 | $25,040 | $66,860 |
| 2014 | $2,671 | $91,900 | $25,040 | $66,860 |
Seller's Agent in 2026
Patricia Nino
Coldwell Banker Realty
(267) 315-3250
1 in this area
28 Total Sales
Seller Co-Listing Agent in 2026
Brian Pinkos
Coldwell Banker Realty
(215) 808-7466
1 in this area
8 Total Sales
d
Buyer's Agent in 2026
datacorrect BrightMLS
Non Subscribing Office
Seller's Agent in 2022
Thomas Toole III
RE/MAX
(484) 297-9703
3 in this area
1,943 Total Sales
Seller Co-Listing Agent in 2022
Michael Gallagher
Real of Pennsylvania
(484) 889-2059
1 in this area
58 Total Sales
Buyer's Agent in 2022
Debbie Cueto
Coldwell Banker Hearthside
(215) 260-8783
1 in this area
69 Total Sales
Source: Bright MLS
MLS Number: PACT2106624
APN: 17-04E-0045.0000
Disclaimer: Certain information contained herein is derived from information provided by parties other than Homes.com. All information provided is deemed reliable, but is not guaranteed to be accurate and should be independently verified.
The data relating to real estate for sale on this website appears in part through the BRIGHT Internet Data Exchange program, a voluntary cooperative exchange of property listing data between licensed real estate brokerage firms, and is provided by BRIGHT through a licensing agreement.
Listing information is from various brokers who participate in the Bright MLS IDX program and not all listings may be visible on the site.
The property information being provided on or through the website is for the personal, non-commercial use of consumers and such information may not be used for any purpose other than to identify prospective properties consumers may be interested in purchasing.
Some properties which appear for sale on the website may no longer be available because they are for instance, under contract, sold or are no longer being offered for sale.
Property information displayed is deemed reliable but is not guaranteed.
Copyright 2026 Bright MLS, Inc.
Ask me questions while you tour the home.