
Mike Yablonsky
RE/MAX SunQuest Realty
(616) 552-4778
33 Total Sales
4 in Gaines
$460K - $560K Price Range




Estimated Value: $528,855
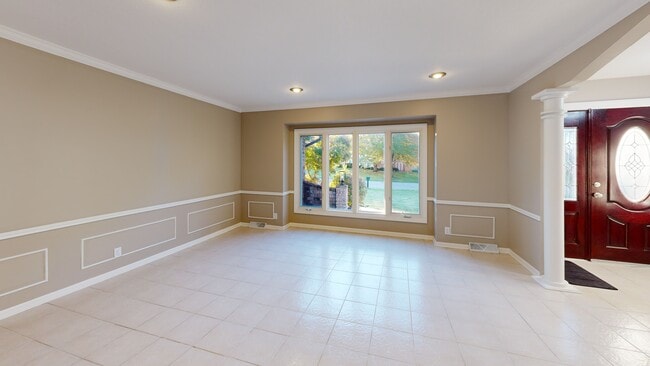
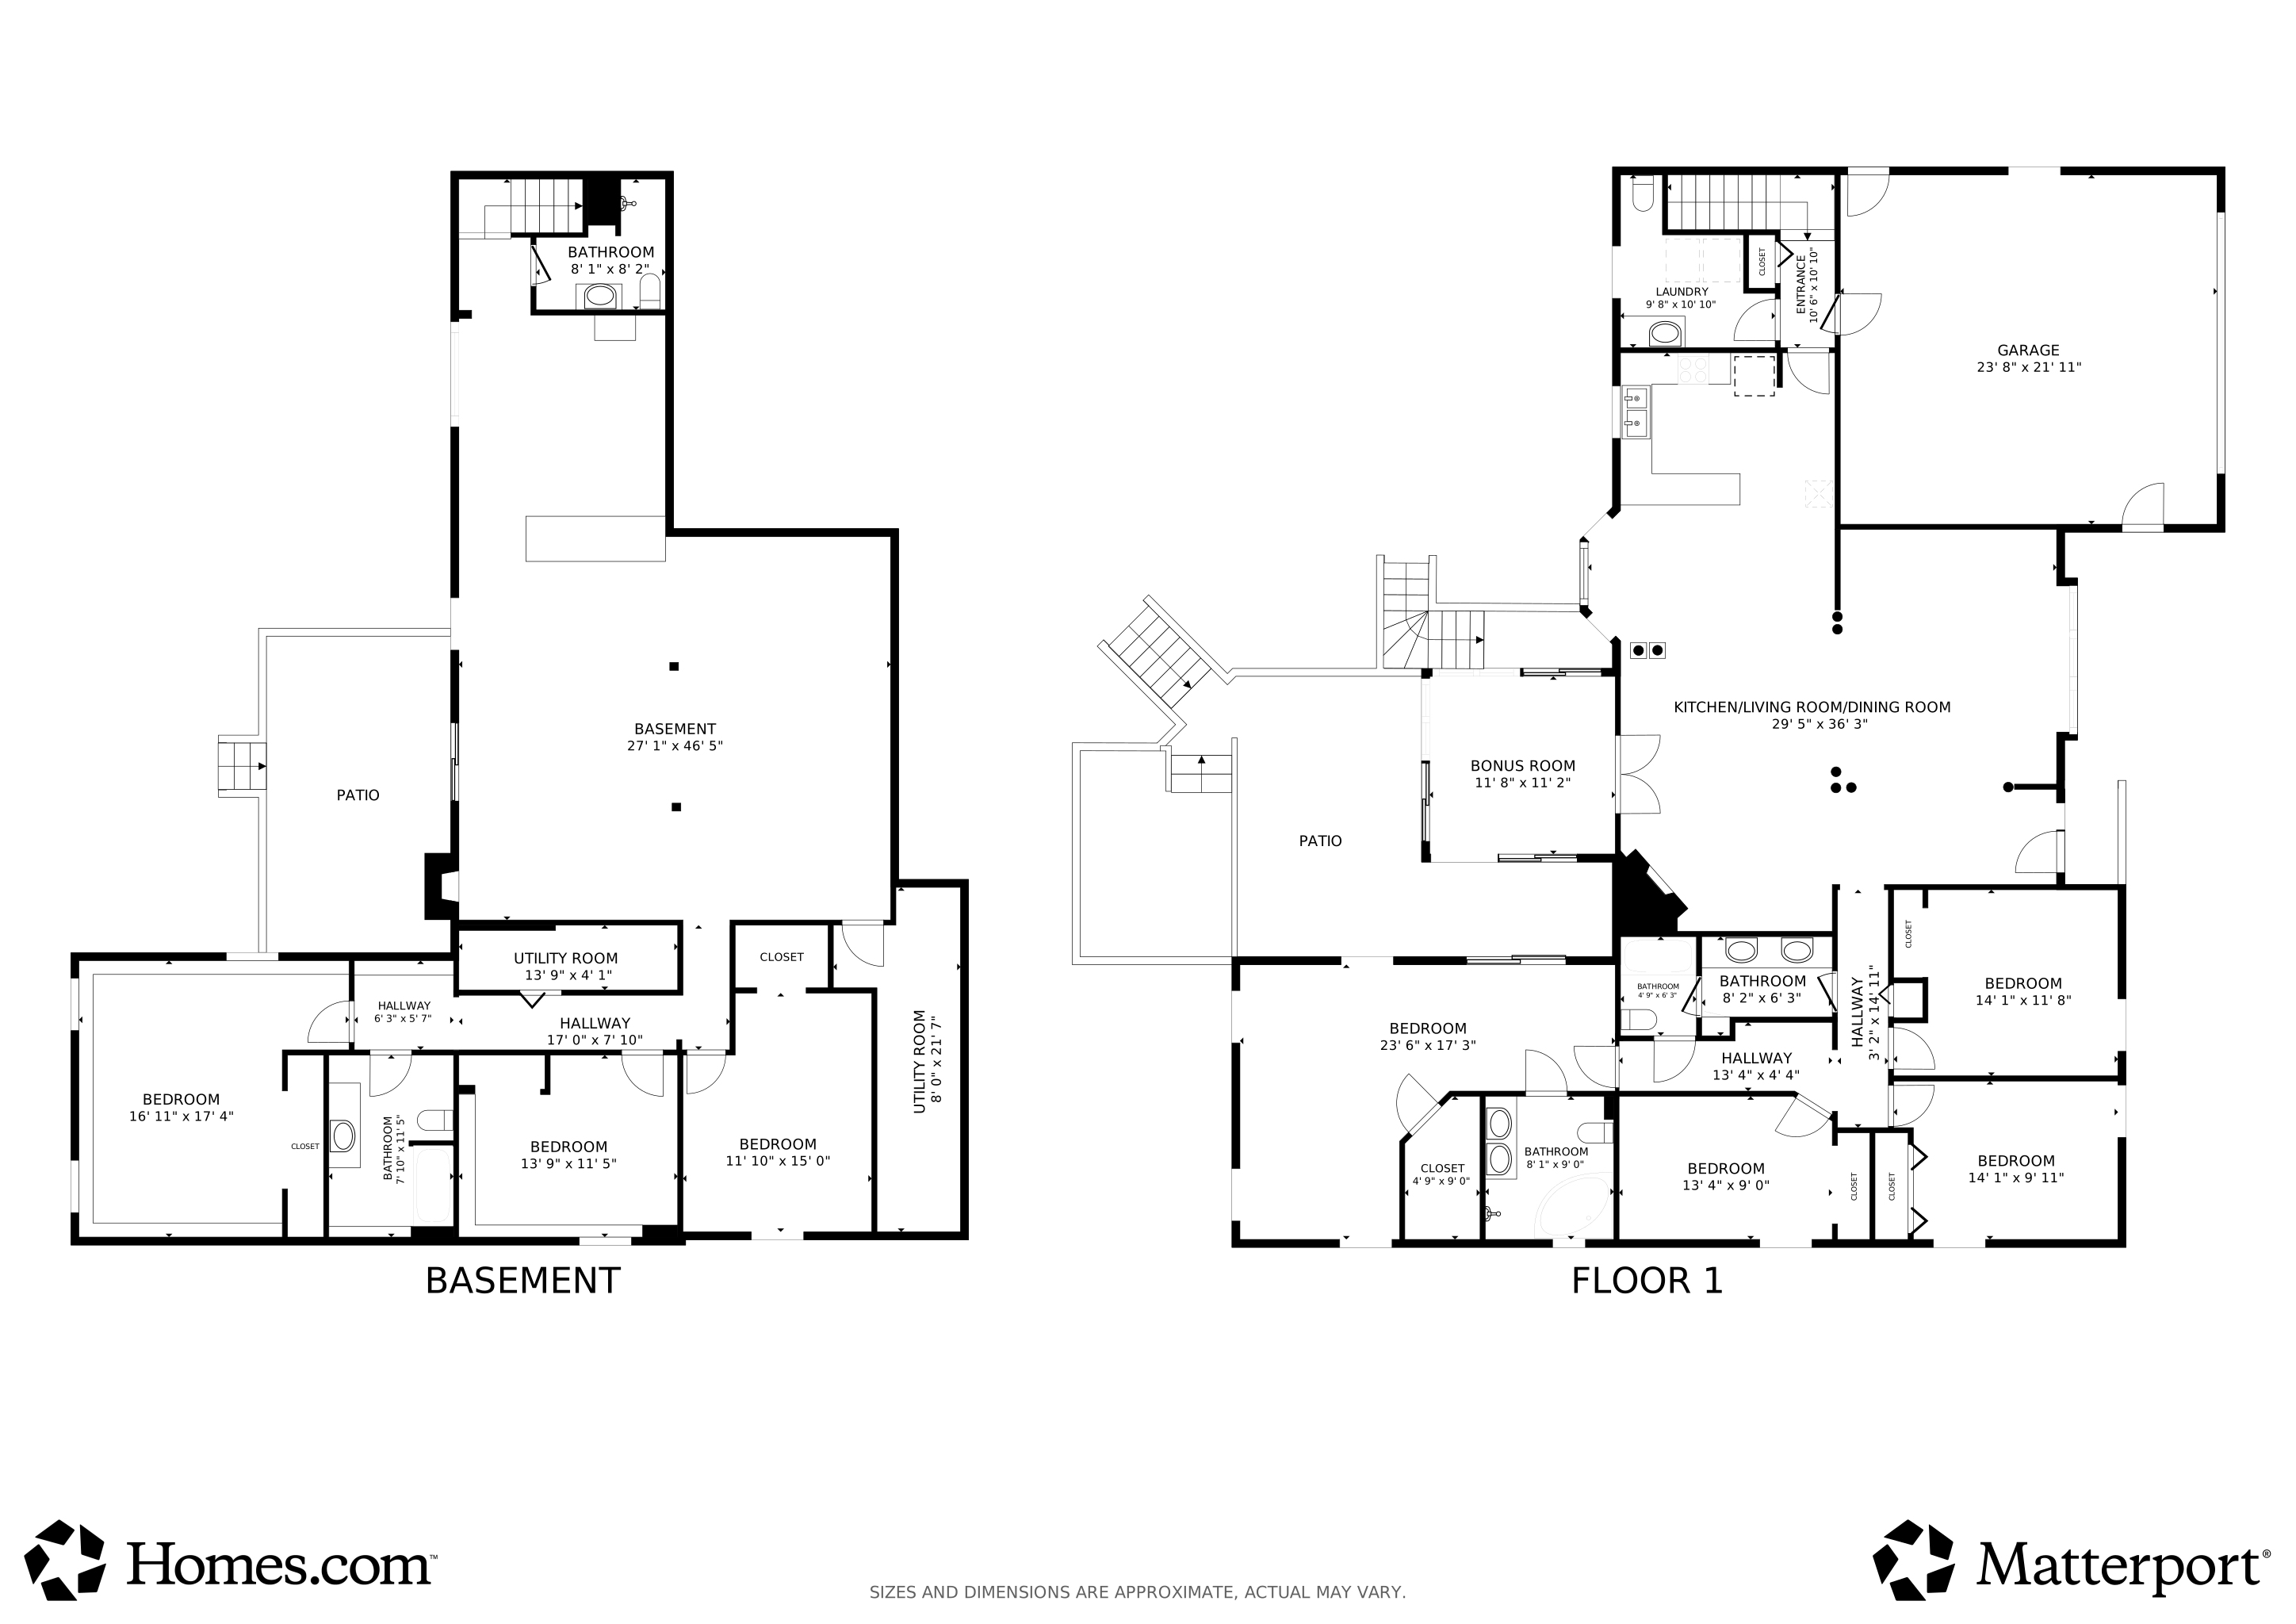
Welcome Home. This magnificent 7-bedroom, 4.5-bath residence in desirable Gaines Township, ready for its new owners! This home boasts an abundance of natural light and premium features designed for comfortable living and grand entertaining. The main floor offers a bright, open-concept living area anchored by a cozy fireplace and elegant built-in cabinetry. Convenience is key with a main-floor laundry and a truly spacious Primary En Suite, which acts as a private retreat featuring a large bath with a soaking tub and separate shower. Seamlessly transition to outdoor relaxation from the living area into the screened-in three-season room that leads out to the deck. The fully finished lower level significantly expands your living space, including a huge recreational area perfect for a home gym or gathering spot, a separate kitchenette/bar space, and three additional bedrooms with two full bathrooms. Outdoor enthusiasts will love the fenced-in yard, inground sprinkling, and the centerpiece: a sparkling swimming pool! This property is a must-see for anyone seeking exceptional space, amenities, and a fantastic location.
Last Agent to Sell the Property
Green Crown Real Estate LLC License #6502431065 Listed on: 10/09/2025
We collect this data history from publicly available records. To have your information removed, we recommend requesting removal directly through your county’s website.
Mike Yablonsky
RE/MAX SunQuest Realty
(616) 552-4778
33 Total Sales
4 in Gaines
$460K - $560K Price Range
Melissa Perrine
Bellabay Realty (North)
(269) 397-3625
164 Total Sales
6 in Gaines
$340K - $575K Price Range
Steve Grilley
West Edge Real Estate LLC
(616) 300-1855
161 Total Sales
2 in Gaines
$186,025 Price Range
Tim Groenhof
Five Star Real Estate (Ada)
(616) 741-2643
115 Total Sales
4 in Gaines
$207K - $268K Price Range
Tammy Jo Budzynski
Keller Williams GR North
(616) 369-7280
527 Total Sales
13 in Gaines
$295K - $1.5M Price Range
Jodie Postmus
City2Shore Gateway Group
(616) 224-2332
43 Total Sales
2 in Gaines
$275,000 Price Range
We collect this data history from publicly available records. To have your information removed, we recommend requesting removal directly through your county’s website.
| Date | Buyer | Sale Price | Title Company |
|---|---|---|---|
| $512,000 | Chicago Title | ||
| Sharbodaghloo Kourosh | $135,000 | -- |
We collect this data history from publicly available records. To have your information removed, we recommend requesting removal directly through your county’s website.
| Date | Status | Borrower | Loan Amount |
|---|---|---|---|
| Open | $448,025 | ||
| Previous Owner | Okoroafo Kanario I | $78,200 | |
| Previous Owner | Okoroafo Kanario I | $77,200 | |
| Previous Owner | Okoroafo Kanario I | $71,500 | |
| Previous Owner | Okoroafo Kanario I | $145,000 | |
| Previous Owner | Okoroafo Kanario I | $41,600 |
We collect this data history from publicly available records. To have your information removed, we recommend requesting removal directly through your county’s website.
| Date | Event | Price | List to Sale | Price per Sq Ft |
|---|---|---|---|---|
| 03/06/2026 03/06/26 | Sold | $512,000 | -0.6% | $128 / Sq Ft |
| 01/07/2026 01/07/26 | Pending | -- | -- | -- |
| 11/18/2025 11/18/25 | Price Changed | $515,000 | -1.9% | $129 / Sq Ft |
| 10/09/2025 10/09/25 | For Sale | $525,000 | -- | $131 / Sq Ft |
We collect this data history from publicly available records. To have your information removed, we recommend requesting removal directly through your county’s website.
| Year | Tax Paid | Tax Assessment Tax Assessment Total Assessment is a certain percentage of the fair market value that is determined by local assessors to be the total taxable value of land and additions on the property. | Land | Improvement |
|---|---|---|---|---|
| 2026 | $3,467 | $230,000 | $0 | $0 |
| 2025 | $3,467 | $223,000 | $0 | $0 |
| 2024 | $3,467 | $211,600 | $0 | $0 |
| 2023 | -- | $190,200 | $0 | $0 |
| 2022 | $0 | $168,700 | $0 | $0 |
| 2021 | $0 | $163,100 | $0 | $0 |
| 2020 | $0 | $151,700 | $0 | $0 |
| 2019 | $0 | $136,300 | $0 | $0 |
| 2018 | $0 | $126,100 | $18,400 | $107,700 |
| 2017 | $0 | $112,600 | $0 | $0 |
| 2016 | $0 | $104,800 | $0 | $0 |
| 2015 | -- | $104,800 | $0 | $0 |
| 2013 | -- | $99,100 | $0 | $0 |
Seller's Agent in 2026
Cory Maguire
Green Crown Real Estate LLC
(810) 869-5181
110 Total Sales
Buyer's Agent in 2026
Lauren Rockel
Keller Williams GR North
(616) 450-3448
271 Total Sales
Source: MichRIC
MLS Number: 25052156

APN: 41-22-08-176-008
Disclaimer: Certain information contained herein is derived from information provided by parties other than Homes.com. All information provided is deemed reliable, but is not guaranteed to be accurate and should be independently verified.
Information is deemed reliable but not guaranteed.
Copyright 2026 MichRIC, LLC. All rights reserved.
Ask me questions while you tour the home.