
Ron Pickett
Coldwell Banker Realty
(949) 577-6199
66 Total Sales
1 in Northside Costa Mesa
$716,000 Price
Estimated Value: $1,897,168
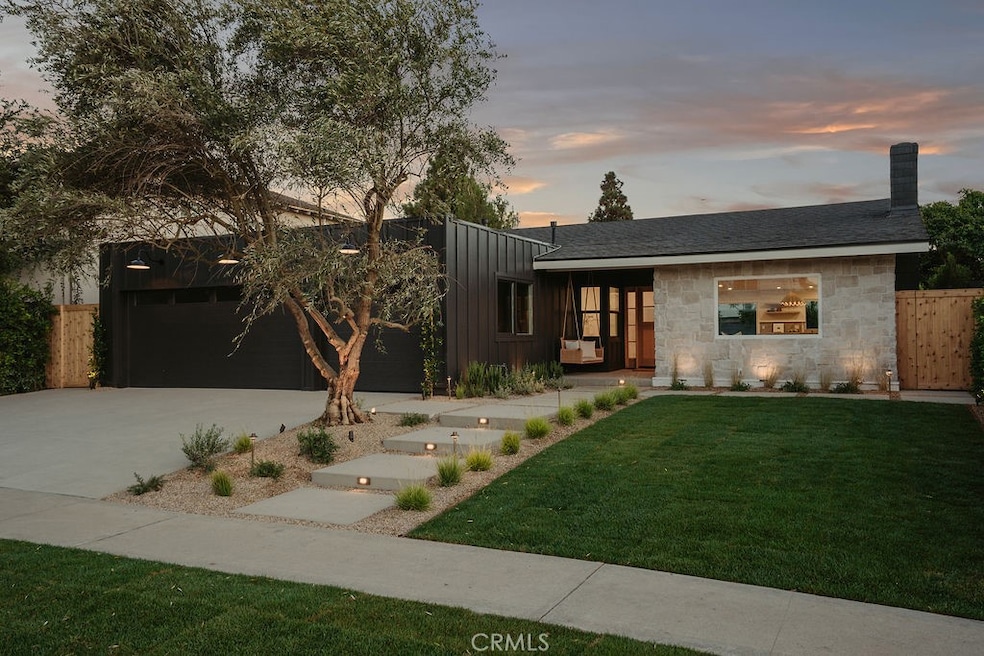
Welcome to 1079 Visalia Drive, a mid-century modern gem in Mesa Woods where intentional design meets modern luxury. Nearly 1,900 sqft. With four bedrooms and two baths, this single-story residence showcases the clean lines, broad rooflines, and geometric clarity of mid-century architecture, reimagined with contemporary finishes and craftsmanship. A mature olive tree anchors the front yard, complemented by board-and-batten siding and Horizon stone veneer that carries through to the fireplace inside. The striking façade is highlighted by a custom rift white oak Dutch front door with reed glass, while drought-tolerant landscaping reinforces California elegance. Inside, vaulted ceilings and a stone-clad fireplace create a dramatic yet inviting focal point in the open living area. The chef’s kitchen is outfitted with Taj Mahal quartzite counters, custom cabinetry, Café appliances, and a large island. Bi-fold doors and windows extend the living space outdoors to a landscaped yard with a bespoke fire pit, seamlessly blending indoor and outdoor living. The serene primary suite opens with mahogany French doors to the backyard and continues with arched mahogany doors featuring reed glass that lead into a spa-inspired bath and walk-in closet. The bath showcases dual vanities, quartzite counters, a custom glass shower, Edward Martin tile flooring, and custom mirrors, all designed to elevate daily rituals. Additional highlights include custom bypass closets, LED lighting throughout, a thoughtfully designed mudroom, and a rare three-car garage with epoxy floors and architectural details that impart an industrial-modern edge. Perfectly situated near South Coast Plaza, local parks, and the best of Orange County beaches, this home blends timeless mid-century style with modern comforts to deliver the ultimate Southern California lifestyle.
Last Agent to Sell the Property
Kase Real Estate Brokerage Phone: 714-402-8795 License #02046982 Listed on: 09/04/2025
We collect this data history from publicly available records. To have your information removed, we recommend requesting removal directly through your county’s website.
Ron Pickett
Coldwell Banker Realty
(949) 577-6199
66 Total Sales
1 in Northside Costa Mesa
$716,000 Price
Darlene Stinson
T.N.G. Real Estate Consultants
(949) 596-7658
51 Total Sales
4 in Northside Costa Mesa
$1.2M - $1.3M Price Range
Karla Stagman
Compass
(949) 732-1762
57 Total Sales
4 in Northside Costa Mesa
$450K - $1.1M Price Range
Will Sinon
Kielty Realty
(949) 822-8454
39 Total Sales
3 in Northside Costa Mesa
$735K - $928K Price Range
Silvana Sarkis
American Classic Realty
(657) 220-8075
40 Total Sales
1 in Northside Costa Mesa
$1,200,000 Price
Javier Robles
RE/MAX New Dimension
(657) 239-3970
56 Total Sales
1 in Northside Costa Mesa
$565,000 Price
We collect this data history from publicly available records. To have your information removed, we recommend requesting removal directly through your county’s website.
| Date | Buyer | Sale Price | Title Company |
|---|---|---|---|
| $1,910,000 | Chicago Title | ||
| $1,220,000 | Chicago Title Company | ||
| -- | Chicago Title | ||
| -- | Accommodation | ||
| -- | None Available | ||
| $775,000 | Southland Title Corporation | ||
| -- | Orange Coast | ||
| $425,000 | Orange Coast | ||
| -- | -- | ||
| -- | -- | ||
| -- | -- |
We collect this data history from publicly available records. To have your information removed, we recommend requesting removal directly through your county’s website.
| Date | Status | Borrower | Loan Amount |
|---|---|---|---|
| Open | $1,528,000 | ||
| Previous Owner | $421,000 | ||
| Previous Owner | $799,000 | ||
| Previous Owner | $545,000 | ||
| Previous Owner | $567,100 | ||
| Previous Owner | $620,000 | ||
| Previous Owner | $620,000 | ||
| Previous Owner | $172,000 | ||
| Previous Owner | $500,000 | ||
| Previous Owner | $119,300 | ||
| Previous Owner | $322,700 | ||
| Previous Owner | $92,000 | ||
| Previous Owner | $340,000 | ||
| Previous Owner | $20,000 |
We collect this data history from publicly available records. To have your information removed, we recommend requesting removal directly through your county’s website.
| Date | Event | Price | List to Sale | Price per Sq Ft |
|---|---|---|---|---|
| 10/02/2025 10/02/25 | Sold | $1,910,000 | +4.7% | $1,014 / Sq Ft |
| 09/12/2025 09/12/25 | Pending | -- | -- | -- |
| 09/04/2025 09/04/25 | For Sale | $1,825,000 | -- | $969 / Sq Ft |
We collect this data history from publicly available records. To have your information removed, we recommend requesting removal directly through your county’s website.
| Year | Tax Paid | Tax Assessment Tax Assessment Total Assessment is a certain percentage of the fair market value that is determined by local assessors to be the total taxable value of land and additions on the property. | Land | Improvement |
|---|---|---|---|---|
| 2026 | $16,049 | $1,910,000 | $1,762,468 | $147,532 |
| 2025 | $11,481 | $1,428,000 | $1,283,129 | $144,871 |
| 2024 | $11,481 | $995,017 | $840,456 | $154,561 |
| 2023 | $9,809 | $848,110 | $716,428 | $131,682 |
| 2022 | $9,537 | $831,481 | $702,381 | $129,100 |
| 2021 | $9,289 | $815,178 | $688,609 | $126,569 |
| 2020 | $9,113 | $806,820 | $681,548 | $125,272 |
| 2019 | $8,918 | $791,000 | $668,184 | $122,816 |
| 2018 | $8,901 | $791,000 | $668,184 | $122,816 |
| 2017 | $8,460 | $748,000 | $625,184 | $122,816 |
| 2016 | $7,800 | $688,000 | $565,184 | $122,816 |
| 2015 | $7,834 | $688,000 | $565,184 | $122,816 |
| 2014 | $7,417 | $652,000 | $529,184 | $122,816 |
Seller's Agent in 2025
Corey Nunez
Kase Real Estate
(714) 402-8795
1 in this area
13 Total Sales
Buyer's Agent in 2025
Chad Engle
Casa Real Estate
(714) 401-6579
37 in this area
80 Total Sales
Source: California Regional Multiple Listing Service (CRMLS)
MLS Number: OC25198582
APN: 412-104-33
Disclaimer: Certain information contained herein is derived from information provided by parties other than Homes.com. All information provided is deemed reliable, but is not guaranteed to be accurate and should be independently verified.
The multiple listing data appearing on this website, or contained in reports produced therefrom, is owned and copyrighted by California Regional Multiple Listing Service, Inc. ("CRMLS") and is protected by all applicable copyright laws. Information provided is for viewer's personal, non-commercial use and may not be used for any purpose other than to identify prospective properties the viewer may be interested in purchasing. All listing data, including but not limited to square footage and lot size is believed to be accurate, but the listing Agent, listing Broker and CRMLS and its affiliates do not warrant or guarantee such accuracy. The viewer should independently verify the listed data prior to making any decisions based on such information by personal inspection and/or contacting a real estate professional.
Based on information from California Regional Multiple Listing Service, Inc. and /or other sources. All data, including all measurements and calculations of area, is obtained from various sources and has not been, and will not be, verified by broker or MLS. All information should be independently reviewed and verified for accuracy. Properties may or may not be listed by the office/agent presenting the information
Ask me questions while you tour the home.