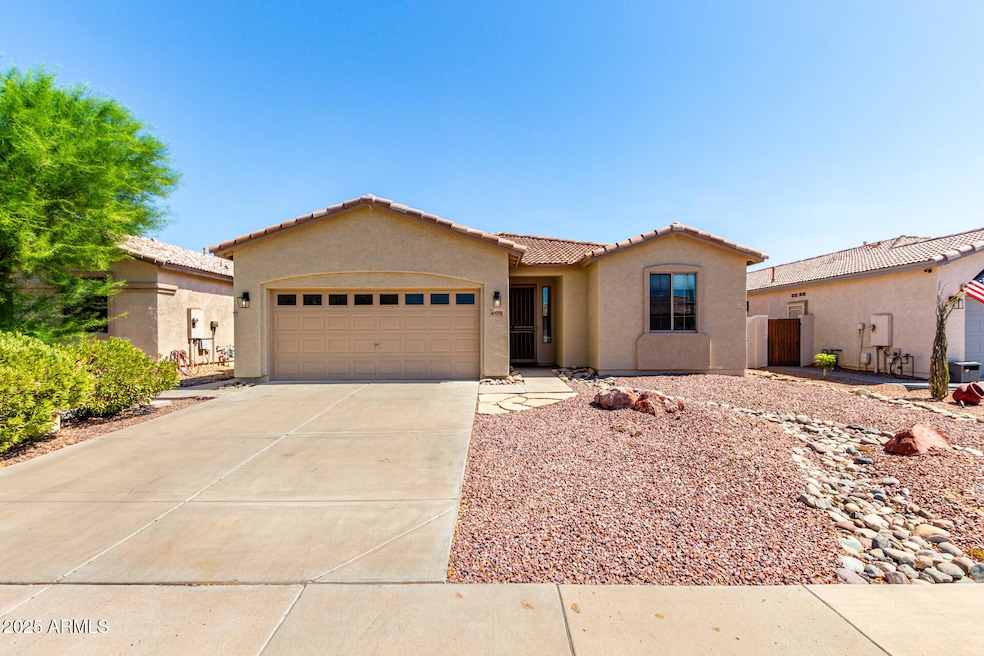
NOT LISTED FOR SALE

10791 W Chino Dr Sun City, AZ 85373

Sun City Area

Estimated Value: $414,733 - $463,000

3 Beds
2 Baths
1,707 Sq Ft
$255/Sq Ft Est. Value

Sale Details

Date Sold: September 26, 2025

Last sale price $435,000 $255 Per Sq Ft

Current estimated payment $2,645 / mo

13 Days on Market

Highlights

  • Fitness Center
  • Community Lake
  • Granite Countertops
  • Parkridge Elementary School Rated A-
  • Contemporary Architecture
  • Heated Community Pool

About This Home

As of September 2025

Welcome to Ventana Lakes, a vibrant 55+ lake community offering scenic walking paths, fishing, and resort-style amenities. This 3-bedroom, 2-bath home has been thoughtfully updated for comfort and convenience. Recent improvements include a reverse osmosis system, custom cabinet pull-outs, automatic blinds, and removal of all carpet for easy care & accessibility. The spacious primary suite features an accessible bath with grab bars. Enjoy open living spaces filled with natural light, plus a covered patio and low-maintenance yard perfect for relaxing or entertaining. Residents love the active lifestyle with pools, fitness centers, clubs, and events — all just minutes from shopping, dining, and healthcare. Move-in ready and waiting for you to enjoy lake community living.

Last Agent to Sell the Property

John Galaviz

eXp Realty License #BR673471000 Listed on: 08/22/2025

eXp Realty

Last Buyer's Agent

Mimi Brown

Keller Williams, Professional Partners License #SA535965000

Keller Williams, Professional Partners
Create a Home Valuation Report for This Property
The Home Valuation Report is an in-depth analysis detailing your home's value as well as a comparison with similar homes in the area

Home Details

Home Type

  • Single Family

Est. Annual Taxes

  • $1,925

Year Built

  • Built in 2002

Lot Details

  • 5,562 Sq Ft Lot
  • Desert faces the front and back of the property
  • Block Wall Fence
  • Front and Back Yard Sprinklers
  • Sprinklers on Timer

HOA Fees

  • $116 Monthly HOA Fees

Parking

  • 2 Car Garage
  • Garage Door Opener

Home Design

  • Designed by Shea Homes Architects
  • Contemporary Architecture
  • Wood Frame Construction
  • Tile Roof
  • Stucco

Interior Spaces

  • 1,707 Sq Ft Home
  • 1-Story Property
  • Ceiling height of 9 feet or more
  • Ceiling Fan
  • Double Pane Windows
  • Washer and Dryer Hookup

Kitchen

  • Kitchen Updated in 2024
  • Eat-In Kitchen
  • Breakfast Bar
  • Built-In Microwave
  • Kitchen Island
  • Granite Countertops

Flooring

  • Floors Updated in 2024
  • Tile Flooring

Bedrooms and Bathrooms

  • 3 Bedrooms
  • Bathroom Updated in 2024
  • Primary Bathroom is a Full Bathroom
  • 2 Bathrooms
  • Dual Vanity Sinks in Primary Bathroom

Accessible Home Design

  • Grab Bar In Bathroom
  • Accessible Closets

Schools

  • Parkridge Elementary School
  • Sunrise Mountain High Middle School
  • Sunrise Mountain High School

Utilities

  • Central Air
  • Heating System Uses Natural Gas
  • High Speed Internet
  • Cable TV Available

Additional Features

  • North or South Exposure
  • Covered Patio or Porch
  • Property is near bus stop

Listing and Financial Details

  • Tax Lot 43
  • Assessor Parcel Number 200-35-633

Community Details

Overview

  • Association fees include ground maintenance
  • Homaco Association, Phone Number (928) 778-2293
  • Built by Shea Homes
  • Greystone Heritage Unit 2 At Ventana Lakes Subdivision
  • Community Lake

Amenities

  • Recreation Room
  • Community Media Room

Recreation

  • Tennis Courts
  • Pickleball Courts
  • Racquetball
  • Fitness Center
  • Heated Community Pool
  • Community Spa
  • Children's Pool
  • Bike Trail

Home Details

Home Type

Single Family

Est. Annual Taxes

$1,925

Year Built

Built in 2002

Lot Details

5,562 Sq Ft Lot

HOA Fees

$116 per month

Parking

2

Listing Details

  • Cross Street: 107th Ave and Beardsley
  • Legal Info Range: 1E
  • Property Type: Residential
  • Ownership: Fee Simple
  • Architect Architect: Shea Homes
  • HOA #2: N
  • Association Fees Land Lease Fee: N
  • Recreation Center Fee: N
  • Total Monthly Fee Equivalent: 115.5
  • Basement: N
  • Updated Partial or Full Bathrooms: Full
  • Bathrooms Year Updated: 2024
  • Updated Floors: Full
  • Items Updated Floor Yr Updated: 2024
  • Updated Kitchen: Full
  • Items Updated Kitchen Yr Updated: 2024
  • Parking Spaces Slab Parking Spaces: 2.0
  • Parking Spaces Total Covered Spaces: 2.0
  • Separate Den Office Sep Den Office: N
  • Year Built: 2002
  • Tax Year: 2024
  • Property Sub Type: Single Family Residence
  • Horses: No
  • Lot Size Acres: 0.13
  • Subdivision Name: GREYSTONE HERITAGE UNIT 2 AT VENTANA LAKES
  • Architectural Style: Contemporary, Ranch
  • Property Attached Yn: No
  • General Property Description:PriceSqFt: 254.83
  • Association Fees:HOA Fee2: 346.5
  • Dining Area:Breakfast Bar: Yes
  • Cooling:Ceiling Fan(s): Yes
  • Technology:Cable TV Avail: Yes
  • Cooling:Central Air: Yes
  • Community Features:Community Spa2: Yes
  • Water Source City Water: Yes
  • Technology:High Speed Internet: Yes
  • Special Features: None

Interior Features

  • Flooring: Tile
  • Basement YN: No
  • Spa Features: None
  • Appliances: Water Purifier
  • Accessibility Features: Bath Grab Bars, Accessible Closets
  • Total Bedrooms: 3
  • Fireplace: No
  • Interior Amenities: High Speed Internet, Granite Counters, Double Vanity, Eat-in Kitchen, Breakfast Bar, 9+ Flat Ceilings, Kitchen Island, Pantry, Full Bth Master Bdrm
  • Living Area: 1707.0
  • Stories: 1
  • Window Features: Low-Emissivity Windows, Dual Pane
  • Community Features:ClubhouseRec Room: Yes
  • Kitchen Features:RangeOven Elec: Yes
  • Kitchen Features:Built-in Microwave: Yes
  • Kitchen Features:Kitchen Island: Yes
  • Master Bathroom:Double Sinks: Yes
  • Community Features:BikingWalking Path: Yes
  • Community Features:Comm Tennis Court(s): Yes
  • Community Features:Community Spa Htd: Yes
  • Community Features:Pickleball Court(s): Yes
  • Community Features:Workout Facility: Yes
  • Kitchen Features Pantry: Yes
  • Other Rooms:Great Room: Yes
  • Community Features:Community Media Room: Yes
  • Community Features:HandballRacquetball: Yes
  • Community Features:Near Bus Stop: Yes
  • KitchenFeatures:Refrigerator: Yes
  • Community Features:Lake: Yes
  • Kitchen Features:Granite Counters: Yes

Exterior Features

  • Fencing: Block
  • Exterior Features: Screened in Patio(s)
  • Lot Features: North/South Exposure, Sprinklers In Rear, Sprinklers In Front, Desert Back, Desert Front, Auto Timer H2O Front, Auto Timer H2O Back
  • Pool Private: No
  • Disclosures: Seller Discl Avail
  • Construction Type: Stucco, Wood Frame, Painted
  • Patio And Porch Features: Covered Patio(s), Patio
  • Roof: Tile
  • Construction:Frame - Wood: Yes
  • Exterior Features:Covered Patio(s): Yes
  • Exterior Features:Patio: Yes
  • Exterior Features:Screened in Patio(s): Yes
  • General Property Description:Community Pool YN2: Yes
  • General Property Description:Private Pool YN2: No
  • Community Pool Features: Play Pool: Yes
  • Community Pool Features: Heated: Yes

Garage/Parking

  • Total Covered Spaces: 2.0
  • Parking Features: Garage Door Opener, Attch'd Gar Cabinets
  • Attached Garage: No
  • Garage Spaces: 2.0
  • Open Parking Spaces: 2.0
  • Parking Features:Attch_squote_d Gar Cabinets: Yes
  • Parking Features:Garage Door Opener: Yes

Utilities

  • Cooling: Central Air, Ceiling Fan(s)
  • Heating: Natural Gas
  • Laundry Features: Wshr/Dry HookUp Only
  • Cooling Y N: Yes
  • Heating Yn: Yes
  • Water Source: City Water
  • Heating:Natural Gas: Yes

Condo/Co-op/Association

  • Community Features: Pool, Racquetball, Pickleball, Lake, Community Spa, Community Spa Htd, Near Bus Stop, Community Media Room, Tennis Court(s), Biking/Walking Path, Fitness Center
  • Association Fee: 346.5
  • Association Fee Frequency: Quarterly
  • Association Name: Ventana Lakes
  • Phone: 623-566-6001
  • Association: Yes

Association/Amenities

  • Association Fees:HOA YN2: Y
  • Association Fees:HOA DisclosureAddendum Affirmation: Yes
  • Association Fees:HOA Transfer Fee2: 200.0
  • Association Fees:HOA Paid Frequency: Quarterly
  • Association Fees:HOA Name4: Ventana Lakes
  • Association Fees:Special Assessment HOA: No
  • Association Fees:PAD Fee YN2: N
  • Association Fees:Cap ImprovementImpact Fee: 4000.0
  • Association Fees:Cap ImprovementImpact Fee _percent_: $
  • Association Fees:Prepaid Association Fees HOA: 346.5
  • Association Fees:Disclosure Fees HOA: 200.0
  • Association Fee Incl:Common Area Maint3: Yes
  • Association Fees:HOA Management Company: HOMACO
  • Association Fees:HOA Management Phone: 928-778-2293 ext1144

Fee Information

  • Association Fee Includes: Maintenance Grounds

Schools

  • Elementary School: Parkridge Elementary
  • High School: Sunrise Mountain High School
  • Junior High Dist: Peoria Unified School District
  • Middle Or Junior School: Sunrise Mountain High School

Lot Info

  • Land Lease: No
  • Lot Size Sq Ft: 5562.0
  • Parcel #: 200-35-633

Building Info

  • Builder Name: Shea Homes

Tax Info

  • Tax Annual Amount: 1925.0
  • Tax Book Number: 200.00
  • Tax Lot: 43
  • Tax Map Number: 35.00

Ownership History

We collect this data history from publicly available records. To have your information removed, we recommend requesting removal directly through your county’s website.

Date Name Owned For Owner Type

Purchase Details

Listed on
Aug 22, 2025
Closed on
Sep 22, 2025
Sold by
Ackerman Family Trust and Prine Michelle Renee
Bought by
Seller's Agent
John Galaviz
eXp Realty
Buyer's Agent
Mimi Brown
Keller Williams, Professional Partners
List Price
$450,000
Sold Price
$435,000
Premium/Discount to List
-$15,000
-3.33%
Views
14
Current Estimated Value
$433,253

Home Financials for this Owner

Home Financials are based on the most recent Mortgage that was taken out on this home.
Estimated Appreciation
-$1,747
Avg. Annual Appreciation
0.11%

Purchase Details

Listed on
Jul 13, 2024
Closed on
Aug 19, 2024
Sold by
Heading For Home Llc
Bought by
Ackerman Family Trust and Ackerman
Seller's Agent
Troy Theall
West USA Realty
Buyer's Agent
John Galaviz
eXp Realty
List Price
$449,900
Sold Price
$449,900
Views
17

Home Financials for this Owner

Home Financials are based on the most recent Mortgage that was taken out on this home.
Avg. Annual Appreciation
-3.02%
Original Mortgage
$404,910
Interest Rate
6.95%
Mortgage Type
New Conventional

Purchase Details

Listed on
Dec 11, 2023
Closed on
Jun 14, 2024
Sold by
Donna Ann Vigna Irrevocable Trust and Emery Kimberly Sue
Bought by
Heading For Home Llc
Seller's Agent
Jaeger Amzallag
HomeSmart
Buyer's Agent
Non-MLS Agent
Non-MLS Office
List Price
$355,000
Sold Price
$317,500
Premium/Discount to List
-$37,500
-10.56%
Views
223

Home Financials for this Owner

Home Financials are based on the most recent Mortgage that was taken out on this home.
Avg. Annual Appreciation
593.36%

Purchase Details

Closed on
Dec 28, 2023
Sold by
Vigna Donna Ann
Bought by
Donna Ann Vigna Irrevocable Trust and Emery

Purchase Details

Closed on
Jun 20, 2002
Sold by
Udc Homes Construction Inc
Bought by
Shea Homes Inc and Shea Homes Of Phoenix Inc
Source: Public Records

Purchase History

We collect this data history from publicly available records. To have your information removed, we recommend requesting removal directly through your county’s website.

Date Buyer Sale Price Title Company
$435,000 Wfg National Title Insurance C
Ackerman Family Trust $449,900 American Title Service Agency
Heading For Home Llc $317,500 American Title Service Agency
Donna Ann Vigna Irrevocable Trust -- None Listed On Document
Shea Homes Inc -- First American Title Ins Co
Vigna Ron V $150,013 First American Title Ins Co
Source: Public Records

Mortgage History

We collect this data history from publicly available records. To have your information removed, we recommend requesting removal directly through your county’s website.

Date Status Borrower Loan Amount
Previous Owner $404,910
Previous Owner Vigna Ron $367,500
Source: Public Records

Property History

We collect this data history from publicly available records. To have your information removed, we recommend requesting removal directly through your county’s website.

Date Event Price List to Sale Price per Sq Ft Prior Sale
09/26/2025 09/26/25 Sold $435,000 -3.3% $255 / Sq Ft
09/04/2025 09/04/25 Pending -- -- --
08/22/2025 08/22/25 For Sale $450,000 0.0% $264 / Sq Ft
08/20/2024 08/20/24 Sold $449,900 0.0% $264 / Sq Ft View Prior Sale
07/26/2024 07/26/24 Pending -- -- --
07/13/2024 07/13/24 For Sale $449,900 +41.7% $264 / Sq Ft
06/14/2024 06/14/24 Sold $317,500 -10.6% $186 / Sq Ft View Prior Sale
04/25/2024 04/25/24 Price Changed $355,000 0.0% $208 / Sq Ft
04/25/2024 04/25/24 For Sale $355,000 +11.8% $208 / Sq Ft
04/10/2024 04/10/24 Off Market $317,500 -- --
03/23/2024 03/23/24 Price Changed $389,000 -2.5% $228 / Sq Ft
02/02/2024 02/02/24 Price Changed $399,000 -2.4% $234 / Sq Ft
01/19/2024 01/19/24 Price Changed $409,000 -2.4% $240 / Sq Ft
01/11/2024 01/11/24 For Sale $419,000 0.0% $245 / Sq Ft
01/11/2024 01/11/24 Off Market $419,000 -- --
12/19/2023 12/19/23 Price Changed $419,000 -2.6% $245 / Sq Ft
12/11/2023 12/11/23 For Sale $430,000 -- $252 / Sq Ft
Source: Arizona Regional Multiple Listing Service (ARMLS)

Tax History

We collect this data history from publicly available records. To have your information removed, we recommend requesting removal directly through your county’s website.

Year Tax Paid Tax Assessment Tax Assessment Total Assessment is a certain percentage of the fair market value that is determined by local assessors to be the total taxable value of land and additions on the property. Land Improvement
2025 $1,660 $20,661
2024 $1,629 $19,677
2023 $1,629 $29,150 $5,830 $23,320
2022 $1,594 $23,050 $4,610 $18,440
2021 $1,703 $22,100 $4,420 $17,680
2020 $1,720 $19,780 $3,950 $15,830
2019 $1,667 $18,810 $3,760 $15,050
2018 $1,596 $18,010 $3,600 $14,410
2017 $1,599 $15,960 $3,190 $12,770
2016 $1,580 $15,900 $3,180 $12,720
2015 $1,476 $15,000 $3,000 $12,000
Source: Public Records

Agents Affiliated with this Home

  • Section Image
  • Section Image
  • Section Image
  • Section Image
  • Section Image
See All Agents

Map

Source: Arizona Regional Multiple Listing Service (ARMLS)

MLS Number: 6905480

Arizona Regional Multiple Listing Service (ARMLS)

APN: 200-35-633

Your Personal Tour Guide

Ask me questions while you tour the home.