278

Homes for Sale in 85373

Section Image Section Image Section Image
  • /56

    $620,000

    • 3 Beds
    • 3 Baths
    • 2,098 Sq Ft

    13266 W Crimson Terrace, Peoria, AZ 85383

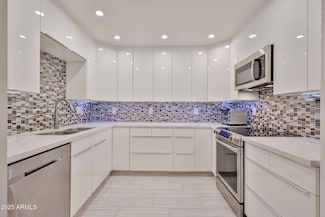
    Stunning Peoria home where details matter. Paver driveway and walkway lead to an 8-ft front door with modern glass panels. Inside, 8-inch white oak plank flooring flows through 2,090 sq ft with 3 bedrooms, den/office, 3 bathrooms, and 8-ft interior doors. Kitchen features gas range, 42-inch cabinets, subway tile backsplash, pantry, and reverse osmosis. Primary suite offers walk-in shower, dual

    Agent Photo

    James Kuttner

    RE/MAX Fine Properties

    13266 W Crimson Terrace, Peoria, AZ 85383
  • /65

    $440,000

    • 3 Beds
    • 3 Baths
    • 1,698 Sq Ft

    10914 W Manzanita Dr, Sun City, AZ 85373

    Rare Upgraded ,Remolded and Move-in ready with Two Private Suites and Modern Finishes. From the moment you step inside, you'll appreciate the fresh flooring, updated paint, refreshed cabinetry, and modern countertops that give this home a true model-home feel. The desirable split floor plan features two spacious owner suites, offering comfort, privacy, and flexibility for guests or

    Agent Photo

    Marlene Cerreta

    Cerreta Real Estate

    10914 W Manzanita Dr, Sun City, AZ 85373
  • /27

    $199,900

    $20K PRICE DROP
    • 1 Bed
    • 1 Bath
    • 832 Sq Ft

    17404 N 99th Ave Unit 102, Sun City, AZ 85373

    Rare opportunity to own one of only two 1-bedroom units in The Heritage featuring high, beamed, white-washed vaulted ceilings that create an open, light-filled space with a beachy vibe. This updated ground-floor unit offers wide-plank luxury vinyl flooring, fresh interior paint, new lighting, remote-controlled living room drapes, blackout bedroom drapes, and a new stackable washer and dryer. The

    Agent Photo

    Lona King

    HomeSmart

    17404 N 99th Ave Unit 102, Sun City, AZ 85373
  • /19

    $450,000

    • 4 Beds
    • 3 Baths
    • 2,376 Sq Ft

    11137 W Palmeras Dr, Sun City, AZ 85373

    Enjoy space, versatility and thoughtful updates in this unique Sun City home located in desirable Phase 4. The home offers 4BD and 3 baths, which includes a guest suite with its own bedroom, bathroom, living area and separate HVAC system--ideal for guests, extended family or a private home office. The updated kitchen features attractive cabinetry, granite countertops and generous workspace.

    Agent Photo

    Jami Tadda

    West USA Realty

    11137 W Palmeras Dr, Sun City, AZ 85373
  • /17

    $345,000

    $20K PRICE DROP
    • 2 Beds
    • 2 Baths
    • 1,955 Sq Ft

    9831 W Wrangler Dr, Sun City, AZ 85373

    Tastefully updated and ready for your personal touch! Updated kitchen and family room open through a recently added extra-wide sliding door into the massive private backyard, with a generously sized covered patio and newer white PVC fencing. No neighbors behind. Sun City offers an active adult lifestyle known for its resort-style amenities, including multiple golf courses, recreation centers,

    Agent Photo

    Paul Enriquez

    Realty85

    9831 W Wrangler Dr, Sun City, AZ 85373
  • /39

    $549,900

    • 3 Beds
    • 2 Baths
    • 2,263 Sq Ft

    20439 N 110th Ave, Sun City, AZ 85373

    Gorgeous 3-bed, 2-bath waterfront home on a premium cul-de-sac lot in Ventana Lakes! Tastefully updated throughout with luxury vinyl plank, plush carpet, updated lighting, and ceiling fans. Soaring ceilings and abundant natural light highlight the spacious floor plan. The redesigned kitchen features quartz countertops, upgraded cabinetry, dark stainless appliances with a gas range, a skylight,

    Agent Photo

    David Mendel

    eXp Realty

    20439 N 110th Ave, Sun City, AZ 85373
  • /52

    $530,000

    $27K PRICE DROP
    • 4 Beds
    • 2.5 Baths
    • 1,940 Sq Ft

    33395 N 132nd Dr, Peoria, AZ 85383

    Beautifully upgraded 2024 Beazer home in Northpointe at Vistancia on an oversized lot with breathtaking mountain views. This 4-bedroom, 2.5-bath home features an open-concept floor plan, a chef's kitchen with double wall ovens, beveled granite countertops, a large island, herringbone tile flooring, designer shutters, oversized interior doors, and numerous builder upgrades. Energy-efficient

    Agent Photo

    Joann Wheeler

    Realty ONE Group

    33395 N 132nd Dr, Peoria, AZ 85383
  • /15

    $210,000

    $10K PRICE INCREASE
    • 2 Beds
    • 1 Bath
    • 1,375 Sq Ft

    17264 N 105th Ave, Sun City, AZ 85373

    Welcome to this rare find in Sun City! Boasting an open-concept great room with high ceilings and an abundance of natural light, this layout is perfect for effortless entertaining. At the heart of the home is a spacious kitchen featuring a large island, granite countertops, and premium stainless steel appliances. Two generous bedrooms offer a peaceful retreat complete with wood-look laminate

    Agent Photo

    Lindsey Shoultes

    Russ Lyon Sotheby's International Realty

    17264 N 105th Ave, Sun City, AZ 85373
  • /14

    $657,990

    New Construction
    • 3 Beds
    • 2.5 Baths
    • 2,271 Sq Ft

    Elegance Plan, Peoria, AZ 85383

    Experience luxury in this 2,271-square-foot floor plan, where three bedrooms, two full baths, and a convenient powder room create a haven of sophistication. The gourmet kitchen is a chef’s dream, featuring an abundance of cabinets and countertop space. Elevate your culinary experience with the optional prep sink, adding a touch of convenience and style. This high-end residence is not just about

    Builder Photo

    Scott Communities

    Builder

    13605 W Crabapple Dr Unit 36454895, Peoria, AZ 85383
  • /2

    $534,995

    New Construction $23K PRICE DROP
    • 3 Beds
    • 2 Baths
    • 1,730 Sq Ft

    13595 W Mayberry Trail, Peoria, AZ 85383

    Discover this stunning Alexandrite home. Included features: a charming covered entry; a quiet study; a conveniently located laundry; an elegant kitchen offering a center island, stainless-steel gas appliances, quartz countertops, and an adjacent dining area; an airy great room overlooking a relaxing covered patio; a sophisticated primary suite boasting a private bath with double sinks and a

    Builder Photo

    Richmond American

    Builder

    13595 W Mayberry Trail, Peoria, AZ 85383
  • /13

    $574,995

    New Construction $50K PRICE DROP
    • 3 Beds
    • 2 Baths
    • 2,070 Sq Ft

    29527 N 135th Ln, Peoria, AZ 85383

    Welcome to this beautiful Agate home! Included features: a charming covered entry; a spacious flex room; an inspired kitchen boasting 42 cabinets, quartz countertops, stainless-steel appliances, an island, and a built-in pantry; open great and dining rooms; a generous primary suite showcasing a sizable walk-in closet and a private bath with double sinks; two secondary bedrooms with a shared bath;

    Builder Photo

    Richmond American

    Builder

    29527 N 135th Ln, Peoria, AZ 85383
  • /15

    $544,995

    New Construction $50K PRICE DROP
    • 3 Beds
    • 2 Baths
    • 1,730 Sq Ft

    29491 N 135th Ln, Peoria, AZ 85383

    Explore this attractive Alexandrite home! Included features: a welcoming covered entry; a spacious study; an inspired kitchen boasting quartz countertops, stainless-steel appliances, a center island, a built-in pantry, and an adjacent dining area; a large great room; a beautiful primary suite offering a roomy walk-in closet and a private bath with double sinks; two secondary bedrooms; a shared

    Builder Photo

    Richmond American

    Builder

    29491 N 135th Ln, Peoria, AZ 85383
  • /8

    $550,000

    • 4 Beds
    • 3 Baths
    • 1,852 Sq Ft

    13206 W Red Range Way, Peoria, AZ 85383

    Beautiful corner lot in vistancia neighborhood. Tons of high end amenities and views for days! Do not miss out1

    Agent Photo

    Rebecca Kennard

    My Home Group Real Estate

    13206 W Red Range Way, Peoria, AZ 85383
  • /2

    $1,015,276

    New Construction
    • 4 Beds
    • 3.5 Baths
    • 2,926 Sq Ft

    32400 N 135th Dr, Peoria, AZ 85383

    Explore the balance of energy-efficient construction, individual privacy and elegant gathering spaces in the Lampton by David Weekley Homes in Meridian. This thoughtfully designed home offers open living areas that create a bright and inviting atmosphere for everyday living and entertaining. The kitchen features a center island overlooking the main living spaces, creating a connected environment

    Builder Photo

    David Weekley Homes

    Builder

    32400 N 135th Dr, Peoria, AZ 85383
  • /37

    $435,000

    • 3 Beds
    • 2 Baths
    • 1,901 Sq Ft

    11739 W Donald Dr, Sun City, AZ 85373

    Don't miss this rare opportunity to own a newer home in Sun City - not in an age restricted community. Homes like this are hard to find, offering the perfect combination of modern construction, thoughtful upgrades, and an unbeatable location with no age restrictions. Whether you're a first-time buyer, growing family, or investor looking to benefit from the tremendous growth in the West Valley,

    Agent Photo

    James Albera

    LPT Realty, LLC

    11739 W Donald Dr, Sun City, AZ 85373
  • /33

    $325,000

    Open Fri 9:30AM - 1PM
    • 2 Beds
    • 2 Baths
    • 1,292 Sq Ft

    17411 N Hitching Post Dr, Sun City, AZ 85373

    Move in ready Modified Woodbury with many updated features. Popcorn removed with dual pane windows. Updated laminate wood look like flooring. Kitchen has oak front cabinets along with TWO pantries for extra storage with Pull-outs Plantation shutters on the West side. Updated vanities in both bathrooms have corian countertops. Large two car garage with attached cabinets. Covered patio. Seller

    Agent Photo

    Audrey Vickers-Miranda

    HomeSmart

    17411 N Hitching Post Dr, Sun City, AZ 85373
  • /10

    $933,619

    New Construction
    • 4 Beds
    • 3.5 Baths
    • 2,595 Sq Ft

    32389 N 135th Dr, Peoria, AZ 85383

    Meridian offers a gated setting in Northpointe at Vistancia, and this corner homesite provides added privacy with only one neighboring home. Mountain and city light views create a scenic backdrop for everyday living. The kitchen is designed for entertaining with GE Cafe appliances, abundant cabinetry and quartz countertops. Open sight lines from the entry draw you into the main living areas,

    Builder Photo

    David Weekley Homes

    Builder

    32389 N 135th Dr, Peoria, AZ 85383
  • /29

    $910,553

    New Construction $53K PRICE DROP
    • 3 Beds
    • 2.5 Baths
    • 2,462 Sq Ft

    32409 N 135th Dr, Peoria, AZ 85383

    Live in luxury in this beautiful Windsor plan featuring a unique courtyard entry in the prestigious gated community of Meridian at Northpointe at Vistancia. Take in stunning city lights and mountain views while enjoying the tranquility of the high Sonoran Desert. Professionally designed, this three-bedroom, two-and-a-half-bathroom home features an open-concept layout with a private study. An

    Builder Photo

    David Weekley Homes

    Builder

    32409 N 135th Dr, Peoria, AZ 85383
  • /42

    $315,000

    • 2 Beds
    • 2 Baths
    • 1,796 Sq Ft

    19046 N Lake Forest Dr, Sun City, AZ 85373

    Welcome to this beautifully maintain Gemini-twin home in Sun City.Walk into the foyer of this very clean home. An ideal floor plan to enjoy the open kitchen with breakfast nook off and oak kitchen cabinets, tile floors, great den, formal dinning room, newer AC, electric stove,microwave, wooden shutters and blinds, storage cabinets in the garage, extended laundry room, close to shopping and

    Agent Photo

    Lydia Magana

    RE/MAX Fine Properties

    19046 N Lake Forest Dr, Sun City, AZ 85373
  • /20

    $89,900

    • 1 Bed
    • 1 Bath
    • 700 Sq Ft

    10950 W Union Hills Dr Unit 2415, Sun City, AZ 85373

    Tucked within the welcoming, resort-style community of Paradise RV Resort, this thoughtfully cared-for home offers the perfect blend of comfort, charm, and peace of mind. From the moment you arrive, you can sense that this is a home where every improvement was made with intention--no shortcuts, just quality upgrades designed to make everyday living easy and enjoyable. You're immediately greeted

    Agent Photo

    Mason Oxendale

    Realty ONE Group

    10950 W Union Hills Dr Unit 2415, Sun City, AZ 85373
  • /2

    $779,000

    New Construction
    • 4 Beds
    • 4.5 Baths
    • 2,831 Sq Ft

    13647 W Crabapple Dr, Peoria, AZ 85383

    Spanning 2,831 square feet of luxurious living this home features a huge 4-car garage providing ample space for your vehicles or storage needs. The master bedroom is a retreat with a huge walk-in closet and dual vanity sinks, offering both comfort and convenience. Three secondary bedrooms each feature their own private bathroom “en suite” style, providing a touch of luxury and

    Builder Photo

    Scott Communities

    Builder

    13647 W Crabapple Dr, Peoria, AZ 85383
  • /2

    $829,000

    New Construction
    • 3 Beds
    • 2.5 Baths
    • 2,744 Sq Ft

    13635 W Crabapple Dr, Peoria, AZ 85383

    The Tranquility RV Plan at The Retreat offers 2,744 square feet of thoughtfully designed living space with 3 bedrooms, 2.5 baths, and a versatile flex room—perfect for a home office, playroom, or guest space. A highlight of this plan is the 2-car garage with RV bay, providing ample room for adventure seekers who need extra storage. The open-concept great room flows seamlessly into the gourmet

    Builder Photo

    Scott Communities

    Builder

    13635 W Crabapple Dr, Peoria, AZ 85383
  • /25

    $754,990

    New Construction
    • 3 Beds
    • 2.5 Baths
    • 2,744 Sq Ft

    Tranquility RV Plan at The Retreat at Rancho Cabrillo, Peoria, AZ 85383

    The Tranquility RV Plan at The Retreat offers 2,744 square feet of thoughtfully designed living space with 3 bedrooms, 2.5 baths, and a versatile flex room—perfect for a home office, playroom, or guest space. A highlight of this plan is the 2-car garage with RV bay, providing ample room for adventure seekers who need extra storage. The open-concept great room flows seamlessly into the gourmet

    Scott Communities Builder
    13605 W Crabapple Dr Unit 37821416, Peoria, AZ 85383
  • 25152 N 134th Dr Unit 36500714, Peoria, AZ 85383

    $528,990

    New Construction
    • 4 Beds
    • 2 Baths
    • 2,322 Sq Ft

    Plan 4413 at The Views at Rancho Cabrillo, Peoria, AZ 85383

    *FLOOR PLAN AVAILABLE TO BUILD* Introducing a 2,322-square-foot haven of contemporary living, boasting four bedrooms and two bathrooms. This split floorplan allows you to tailor this residence to your needs by opting for a fifth bedroom and a third bathroom, allowing for flexibility to meet your needs. A well defined dining nook creates an elegant great room. The large corner patio invites

    Scott Communities Builder
    25152 N 134th Dr Unit 36500714, Peoria, AZ 85383
  • /64

    $600,000

    • 4 Beds
    • 3 Baths
    • 3,792 Sq Ft

    12061 W Louise Ct, Sun City, AZ 85373

    Fully furnished 4-bedroom, 3-bathroom home set on a quiet cul-de-sac lot. The bright, open-concept main floor features durable wood-look flooring, a formal dining room, and an inviting living area. The heart of the home is the chef-inspired kitchen, complete with a massive island, quartz countertops, white cabinetry, a subway tile backsplash, and a classic farmhouse sink. Upstairs includes a

    Dalyla Dang West USA Realty

    12061 W Louise Ct, Sun City, AZ 85373
  • /20

    $668,900

    New Construction
    • 3 Beds
    • 3 Baths
    • 2,573 Sq Ft

    Traverse II Plan at Ridgecrest - A Trilogy Boutique Community Freedom 45 Collection, Peoria, AZ 85383

    55+ Community, Single Story Design, Spacious Great Room, Large Kitchen with Island, Large Primary Bedroom with Walk-In Closet, Dual Sinks at Primary Bath, Covered Front Porch, Large Covered Outdoor Living Space, Optional 15' Multi-slide Door, Optional Shower at Bath 2 & 3 , Optional 4' Garage Extension, Optional 6'0' Windows at Primary Suite, DesignJoy – Our Curated Package Program;/

    Shea Homes Builder
    33266 N 134th Ln Unit 36453372, Peoria, AZ 85383
  • 25152 N 134th Dr Unit 36486075, Peoria, AZ 85383

    $451,990

    New Construction
    • 3 Beds
    • 2 Baths
    • 1,958 Sq Ft

    Plan 3513 at The Views at Rancho Cabrillo, Peoria, AZ 85383

    The Views Plan 3513 is the community’s most popular floor plan. Explore the allure of this sought-after 3-bedroom, 2-bathroom residence, distinguished by its spacious design. The large, oversized den presents a versatile space, and offers the option to convert it into a 4th bedroom or a 2nd master suite. Enjoy the convenience of a generous entry from the garage, providing ample room without

    Scott Communities Builder
    25152 N 134th Dr Unit 36486075, Peoria, AZ 85383
  • /14

    $572,900

    New Construction
    • 3 Beds
    • 2 Baths
    • 2,112 Sq Ft

    Venture II Plan at Ridgecrest - A Trilogy Boutique Community Freedom 45 Collection, Peoria, AZ 85383

    55+ Community, Single Story Rambler Design, Large Great Room, Large Kitchen with Expansive Island, Covered Front Patio, Expansive Outdoor Living Space, Extended Primary Closet , Garage Storage Space , Optional Multi-Slide Door at Great Room, Optional Guest Suite , Optional Tankless Water Heater, Modeled at: Verterra, DesignJoy – Our Curated Package Program;/

    Shea Homes Builder
    33266 N 134th Ln Unit 36448446, Peoria, AZ 85383
  • /21

    $744,990

    New Construction
    • 4 Beds
    • 4.5 Baths
    • 2,831 Sq Ft

    Sanctuary Plan at The Retreat at Rancho Cabrillo, Peoria, AZ 85383

    Spanning 2,831 square feet of luxurious living this home features a huge 4-car garage providing ample space for your vehicles or storage needs. The master bedroom is a retreat with a huge walk-in closet and dual vanity sinks, offering both comfort and convenience. Three secondary bedrooms each feature their own private bathroom “en suite” style, providing a touch of luxury and

    Scott Communities Builder
    13605 W Crabapple Dr Unit 36454938, Peoria, AZ 85383
  • /42

    $479,999

    $9K PRICE DROP
    • 4 Beds
    • 2.5 Baths
    • 3,207 Sq Ft

    11744 W Robin Dr, Sun City, AZ 85373

    Located in Sun City (not age restricted), this move-in ready home offers 4 bedrooms, 2.5 baths, and comes fully furnished--just bring your toothbrush! The open floor plan is perfect for entertaining, filled with natural light throughout. The primary suite is conveniently located downstairs for added privacy. Upstairs features a huge loft, spacious secondary bedrooms, and a massive laundry room

    Jessica Dotta Long Realty Unlimited

    11744 W Robin Dr, Sun City, AZ 85373
  • /27

    $489,990

    New Construction
    • 3 Beds
    • 2 Baths
    • 1,910 Sq Ft

    Plan 4411 at The Views at Rancho Cabrillo, Peoria, AZ 85383

    *FLOOR PLAN AVAILABLE TO BUILD* Discover a 1,910-square-foot home, The Views at Rancho Cabrillo Floorplan 4411, that effortlessly blends comfort and versatility. This residence features three bedrooms, a flexible den, and an inviting great room that seamlessly combines living and dining spaces. The well-appointed kitchen and three-car garage add practicality and convenience to everyday living.

    Scott Communities Builder
    25152 N 134th Dr Unit 36448170, Peoria, AZ 85383
  • /10

    $704,990

    New Construction
    • 3 - 4 Beds
    • 3 Baths
    • 2,630 Sq Ft

    Pomona Plan at Estates at Haciendas at White Peak, Peoria, AZ 85383

    Ease and elegant design blend beautifully in the ranch-style Pomona plan. A generous great room is at the heart of its open layout, adjacent to a dining nook and a gourmet kitchen showcasing a walk-in pantry and a center island. Situated off the welcoming covered porch, a convenient guest suite boasts a large living room, a private laundry, a bedroom and a bathroom. Equally impressive, a

    Richmond American Builder
    13719 W Morning Vista Ln Unit 37167971, Peoria, AZ 85383
  • /10

    $735,990

    New Construction
    • 3 - 4 Beds
    • 2.5 Baths
    • 2,380 Sq Ft

    Deacon Plan at Estates at Haciendas at White Peak, Peoria, AZ 85383

    Welcoming guests with a charming covered entry, the ranch-style Deacon plan continues to impress with a versatile flex room, an expansive great room, an elegant dining room with center-meet doors leading onto a tranquil covered patio, and a gourmet kitchen offering a center island and walk-in pantry. Located at the back of the home, the beautiful primary suite showcases a generous walk-in closet

    Richmond American Builder
    13719 W Morning Vista Ln Unit 37166946, Peoria, AZ 85383
  • /14

    $488,900

    New Construction
    • 3 Beds
    • 2 Baths
    • 1,818 Sq Ft

    Flourish II Plan at Ridgecrest - A Trilogy Boutique Community Freedom 35 Collection, Peoria, AZ 85383

    55+ Home, Single Story Design, Large Great Room, Large Kitchen with Kitchen Island , Spacious Primary Bedroom with Walk-in Closet, Dual Sinks in Primary Bath, Den, Covered Porch, Covered Patio, Optional Extended Covered Patio, Optional Multi-slide Door at Great Room, Optional 4th Bedroom , Optional Built-in Kitchen, This Plan is also Modeled at: Wickenburg and Sunstone, DesignJoy – Our Curated

    Shea Homes Builder
    33266 N 134th Ln Unit 36486914, Peoria, AZ 85383
  • /23

    $751,990

    New Construction
    • 4 Beds
    • 3 Baths
    • 3,095 Sq Ft

    Oasis Plan at The Retreat at Rancho Cabrillo, Peoria, AZ 85383

    Our most sought-after plan is a luxurious residence spanning 3,095 square feet. This meticulously designed home boasts four bedrooms, a den, three full bathrooms, and a versatile flex room, offering an exquisite blend of spaciousness and sophistication. The kitchen is a culinary haven, featuring abundant cabinets and countertops, a convenient walk-in pantry, and the option for a prep sink,

    Scott Communities Builder
    13605 W Crabapple Dr Unit 36471840, Peoria, AZ 85383
  • /8

    $534,990

    New Construction
    • 3 Beds
    • 2 Baths
    • 1,730 Sq Ft

    Alexandrite Plan at Haciendas at White Peak - Seasons, Peoria, AZ 85383

    Highlights of the exciting Alexandrite plan include a thoughtfully designed kitchen with a center island, an open dining area, a quiet study and an expansive great room with center-meet doors leading onto a relaxing covered patio. Located toward the back of the home, the beautiful primary suite includes a large walk-in closet and a private bath with double sinks. You’ll also appreciate two

    Richmond American Builder
    13603 W Domino Dr Unit 37169188, Peoria, AZ 85383
  • /26

    $781,990

    New Construction
    • 3 Beds
    • 2.5 Baths
    • 2,461 Sq Ft

    Windsor Plan at Northpointe at Vistancia - Meridian, Peoria, AZ 85383

    Elegance and genuine comforts combine to make each day delightful in The Windsor by David Weekley floor plan. Sunlight shines on the open and inviting family and dining areas through grand, energy-efficient windows. The chef’s kitchen provides a dine-up island and abundant storage and prep space. A covered patio, impressive courtyard and versatile study add great places to welcome guests and

    David Weekley Homes Builder
    32533 N 134th Ln Unit 36474552, Peoria, AZ 85383
  • /12

    $783,990

    New Construction
    • 4 Beds
    • 3.5 Baths
    • 2,595 Sq Ft

    Crosscut Plan at Northpointe at Vistancia - Meridian, Peoria, AZ 85383

    Bring your design inspirations to life in The Crosscut floor plan by David Weekley Homes. A walk-in closet and serene en suite Owner’s Bath will make your Owner’s Retreat a private vacation at the end of each day. Open living spaces present an distinguished first impression from the front door and offer superb comforts for any occasion. The gourmet kitchen features a practical and stylish island

    David Weekley Homes Builder
    32533 N 134th Ln Unit 36499546, Peoria, AZ 85383
  • 25152 N 134th Dr Unit 36472070, Peoria, AZ 85383

    $416,990

    New Construction
    • 3 Beds
    • 1 Bath
    • 1,303 Sq Ft

    Plan 3510 at The Views at Rancho Cabrillo, Peoria, AZ 85383

    Step into your open great room, illuminated by a generous window overlooking your front yard in The Views at Rancho Cabrillo Floorplan 3510. The quaint kitchen features an island complete with your classic stainless steel sink. Embrace the outdoors on the large patio, perfect for al fresco living. This home offers options including dual master suites, a walk-in shower, and the possibility of

    Scott Communities Builder
    25152 N 134th Dr Unit 36472070, Peoria, AZ 85383
  • /29

    $431,990

    New Construction
    • 3 Beds
    • 2 Baths
    • 1,562 Sq Ft

    Plan 3511 at The Views at Rancho Cabrillo, Peoria, AZ 85383

    The Views at Rancho Cabrillo Floorplan 3511: Step through an elegant entryway that invites you into this sophisticated 3-bedroom, 2-bathroom residence. The spacious great room offers a scenic view of a generous patio, seamlessly blending indoor and outdoor living. Your kitchen sink sits in front of a large window, giving you a view outdoors. Explore the master suite, where you’ll find two

    Scott Communities Builder
    25152 N 134th Dr Unit 36474640, Peoria, AZ 85383

Showing Results 1 - 40, Page 1 of 7

How to Buy a Home How to Finance a Home How to Sell a Home