
Larry Eudaly
TROPIC SHORES REALTY LLC
(352) 697-7499
185 Total Sales
1 in Summerfield
$215,000 Price



Estimated Value: $196,000 - $199,000
Well Maintained “Pecan” Model in Spruce Creek South – 55+ Gated Golf Community!
*HOUSE LOCATED IN THE PROTECTED ELECTRIC GRID SAME AS VILLAGES HOSPITAL, TO AVOID LONG-TERM ELECTRICAL INTERRUPTION*
Easy access in an out, situated near residential gate which leads to THE TERRACE PLAZA!
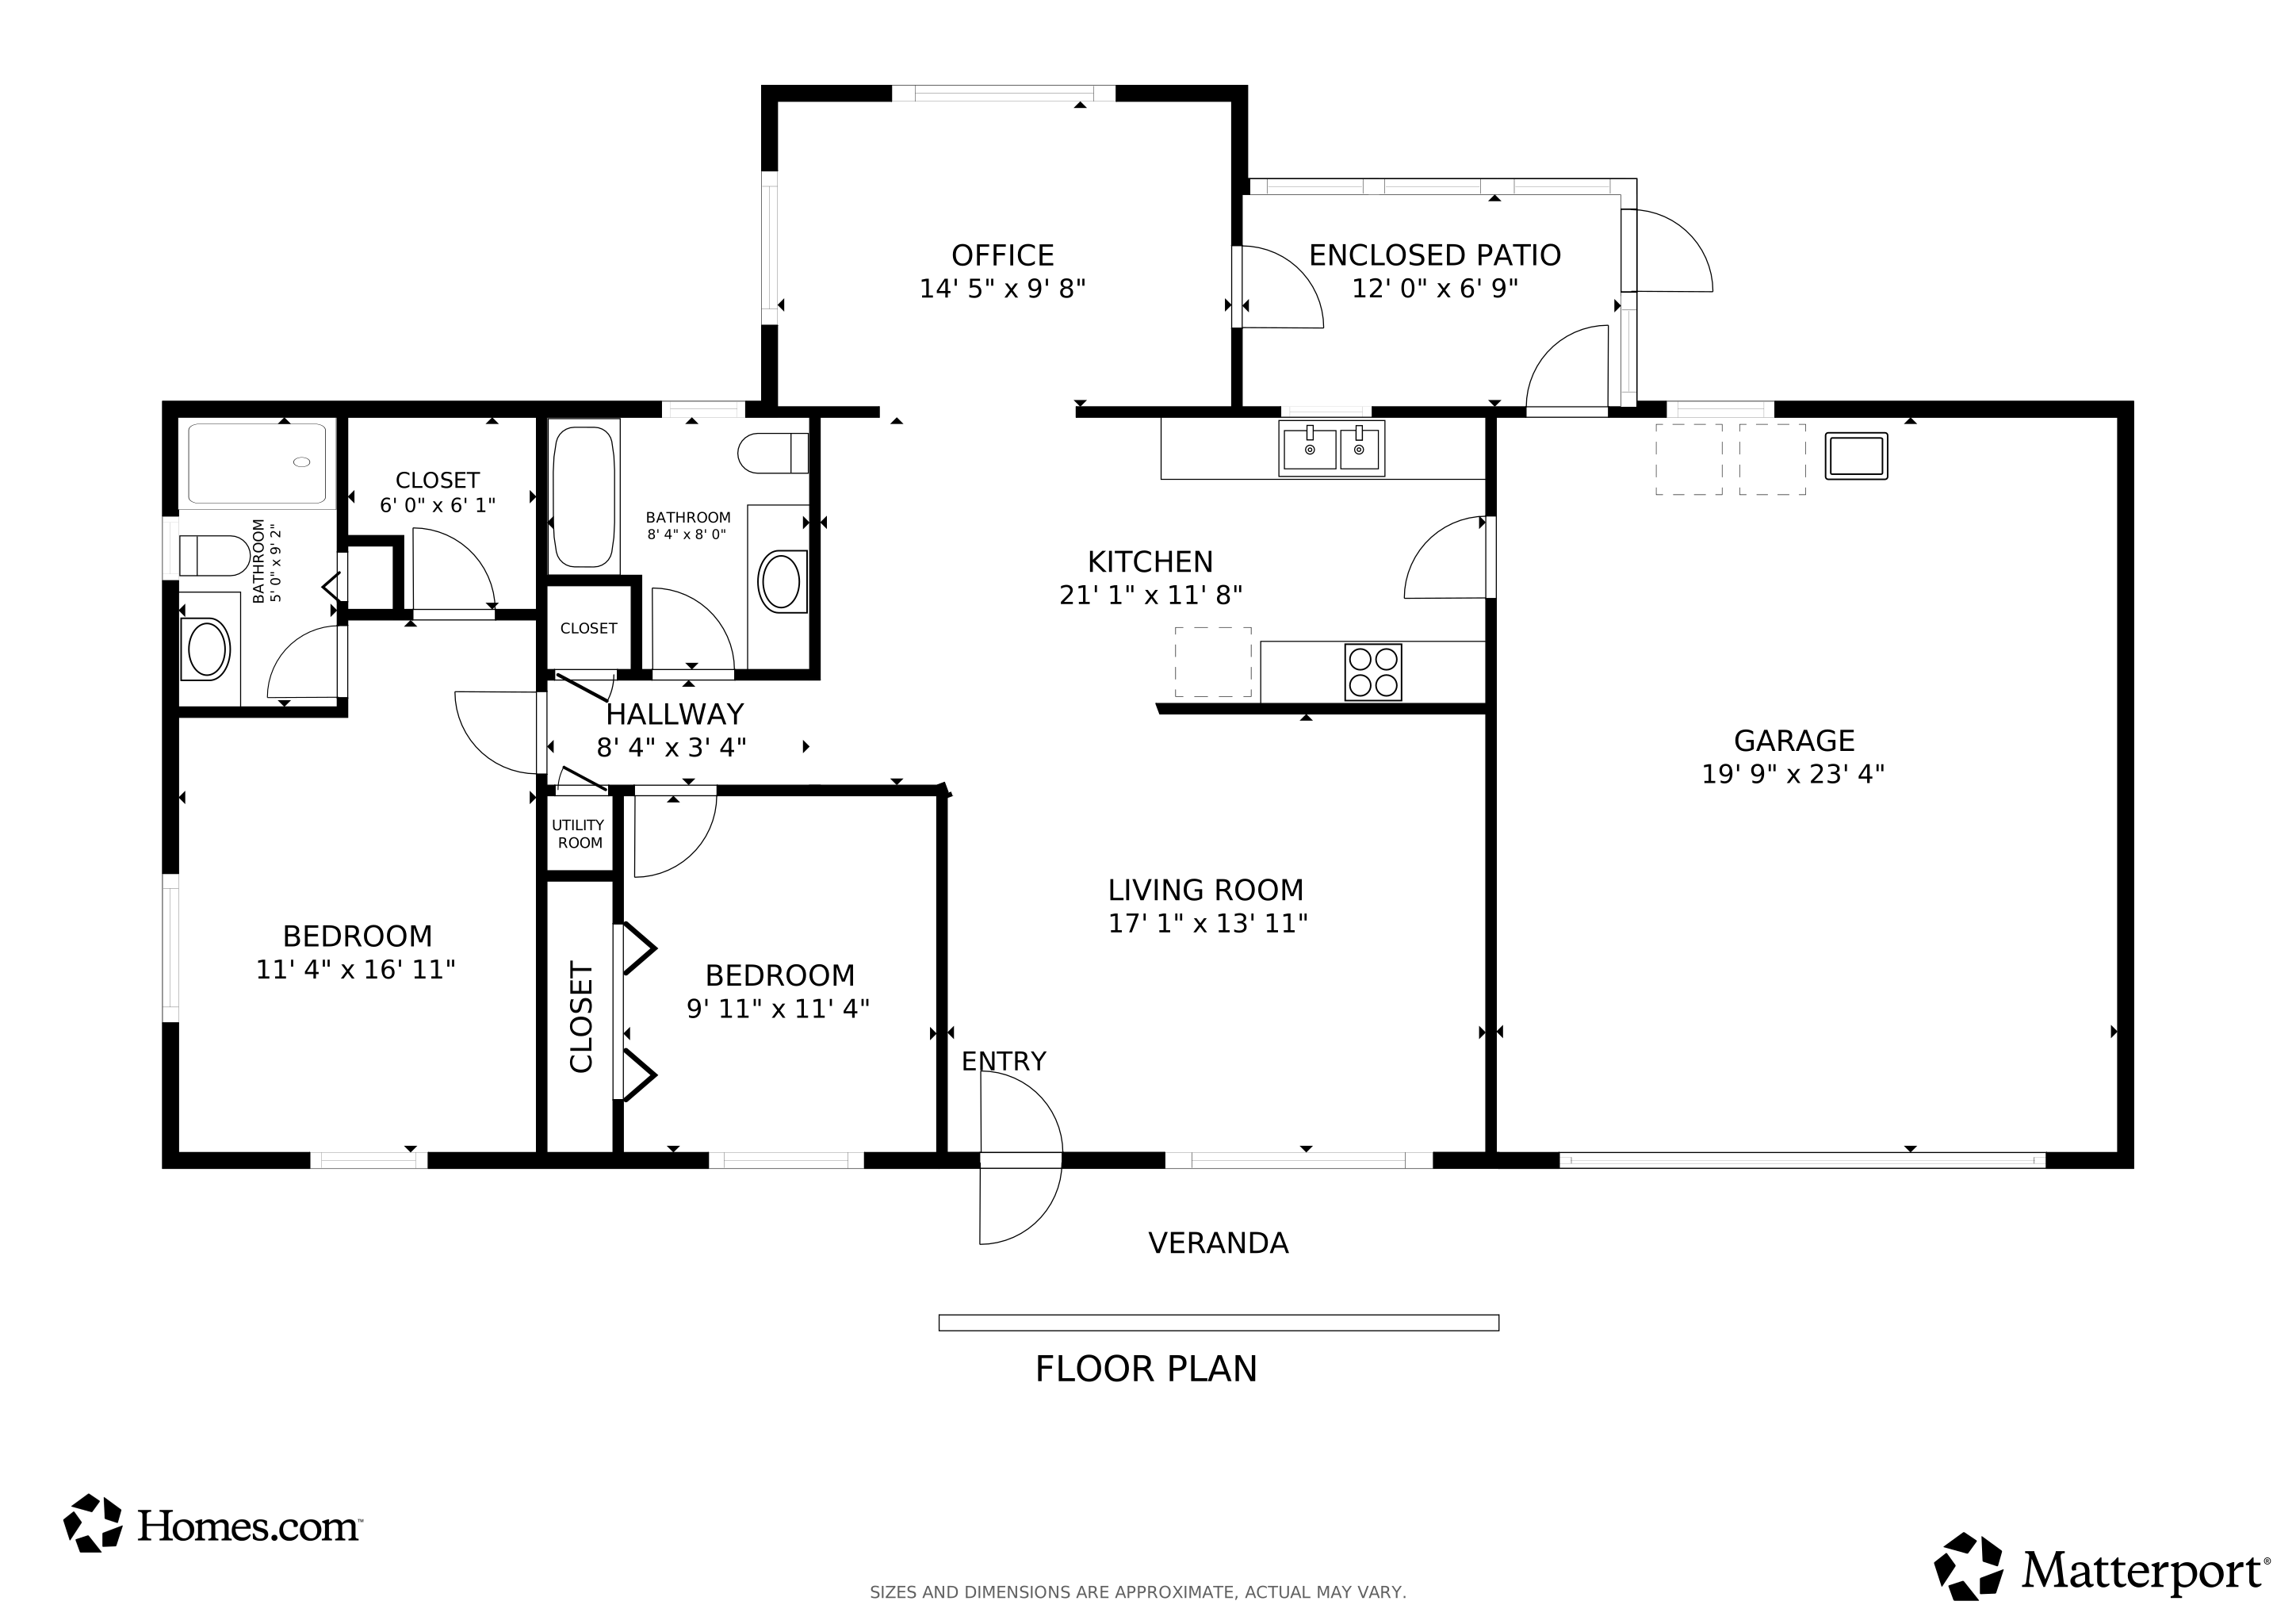
Welcome to this beautifully maintained 2-bedroom, 2-bath home with a 2-car front-facing garage additional privacy screen garage door, located on a nice size 0.18-acre lot in the sought-after Spruce Creek South, a 55+ gated golf cart community in Central Florida.
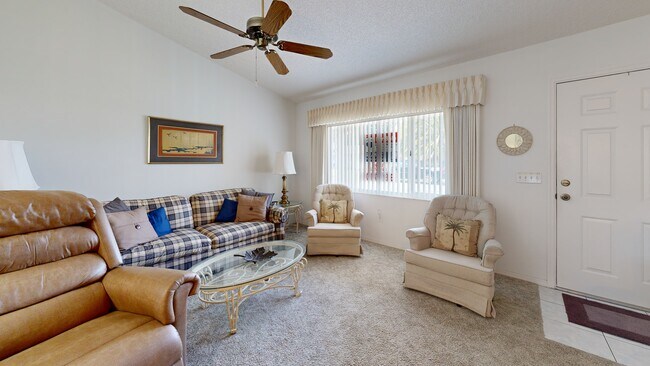
This home features vaulted ceilings, in the main living room and dining area tile in all the right places, and comes with most of the furniture you see, THE BIG RECLINER IN THE LIVING ROOM DOES NOT CONVEY!. The kitchen is just the right size for low Maintenace with plenty of space for your storage needs and opens to both a formal dining space and a comfortable living room. Enjoy the Florida lifestyle from your acrylic-enclosed bonus Lanai with vertical blinds, which match the vertical blinds in the living room, and you also have a second enclosed Florida room for your enjoyment to relax or entertain which leads to the concrete patio area, perfect for grilling ... Let's also take notice of the front porch where you can also sit and relax. Key Features: 2 Bedrooms | 2 Bathrooms | 2-Car Attached Garage Primary Bedroom has en-suite private bathroom and walk-in closet. ***2023 ROOF*** and 2012 H.V.A.C with 2015 Hot Water Heater.
*** BROWARD HOME WARRANTY WILL BE OFFERED AT CLOSING AND PAID BY THE SELLER FOR ONE YEAR *** All appliances, washer & dryer included! Ceiling fans throughout. Public sewar and water. Community Highlights: Enjoy the best of the golf cart lifestyle with direct legal access by Golfcart if you prefer across US-441 to shopping, dining, and medical services. Just minutes from The Villages, Spruce Creek South offers a peaceful, active lifestyle with resort-style amenities: Clubhouse w/ fitness center, card rooms, billiards, and entertainment stage Outdoor heated pool & jacuzzi Softball field, racquetball courts, and 18-hole golf course with Pro Shop & restaurant Gated RV & vehicle storage available at low cost Dozens of clubs and year-round activities Dog park, walking trails, and more Additional Home Features: Foundation: Slab Construction: Vinyl siding, wood frame Interior: Cathedral/vaulted ceilings, walk-in closets, L-shaped dining, combo living/dining Lot: Cleared, landscaped with irrigation system Cooling/Heating: Central electric Prime Location. Peaceful Lifestyle. Whether you're relaxing in the lanai, entertaining guests on the patio, or exploring all the community amenities, this home is perfect for enjoying everything Spruce Creek South has to offer. Contact your agent today to schedule a private showing — don't miss your opportunity to own a piece of Florida paradise in this highly desirable 55+ gated golf community!
Last Agent to Sell the Property
RE/MAX PREMIER REALTY LADY LK Brokerage Phone: 352-753-2029 License #3412974 Listed on: 09/09/2025
Last Buyer's Agent
RE/MAX PREMIER REALTY LADY LK Brokerage Phone: 352-753-2029 License #3412974 Listed on: 09/09/2025
We collect this data history from publicly available records. To have your information removed, we recommend requesting removal directly through your county’s website.
Larry Eudaly
TROPIC SHORES REALTY LLC
(352) 697-7499
185 Total Sales
1 in Summerfield
$215,000 Price
Melissa Mitchell
KELLER WILLIAMS CORNERSTONE RE
(352) 644-9370
132 Total Sales
2 in Summerfield
$63K - $69K Price Range
Carlos De Anda Perez
CENTRAL CITY REALTY
(352) 496-8559
181 Total Sales
2 in Summerfield
$13K - $80K Price Range
Kristen Miller
COLDWELL BANKER VANGUARD LIFESTYLE REALTY
(689) 219-4690
65 Total Sales
1 in Summerfield
$550,000 Price
Cassandra Gardner
KELLER WILLIAMS CORNERSTONE RE
(352) 855-3623
34 Total Sales
5 in Summerfield
$67K - $389K Price Range
Evelyn Tejada
REGENCY REAL ESTATE LLC
(321) 450-3690
104 Total Sales
2 in Summerfield
$296K - $309K Price Range
We collect this data history from publicly available records. To have your information removed, we recommend requesting removal directly through your county’s website.
| Date | Buyer | Sale Price | Title Company |
|---|---|---|---|
| $198,900 | Affiliated Title Of Central Fl | ||
| Clifton R Gordon Trust | -- | Millhorn & Shanawany Law Firm | |
| Gordon Clifton Randolph | $112,000 | Affiliated Title Of Central | |
| Glaser Phillip J | $140,000 | American Title Insurance Llc | |
| Hornberger Irvin E | $76,500 | Aaa Quality Title Services & |
We collect this data history from publicly available records. To have your information removed, we recommend requesting removal directly through your county’s website.
| Date | Status | Borrower | Loan Amount |
|---|---|---|---|
| Previous Owner | $40,000 |
We collect this data history from publicly available records. To have your information removed, we recommend requesting removal directly through your county’s website.
| Date | Event | Price | List to Sale | Price per Sq Ft | Prior Sale |
|---|---|---|---|---|---|
| 02/04/2026 02/04/26 | Sold | $198,900 | 0.0% | $172 / Sq Ft | |
| 01/07/2026 01/07/26 | Pending | -- | -- | -- | |
| 12/08/2025 12/08/25 | Price Changed | $198,900 | -9.5% | $172 / Sq Ft | |
| 09/09/2025 09/09/25 | For Sale | $219,900 | +96.3% | $190 / Sq Ft | |
| 03/07/2022 03/07/22 | Off Market | $112,000 | -- | -- | |
| 08/17/2018 08/17/18 | Off Market | $112,000 | -- | -- | |
| 06/30/2014 06/30/14 | Sold | $112,000 | 0.0% | $97 / Sq Ft | View Prior Sale |
| 06/30/2014 06/30/14 | Sold | $112,000 | -5.0% | $97 / Sq Ft | View Prior Sale |
| 06/20/2014 06/20/14 | Pending | -- | -- | -- | |
| 05/09/2014 05/09/14 | For Sale | $117,900 | -- | $102 / Sq Ft |
We collect this data history from publicly available records. To have your information removed, we recommend requesting removal directly through your county’s website.
| Year | Tax Paid | Tax Assessment Tax Assessment Total Assessment is a certain percentage of the fair market value that is determined by local assessors to be the total taxable value of land and additions on the property. | Land | Improvement |
|---|---|---|---|---|
| 2025 | $1,345 | $104,255 | ||
| 2024 | $1,105 | $101,317 | ||
| 2023 | $1,067 | $98,366 | $0 | $0 |
| 2022 | $1,172 | $95,501 | $0 | $0 |
| 2021 | $1,161 | $92,719 | $0 | $0 |
| 2020 | $1,157 | $91,439 | $0 | $0 |
| 2019 | $1,134 | $89,383 | $0 | $0 |
| 2018 | $1,080 | $87,716 | $0 | $0 |
| 2017 | $1,059 | $85,912 | $0 | $0 |
| 2016 | $1,025 | $84,145 | $0 | $0 |
| 2015 | $1,025 | $83,560 | $0 | $0 |
| 2014 | $1,331 | $67,739 | $0 | $0 |
Seller's Agent in 2026
Gerrie Cosme Matias
RE/MAX
(352) 205-3262
88 Total Sales
FA
Seller's Agent in 2014
Fred Armstrong
KELLER WILLIAMS CORNERSTONE RE
(352) 427-2478
11 Total Sales
Seller's Agent in 2014
Gloria Wyninger
TEAM WYN REALTY LLC
(352) 239-1868
27 Total Sales
Buyer's Agent in 2014
Jayne Marvin
GOLDKEY REAL ESTATE PARTNERS LLC
(352) 272-8394
191 Total Sales
Source: Stellar MLS
MLS Number: G5101655
APN: 6007-207-005
Disclaimer: Certain information contained herein is derived from information provided by parties other than Homes.com. All information provided is deemed reliable, but is not guaranteed to be accurate and should be independently verified.
All data is obtained from various sources and may not have been verified by broker or MLS GRID. Supplied Open House Information is subject to change without notice. All information should be independently reviewed and verified for accuracy. Properties may or may not be listed by the office/agent presenting the information. Some IDX listings have been excluded from this website. IDX information is provided exclusively for personal, non-commercial use, and may not be used for any purpose other than to identify prospective properties consumers may be interested in purchasing. Information is deemed reliable but not guaranteed.
Listings courtesy of Stellar MLS as distributed by MLS GRID.
Based on information submitted to the MLS GRID
Listing Information presented by local MLS brokerage: Ten-X - (888)-952-6393
Ask me questions while you tour the home.