
Stacy Winkler
Epique Realty
(888) 477-0574
53 Total Sales
2 in Queensborough-Brentwood
$540K - $730K Price Range
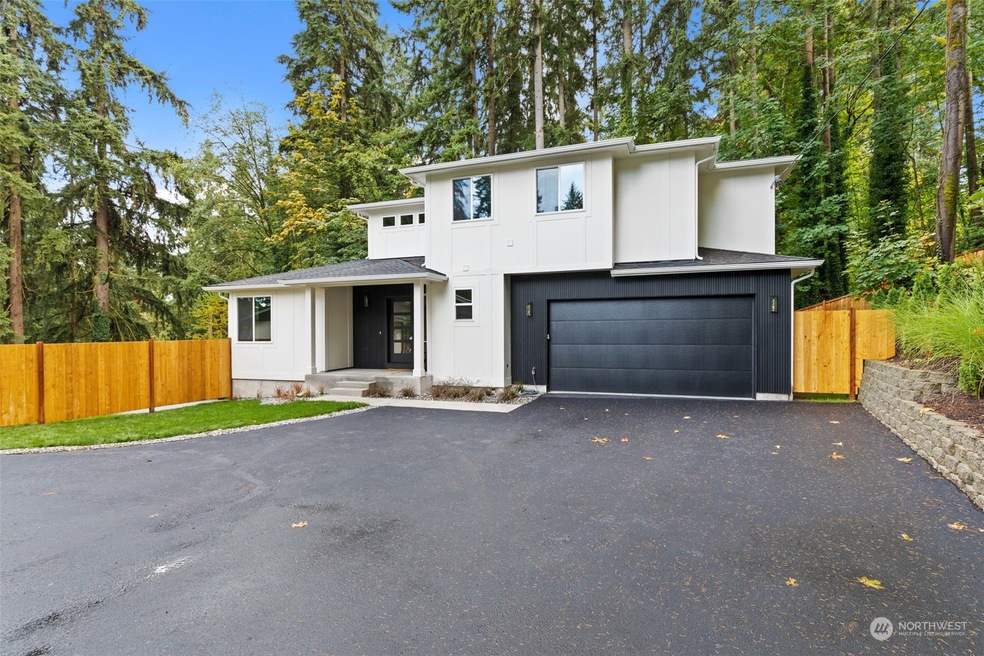
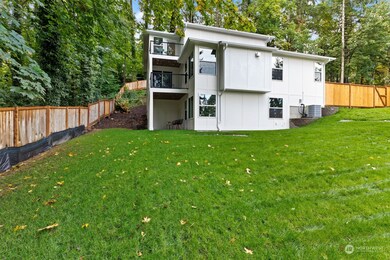
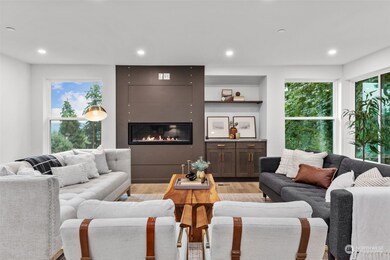

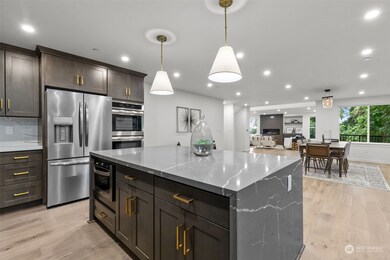
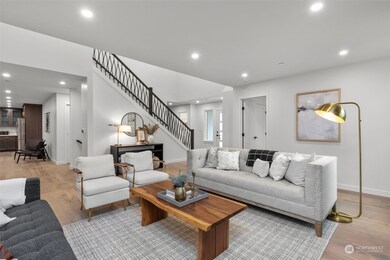
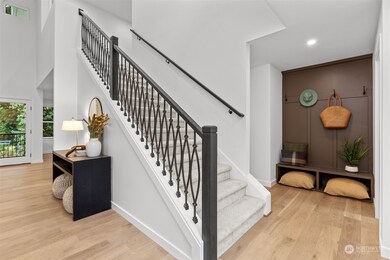
Brand New Construction Completed Aug. 2023. Stately gated 200' driveway evokes privacy from the start. Gorgeous spiral chandelier in foyer. Open living, dining and kitchen accented by vaulted ceilings. Chef's delight kitchen served by beautiful quartz waterfall island, pot filler + gas range and loads of ceiling-height cabinets. Home office or optional 5th bedroom. Large Primary suite offers superb comfort and stunning 5-piece ensuite bath. High efficiency noise cancelling windows. 2 decks and additional patio on lower. Excellent schools. No HOA. Min to Canyon Park and 6 min to DT Bothell. Best price per/square foot in Bothell. Excellent 2*10 HBW warranty. Lovely opportunity to own a new construction home with impressive living space.
Last Buyer's Agent
Robert Luecke
ShopProp Inc. License #18615
Source: Northwest Multiple Listing Service (NWMLS)
MLS#: 2148387
Stacy Winkler
Epique Realty
(888) 477-0574
53 Total Sales
2 in Queensborough-Brentwood
$540K - $730K Price Range
Jonathan Jones
John L. Scott, Inc.
(425) 655-1906
54 Total Sales
3 in Queensborough-Brentwood
$1M - $1.7M Price Range
Brenda Sweet
RE/MAX Elite
(855) 676-1074
45 Total Sales
1 in Queensborough-Brentwood
$949,950 Price
Pete Keating
John L. Scott Snohomish
(360) 217-0949
171 Total Sales
1 in Queensborough-Brentwood
$1,400,000 Price
Mary Hendrickson
John L. Scott Mill Creek
(360) 502-2341
58 Total Sales
3 in Queensborough-Brentwood
$750K - $1.3M Price Range
Melanie Hawkins
Hawkins Poe
(253) 525-2385
42 Total Sales
1 in Queensborough-Brentwood
$881,000 Price
We collect this data history from publicly available records. To have your information removed, we recommend requesting removal directly through your county’s website.
| Year | Tax Paid | Tax Assessment Tax Assessment Total Assessment is a certain percentage of the fair market value that is determined by local assessors to be the total taxable value of land and additions on the property. | Land | Improvement |
|---|---|---|---|---|
| 2026 | $2,641 | $217,337 | $60,369 | $156,968 |
| 2025 | $2,594 | $213,077 | $59,186 | $153,891 |
| 2023 | $2,594 | $204,805 | $56,889 | $147,916 |
| 2022 | $2,513 | $200,790 | $55,774 | $145,016 |
| 2021 | $2,483 | $196,854 | $54,681 | $142,173 |
| 2020 | $2,427 | $194,837 | $54,121 | $140,716 |
| 2019 | $2,384 | $191,017 | $53,060 | $137,957 |
| 2018 | $2,346 | $187,272 | $52,020 | $135,252 |
| 2017 | $2,280 | $183,600 | $51,000 | $132,600 |
| 2016 | $1,950 | $152,287 | $50,762 | $101,525 |
| 2015 | $697 | $43,171 | $40,507 | $2,664 |
| 2014 | $610 | $42,326 | $39,714 | $2,612 |
Seller's Agent in 2023
Georgia Stevens
Avenue Properties
(206) 948-0431
1 in this area
64 Total Sales
RL
Buyer's Agent in 2023
Robert Luecke
ShopProp Inc.
Source: Northwest Multiple Listing Service (NWMLS)
MLS Number: 2148387
Disclaimer: Certain information contained herein is derived from information provided by parties other than Homes.com. All information provided is deemed reliable, but is not guaranteed to be accurate and should be independently verified.
All data is obtained from various sources and may not have been verified by broker or MLS GRID. Supplied Open House Information is subject to change without notice. All information should be independently reviewed and verified for accuracy. Properties may or may not be listed by the office/agent presenting the information. Listing information is provided by the Northwest Multiple Listing Service (NWMLS). Property information is based on available data that may include MLS information, county records, and other sources. Listings marked with the 3 tree icon and provided by NWMLS. All properties are subject to prior sale or withdrawal. IDX information is provided exclusively for consumers’ personal noncommercial use, that it may not be used for any purpose other than to identify prospective properties consumers may be interested in purchasing, that the data is deemed reliable but is not guaranteed by MLS GRID. ©2026 NWMLS.
Based on information submitted to the MLS GRID
Listings courtesy of Northwest Multiple Listing Service (NWMLS) as distributed by MLS GRID
Ask me questions while you tour the home.