
Larisa Esmat
INNOVATE Real Estate
(757) 210-6549
198 Total Sales
3 in Burgess
$355K - $480K Price Range

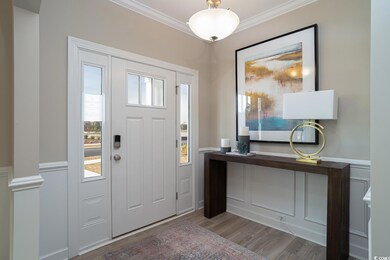
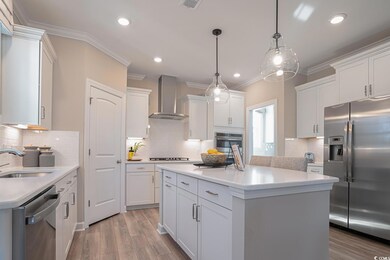
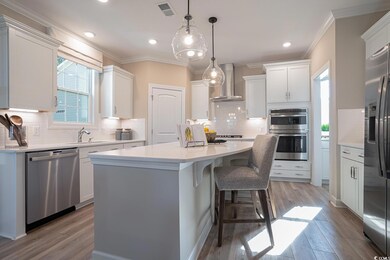

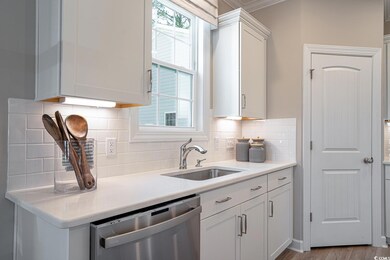
The Palmer with 4 bedrooms, 2.5 baths, sunroom, formal dining with butler's pantry, and 2nd floor porch will have a pond view. From the foyer entry, you'll see the coffered ceiling in the formal dining room. The butler's pantry is located between the kitchen and dining room. The gourmet kitchen will have a white farmhouse sink, walk-in pantry and a work island. The family room and sunroom will bring in lots of natural light into the home. The primary suite plus 3 bedrooms are located on the 2nd floor, where you also access another covered porch from the hall. Dual closet space for the primary bedroom also has direct access to the laundry room. Lot of nice features are found in this home! Our 1-2-10 year warranty will give you peace of mind. Superior energy efficient construction includes 15 SEER HVAC and R-38 ceiling insulation. Come check out our outstanding quality, fit and finish! Interior photos shown are of a furnished model in another community. Schedule an appointment to view!
Last Agent to Sell the Property
Jeff Hilliard
CPG Inc. dba Mungo Homes License #50801 Listed on: 03/13/2024
Larisa Esmat
INNOVATE Real Estate
(757) 210-6549
198 Total Sales
3 in Burgess
$355K - $480K Price Range
McIntosh Team
Realty ONE Group DocksideNorth
(843) 241-9273
112 Total Sales
1 in Burgess
$145,000 Price
Joey Sewell
Keller Williams Innovate South
(843) 594-2323
54 Total Sales
4 in Burgess
$178K - $466K Price Range
Karen Knight
Shoreline Realty
(843) 632-5287
163 Total Sales
5 in Burgess
$220K - $479K Price Range
Cindy Mader
Realty ONE Group DocksideSouth
(843) 325-2081
20 Total Sales
3 in Burgess
$328K - $539K Price Range
Brad Emond
Keller Williams Innovate South
(843) 994-3114
115 Total Sales
12 in Burgess
$90K - $575K Price Range
We collect this data history from publicly available records. To have your information removed, we recommend requesting removal directly through your county’s website.
| Date | Event | Price | List to Sale | Price per Sq Ft |
|---|---|---|---|---|
| 07/17/2024 07/17/24 | Sold | $463,261 | -1.4% | $182 / Sq Ft |
| 04/30/2024 04/30/24 | Price Changed | $469,900 | -0.4% | $185 / Sq Ft |
| 03/28/2024 03/28/24 | Price Changed | $471,900 | +1.1% | $186 / Sq Ft |
| 03/13/2024 03/13/24 | For Sale | $466,900 | -- | $184 / Sq Ft |
We collect this data history from publicly available records. To have your information removed, we recommend requesting removal directly through your county’s website.
| Year | Tax Paid | Tax Assessment Tax Assessment Total Assessment is a certain percentage of the fair market value that is determined by local assessors to be the total taxable value of land and additions on the property. | Land | Improvement |
|---|---|---|---|---|
| 2025 | $6,924 | $412,373 | ||
| 2024 | $6,655 | $400,752 | ||
| 2023 | $6,655 | $389,080 | $0 | $0 |
| 2022 | $6,417 | $377,748 | $0 | $0 |
| 2021 | $5,663 | $326,467 | $0 | $0 |
| 2020 | $5,606 | $321,960 | $0 | $0 |
| 2019 | $5,461 | $314,722 | $0 | $0 |
| 2018 | $5,182 | $308,854 | $0 | $0 |
| 2017 | $5,204 | $302,502 | $0 | $0 |
| 2016 | $5,102 | $296,281 | $0 | $0 |
| 2015 | $5,165 | $294,222 | $0 | $0 |
| 2014 | $5,260 | $291,887 | $0 | $0 |
JH
Seller's Agent in 2024
Jeff Hilliard
CPG Inc. dba Mungo Homes
JD
Seller Co-Listing Agent in 2024
Jennifer Docking
CPG Inc. dba Mungo Homes
(843) 602-1605
16 in this area
346 Total Sales
Buyer's Agent in 2024
Adam Hayes
CENTURY 21 Broadhurst
(803) 243-1911
2 in this area
91 Total Sales
Source: Coastal Carolinas Association of REALTORS®
MLS Number: 2406355
Disclaimer: Certain information contained herein is derived from information provided by parties other than Homes.com. All information provided is deemed reliable, but is not guaranteed to be accurate and should be independently verified.
Provided courtesy of the Coastal Carolinas MLS. Copyright 2026 of the Coastal Carolinas MLS. All rights reserved. Information is provided exclusively for consumers' personal, non-commercial use, and may not be used for any purpose other than to identify prospective properties consumers may be interested in purchasing, and that the data is deemed reliable but is not guaranteed accurate by the Coastal Carolinas MLS.
Ask me questions while you tour the home.