NOT LISTED FOR SALE

108 Bacon St Jesup, GA 31545

Jesup Area

Estimated Value: $322,563 - $335,000

4 Beds
3.5 Baths
2,800 Sq Ft
$117/Sq Ft Est. Value

Sale Details

Date Sold: February 28, 2022

Last sale price $290,000 $104 Per Sq Ft

Est. 13% increase in value since last sale

Current estimated payment $2,097 / mo

55 Days on Market

Highlights

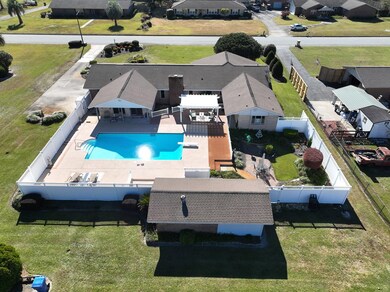
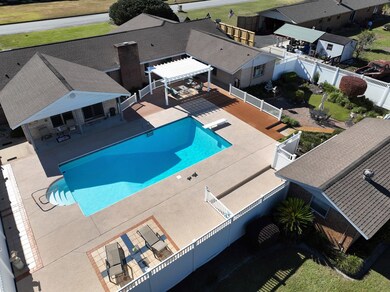
  • In Ground Pool
  • Jetted Tub in Primary Bathroom
  • Formal Dining Room
  • Wood Flooring
  • No HOA
  • Separate Outdoor Workshop

About This Home

As of February 2022

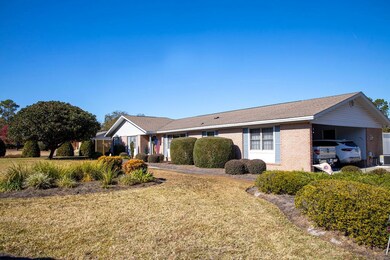
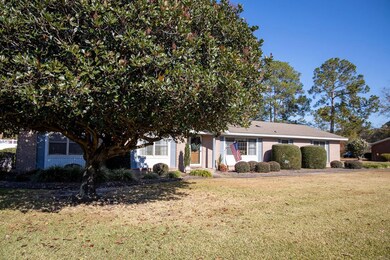
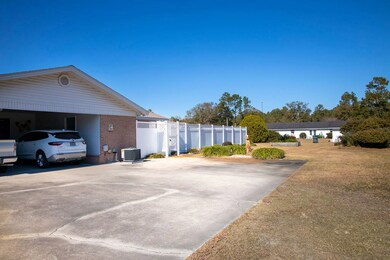
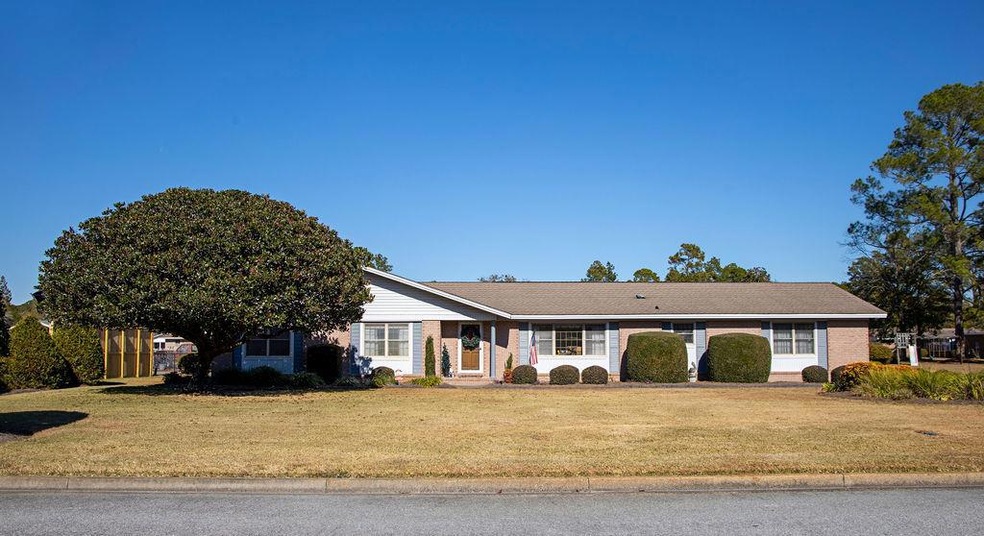
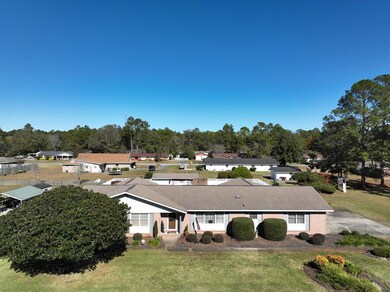
This 4 bedroom, 3.5 bath, brick home has been immaculately kept & maintained! Originally built in 1974 with some additions over the years that have turned this home into an oasis! The owner's suite was remodeled to include a nice walk in closet & an en suite bath with double vanities, separate tub, & tiled shower with access to the patio & pool. A sunroom, currently used as a dining room, was also added for more living space in addition to the original den w/ fireplace, formal living room, & eat in kitchen! Although, most of your time will probably be spent outside enjoying the beautiful pool that's surrounded with cool decking & patio space perfect for entertaining family & friends! And, a storage building fit for tools & pool equipment!

Last Agent to Sell the Property

Kelli Lamb

Parker Insurance And Realty License #271245 Listed on: 12/02/2021
Last Buyer's Agent

Peggy Hickey

Open Door Realty Company License #370483

Home Details

Home Type

  • Single Family

Year Built

  • 1974

Lot Details

  • 25,700 Sq Ft Lot
  • Privacy Fence
  • Back Yard Fenced
  • Landscaped
  • Irrigation

Home Design

  • Brick Veneer
  • Slab Foundation
  • Wallpaper
  • Shingle Roof

Interior Spaces

  • 2,800 Sq Ft Home
  • 1-Story Property
  • Bookcases
  • Paneling
  • Sheet Rock Walls or Ceilings
  • Gas Log Fireplace
  • Window Treatments
  • Formal Dining Room
  • Den with Fireplace
  • Fire and Smoke Detector

Kitchen

  • Electric Oven
  • Electric Range
  • Ice Maker
  • Dishwasher

Flooring

  • Wood
  • Tile

Bedrooms and Bathrooms

  • 4 Bedrooms
  • Split Bedroom Floorplan
  • Walk-In Closet
  • Dual Vanity Sinks in Primary Bathroom
  • Jetted Tub in Primary Bathroom
  • Separate Shower

Parking

  • 2 Carport Spaces
  • Driveway

Eco-Friendly Details

  • Energy-Efficient Insulation

Outdoor Features

  • In Ground Pool
  • Patio
  • Separate Outdoor Workshop

Schools

  • James E Bacon Elementary School
  • Martha Puckett Middle School
  • Wayne County High School

Utilities

  • Multiple cooling system units
  • Heat Pump System
  • Well
  • Multiple Water Heaters

Community Details

  • No Home Owners Association
  • Wayne Terrace Subdivision

Listing and Financial Details

  • Assessor Parcel Number 86C59

Home Details

Home Type

Single Family

Year Built

1974

Lot Details

0.59 Acres

Listing Details

  • Property Sub Type: Residential
  • Prop. Type: Residential
  • Road Frontage Type: Residential
  • Lot Size Acres: 0.59
  • Road Frontage Type: City Street
  • Road Surface Type: Paved Driveway
  • Subdivision Name: Wayne Terrace
  • Architectural Style: Ranch
  • Carport Y N: Yes
  • Garage Yn: No
  • Efficiency: Insulation
  • Building Stories: 1
  • Special Features: None
  • Stories: 1
  • Year Built: 1974

Interior Features

  • Appliances: Water Heater: 2 or More, Electric Range, Ice Maker, Dishwasher, Electric Oven
  • Full Bathrooms: 3
  • Half Bathrooms: 1
  • Total Bedrooms: 4
  • Fireplace Features: Den, Gas Log
  • Fireplaces: 1
  • Fireplace: Yes
  • Flooring: Hardwood, Tile
  • Interior Amenities: Bookcases, Wallpaper, Pantry, Split Bedroom
  • Living Area: 2800
  • Window Features: Window Treatments
  • Dining Room Features: Dining/Kitchen Combo, Formal Dining Room
  • Master Bedroom Master Bedroom Level: Main
  • Master Bedroom Features: Walk-In Closet(s)
  • Master Bathroom Features: Double Vanity, Separate Shower, Whirlpool

Exterior Features

  • Fencing: Privacy, Back Yard
  • Lot Features: Subdivision Recorded, Irrigation System, Landscaped, Yard Well
  • Pool Features: In Ground
  • Pool Private: Yes
  • Construction Type: Brick Veneer, Walls: Sheetrock, Walls: Paneled
  • Exterior Features: Other
  • Foundation Details: Slab
  • Other Structures: Detached Building, Workshop
  • Patio And Porch Features: Patio
  • Roof: Shingle

Garage/Parking

  • Attached Garage: No
  • Carport Spaces: 2
  • Covered Parking Spaces: 2
  • Parking Features: Carport

Utilities

  • Security: Smoke Detector(s)
  • Cooling: Multi Units
  • Cooling Y N: Yes
  • Heating: Heat Pump
  • Heating Yn: Yes
  • Electricity On Property: Yes
  • Sewer: Public Sewer
  • Utilities: Electricity Connected
  • Water Source: Public

Condo/Co-op/Association

  • Association: No

Schools

  • Elementary School: James E Bacon
  • High School: Wayne County High
  • Middle Or Junior School: Martha Puckett

Lot Info

  • Land Lease: No
  • Lot Size Sq Ft: 25700.4
  • Parcel #: 86C59
  • Zoning Description: Res Single,City
  • ResoLotSizeUnits: SquareFeet

Ownership History

We collect this data history from publicly available records. To have your information removed, we recommend requesting removal directly through your county’s website.

Date Name Owned For Owner Type

Purchase Details

Listed on
Dec 2, 2021
Closed on
Feb 28, 2022
Sold by
Bought by
Seller's Agent
Kelli Lamb
Parker Insurance And Realty
Buyer's Agent
Peggy Hickey
Open Door Realty Company
List Price
$290,000
Sold Price
$290,000
Current Estimated Value
$328,641

Home Financials for this Owner

Home Financials are based on the most recent Mortgage that was taken out on this home.
Estimated Appreciation
$38,641
Avg. Annual Appreciation
2.87%

Purchase Details

Closed on
Dec 1, 1999
Sold by
Bought by

Purchase Details

Closed on
Apr 1, 1975
Bought by

Purchase Details

Closed on
Mar 1, 1973
Source: Public Records
Create a Home Valuation Report for This Property
The Home Valuation Report is an in-depth analysis detailing your home's value as well as a comparison with similar homes in the area

Purchase History

We collect this data history from publicly available records. To have your information removed, we recommend requesting removal directly through your county’s website.

Date Buyer Sale Price Title Company
$290,000 --
-- --
-- --
-- --
Source: Public Records

Mortgage History

We collect this data history from publicly available records. To have your information removed, we recommend requesting removal directly through your county’s website.

Date Status Borrower Loan Amount
Open $233,000
Previous Owner $75,000
Source: Public Records

Property History

We collect this data history from publicly available records. To have your information removed, we recommend requesting removal directly through your county’s website.

Date Event Price List to Sale Price per Sq Ft
02/28/2022 02/28/22 Sold $290,000 0.0% $104 / Sq Ft
01/31/2022 01/31/22 Pending -- -- --
12/06/2021 12/06/21 For Sale $290,000 -- $104 / Sq Ft
Source: Hinesville Area Board of REALTORS®

Tax History

We collect this data history from publicly available records. To have your information removed, we recommend requesting removal directly through your county’s website.

Year Tax Paid Tax Assessment Tax Assessment Total Assessment is a certain percentage of the fair market value that is determined by local assessors to be the total taxable value of land and additions on the property. Land Improvement
2025 $3,673 $116,394 $6,000 $110,394
2024 $2,850 $112,925 $6,000 $106,925
2023 $3,995 $112,925 $6,000 $106,925
2022 $1,315 $93,100 $6,000 $87,100
2021 $1,119 $73,836 $6,000 $67,836
2020 $1,165 $73,836 $6,000 $67,836
2019 $1,234 $73,836 $6,000 $67,836
2018 $1,234 $73,836 $6,000 $67,836
2017 $890 $73,836 $6,000 $67,836
2016 $821 $73,836 $6,000 $67,836
2014 $820 $73,836 $6,000 $67,836
2013 -- $73,836 $6,000 $67,836
Source: Public Records

Agents Affiliated with this Home

  • Section Image
  • Section Image
See All Agents

Map

Source: Hinesville Area Board of REALTORS®

MLS Number: 141344

APN: 86C-59

Your Personal Tour Guide

Ask me questions while you tour the home.