J
Seller's Agent in 2022
Jonathan Strader
RE/MAX Elite Realty Group Lejeune




Estimated Value: $322,000 - $350,000
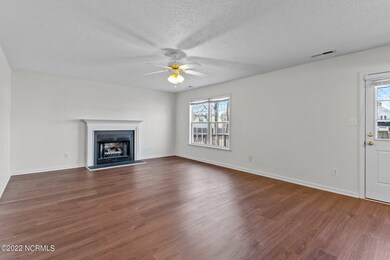
Welcome To The Absolutely Beautiful Bay Meadows Subdivision! Nestled In A Cozy Cul-De-Sac Less Than 2 Miles From The Jacksonville Mall & About 3 Miles To The Camp Lejeune Main Gate Entry. You're Also Just A Little Over 8 Miles To MCAS New River, Under 30 Minutes To MARSOC At Stone Bay & Less Than A Mile To The Positively Serene Northeast Creek Park! The Wonderfully Fun & Entertaining Northeast Creek Park Provides A Full Softball Diamond, Expansive Frisbee Golf Course, Playground, Splash Pad, Covered Picnic Area With Several Tables, A Play Pad, Beautiful Bathrooms & A Double Boat Launch! There's Also Fantastic Golfing At The Jacksonville Country Club Only 1.5 Miles Away. The Home Itself Is An Absolute Gem!! Amenities Include A Newer Architectural Shingle Roof (2019), A Newer HVAC Unit (2018), & New Rear Deck Floor Boards Installed May, 2021! The Home Interior Provides For A Warm Welcome With Sleek New LVP Flooring In Living, Kitchen, Dining & Family Room All Installed May, 2021. Living Room Boasts A Glowing Fireplace. The Kitchen Is A Chef's Delight, To Include A Island Bar, Beautiful Wood Cabinet Package, Steel Smooth Top Range, A Built In Microwave Hood, Steel Dishwasher & Steel Side By Side Refrigerator With Water & Ice Dispenser Newly Bought & Installed In April, 2021!! Headed Upstairs, You'll Find New Carpet Installed For Stairwell As Of June, 2021. The Upstairs Hall & Bedrooms All Had The Carpets Freshly Cleaned On 2/9/2022. The Master Bedroom Will Fit Even The Largest Of Bed Sets, Has It's Own Master Bathroom, Soaking Tub, Separate Shower & 2 Walk In Closets! The Spare Rooms Are A Good Size But The Bedroom Above The Garage Is Absolutely Massive!! Including A Nook & A Walk-Through Closet, This Would Be A Wonderful Recreation Room! To Top It All Off, The ADT Security System Conveys & The Water Heater Was Newly Purchased & Installed May, 2021! With All This And So Much More, What's Not To Love? Call To Schedule Your Showing Today & WELCOME HOME!! :~D
Last Agent to Sell the Property
Jonathan Strader
RE/MAX Elite Realty Group Lejeune License #260387 Listed on: 02/11/2022
Last Buyer's Agent
Jonathan Myers
Keller Williams Innovate-Hampstead License #298405

We collect this data history from publicly available records. To have your information removed, we recommend requesting removal directly through your county’s website.
We collect this data history from publicly available records. To have your information removed, we recommend requesting removal directly through your county’s website.
| Date | Buyer | Sale Price | Title Company |
|---|---|---|---|
| $292,000 | Fisher Glenn Okeith | ||
| $228,500 | None Available |
We collect this data history from publicly available records. To have your information removed, we recommend requesting removal directly through your county’s website.
| Date | Status | Borrower | Loan Amount |
|---|---|---|---|
| Open | $292,000 | ||
| Previous Owner | $227,660 | ||
| Previous Owner | $233,131 |
We collect this data history from publicly available records. To have your information removed, we recommend requesting removal directly through your county’s website.
| Date | Event | Price | List to Sale | Price per Sq Ft |
|---|---|---|---|---|
| 03/16/2022 03/16/22 | Sold | $292,000 | 0.0% | $128 / Sq Ft |
| 02/15/2022 02/15/22 | Pending | -- | -- | -- |
| 02/11/2022 02/11/22 | For Sale | $292,000 | 0.0% | $128 / Sq Ft |
| 03/11/2015 03/11/15 | Rented | $1,125 | -2.2% | -- |
| 02/09/2015 02/09/15 | Under Contract | -- | -- | -- |
| 01/06/2015 01/06/15 | For Rent | $1,150 | -2.1% | -- |
| 01/27/2014 01/27/14 | Under Contract | -- | -- | -- |
| 01/20/2014 01/20/14 | For Rent | $1,175 | 0.0% | -- |
| 01/20/2014 01/20/14 | Rented | $1,175 | -- | -- |
We collect this data history from publicly available records. To have your information removed, we recommend requesting removal directly through your county’s website.
| Year | Tax Paid | Tax Assessment Tax Assessment Total Assessment is a certain percentage of the fair market value that is determined by local assessors to be the total taxable value of land and additions on the property. | Land | Improvement |
|---|---|---|---|---|
| 2025 | $2,449 | $240,125 | $35,000 | $205,125 |
| 2024 | $2,449 | $240,125 | $35,000 | $205,125 |
| 2023 | $2,449 | $240,125 | $35,000 | $205,125 |
| 2022 | $3,000 | $239,042 | $35,000 | $204,042 |
| 2021 | $2,417 | $179,440 | $35,000 | $144,440 |
| 2020 | $2,417 | $179,440 | $35,000 | $144,440 |
| 2019 | $1,417 | $156,640 | $35,000 | $121,640 |
| 2018 | $2,417 | $179,440 | $35,000 | $144,440 |
| 2017 | $2,403 | $182,490 | $40,000 | $142,490 |
| 2016 | $2,403 | $182,490 | $0 | $0 |
| 2015 | $2,403 | $182,490 | $0 | $0 |
| 2014 | $2,403 | $182,490 | $0 | $0 |
J
Seller's Agent in 2022
Jonathan Strader
RE/MAX Elite Realty Group Lejeune
J
Buyer's Agent in 2022
Jonathan Myers
Keller Williams Innovate-Hampstead
J
Buyer's Agent in 2022
Jon Myers
Realty ONE Group Affinity
C
Seller's Agent in 2015
Choice PropM Admin Assist
Choice Property Management
J
Buyer's Agent in 2015
Jainine Collier
Courtney Carter Homes, LLC
Source: Hive MLS
MLS Number: 100311906
APN: 064766
Disclaimer: Certain information contained herein is derived from information provided by parties other than Homes.com. All information provided is deemed reliable, but is not guaranteed to be accurate and should be independently verified.
The data relating to real estate on this web site comes in part from the Internet Data Exchange program of Hive MLS LLC. All information is deemed reliable but not guaranteed and should be independently verified. All properties are subject to prior sale, change, or withdrawal. Neither listing broker(s) nor Homesnap, Inc. shall be responsible for any typographical errors, misinformation, or misprints, and shall be held totally harmless from any damages arising from reliance upon these data. ©2026 Hive MLS LLC
Ask me questions while you tour the home.