NOT LISTED FOR SALE

108 Barnes Ct Gretna, LA 70056

Harvey Area
4 Beds
2.5 Baths
2,314 Sq Ft
2017 Built

Sale Details

Date Sold: June 22, 2018

22 Days on Market

Highlights


  • Traditional Architecture
  • Stainless Steel Appliances
  • 2 Car Attached Garage
  • Gretna No. 2 Academy for Advanced Studies Rated A-
  • Porch
  • Two cooling system units

About This Home

As of June 2018

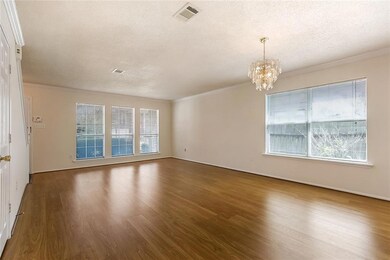
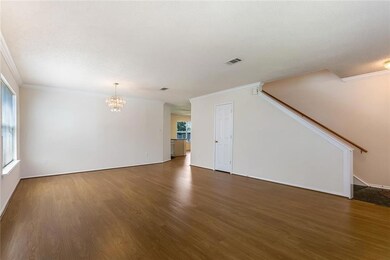
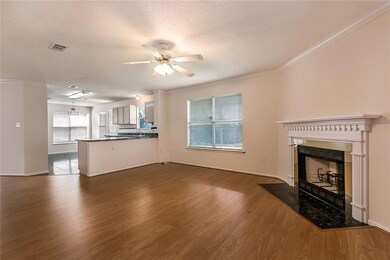
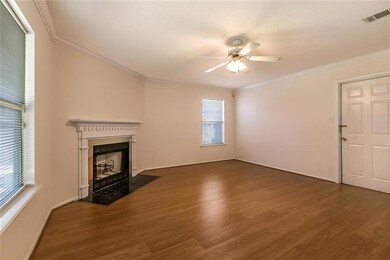
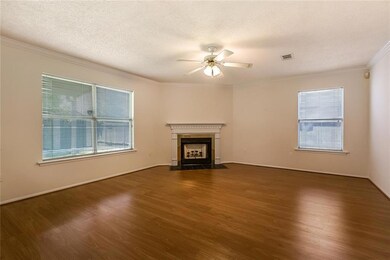
LOCATION! LOCATION! CONVENIENT TO SCHOOLS, SHOPPING, CAFES, PARKS AND MAIN ROADS. FOUR BEDROOMS WITH LARGE CLOSETS IN MOST. MASTER SUITE HAS DUAL SINKS, JETTED TUB AND BAY WINDOW. NEW FLOORING. NO CARPET. FRESHLY PAINTED INSIDE AND BRAND NEW SS APPLIANCES. MAKE THIS YOUR DREAM HOME TODAY!

Last Agent to Sell the Property

MARIA CORDERO

Coldwell Banker TEC METAIRIE License #71079 Listed on: 04/30/2018

Last Buyer's Agent

Nancy Arnoult

Compass Covington (COMP27) License #000058119

Compass Covington (COMP27)

Home Details

Home Type

  • Single Family

Year Built

  • Built in 2017

Parking

  • 2 Car Attached Garage

Home Design

  • Traditional Architecture
  • Cosmetic Repairs Needed
  • Brick Exterior Construction
  • Slab Foundation
  • Shingle Roof
  • Vinyl Siding

Interior Spaces

  • 2,314 Sq Ft Home
  • Property has 2 Levels
  • Ceiling Fan
  • Wood Burning Fireplace
  • Window Screens

Kitchen

  • Oven
  • Range
  • Dishwasher
  • Stainless Steel Appliances

Bedrooms and Bathrooms

  • 4 Bedrooms

Lot Details

  • Lot Dimensions are 50x101
  • Rectangular Lot
  • Property is in excellent condition

Utilities

  • Two cooling system units
  • Central Heating and Cooling System
  • Multiple Heating Units

Additional Features

  • Porch
  • City Lot

Listing and Financial Details

  • Home warranty included in the sale of the property
  • Assessor Parcel Number 70056108BarnesCT

Home Details

Home Type

Single Family

Year Built

Built in 2017

Listing Details

  • Property Sub Type: Detached
  • Prop. Type: Residential
  • Lot Size: 50x101
  • Architectural Style: Traditional
  • Garage Yn: Yes
  • Unit Levels: Two
  • New Construction: No
  • Property Attached Yn: No
  • Building Stories: 2
  • Year Built Details: 23
  • Year Built: 2017
  • ResoBuildingAreaSource: PublicRecords
  • Property Sub Type Additional: Detached,Single Family Residence
  • Special Features: None
  • Stories: 2
  • Year Built: 2017

Interior Features

  • Appliances: Dishwasher, Oven, Range, Refrigerator
  • Full Bathrooms: 2
  • Half Bathrooms: 1
  • Total Bedrooms: 4
  • Fireplace Features: Wood Burning
  • Fireplace: Yes
  • Interior Amenities: Ceiling Fan(s), Pantry, Stainless Steel Appliances
  • Living Area: 2314.0
  • Window Features: Screens
  • ResoLivingAreaSource: PublicRecords

Exterior Features

  • Lot Features: City Lot, Rectangular Lot
  • Pool Features: None
  • Home Warranty: Yes
  • Construction Type: Brick, Vinyl Siding
  • Exterior Features: Porch
  • Foundation Details: Slab
  • Patio And Porch Features: Porch
  • Property Condition: Excellent, Repairs Cosmetic, Resale
  • Roof: Shingle

Garage/Parking

  • Parking Features: Attached, Garage, Two Spaces

Utilities

  • Cooling: Central Air, 2 Units
  • Cooling Y N: Yes
  • Heating: Central, Multiple Heating Units
  • Heating Yn: Yes
  • Sewer: Public Sewer
  • Water Source: Public

Condo/Co-op/Association

  • Association: No

Lot Info

  • Parcel #: 70056108BarnesCT
  • ResoLotSizeUnits: Acres
Create a Home Valuation Report for This Property
The Home Valuation Report is an in-depth analysis detailing your home's value as well as a comparison with similar homes in the area

Home Values in the Area

Source: Public Records

Average Home Value in this Area


Source: Public Records

Property History

We collect this data history from publicly available records. To have your information removed, we recommend requesting removal directly through your county’s website.

Date Event Price List to Sale Price per Sq Ft
06/22/2018 06/22/18 Sold -- -- --
05/23/2018 05/23/18 Pending -- -- --
04/30/2018 04/30/18 For Sale $239,900 -- $104 / Sq Ft
Source: ROAM MLS

Tax History

We collect this data history from publicly available records. To have your information removed, we recommend requesting removal directly through your county’s website.

Year Tax Paid Tax Assessment Tax Assessment Total Assessment is a certain percentage of the fair market value that is determined by local assessors to be the total taxable value of land and additions on the property. Land Improvement
2025 $2,134 $23,540 $3,530 $20,010
2024 $2,697 $23,540 $3,530 $20,010
2023 $2,000 $22,800 $3,370 $19,430
2022 $2,905 $22,800 $3,370 $19,430
2021 $2,738 $22,800 $3,370 $19,430
2020 $2,719 $22,800 $3,370 $19,430
2019 $2,788 $22,800 $3,370 $19,430
2018 $1,113 $17,240 $3,370 $13,870
2017 $1,888 $17,240 $3,370 $13,870
2016 $1,850 $17,240 $3,370 $13,870
2015 $1,809 $17,240 $3,370 $13,870
2014 $1,809 $17,240 $3,370 $13,870
Source: Public Records

Agents Affiliated with this Home

  • Section Image
See All Agents

Map

Source: ROAM MLS

MLS Number: 2152387

Your Personal Tour Guide

Ask me questions while you tour the home.