
Sangita Sancheti
Coldwell Banker Residential Brokerage-Manalapan
(848) 400-4770
75 Total Sales
1 in Mansfield
$535,000 Price


Estimated Value: $376,928
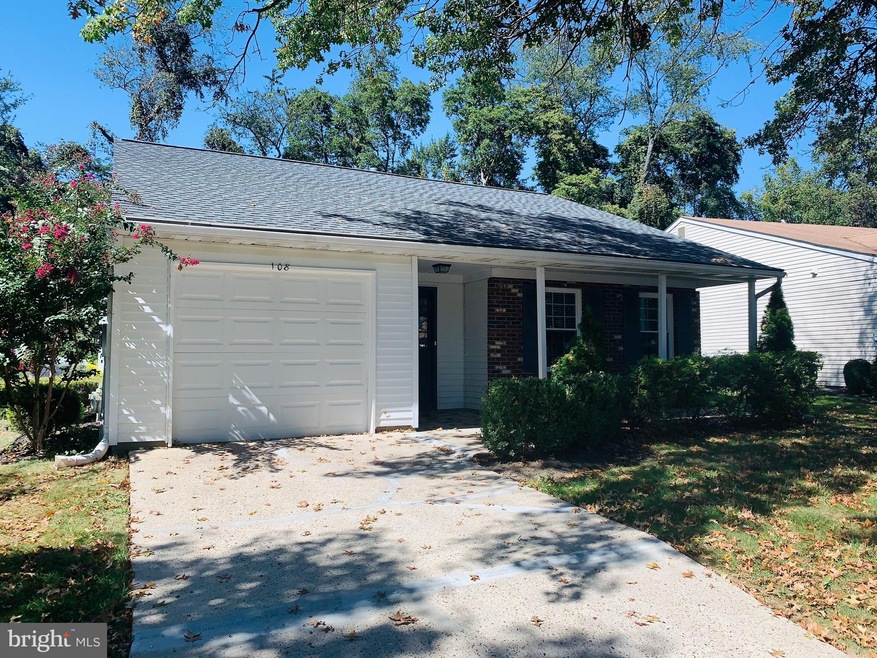
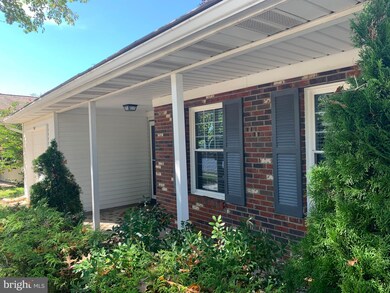
Fall in love with this fully updated 2 bed, 2 bath Biscayne model home in much desired Homestead. Total Makeover - EVERYTHING (Really EVERYTHING!) is NEW or NEWER! Over $50,000 in improvements this year (in addition to all new High efficient HVAC in 2017). Features NEW luxury vinyl FLOORING in the foyer, main bath, kitchen & laundry room and new carpeting in the rest of the living and bedroom areas. This lovely home has also been newly painted throughout and adorned with stunning trim and base moldings. The FULLY RENOVATED kitchen boasts all NEW QUARTZ counter tops, all NEW 'soft close' CABINETS, NEW stainless-steel appliances and recessed lights. FULLY RENOVATED bathrooms have been re-done with beautiful tile work, new vanities, mirrors and lights. The large living room features vaulted ceilings and recessed lights. The 'L' shaped closet in the master bedroom adds an innovative touch to the room. Other great features include a NEWER high efficiency heating and HVAC system (installed in 2017). All windows were replaced within the last seven years. The NEW Timberline ROOF (full tear off) was installed in 2019. This beautiful home is situated in a cul-de-sac and backs to trees. It is also a short walk to the community club-house with a swimming pool and tennis courts. Only 1 thing missing - YOU! Hurry! You don't want to lose your chance to be the owner of this great home.
Last Agent to Sell the Property
(609) 784-8021 valerie@remaxathome.net RE/MAX at Home License #565427 Listed on: 09/27/2019
Last Buyer's Agent
(609) 298-4800 jburke@eracentral.com ERA Central Realty Group - Bordentown License #1649428
We collect this data history from publicly available records. To have your information removed, we recommend requesting removal directly through your county’s website.
Sangita Sancheti
Coldwell Banker Residential Brokerage-Manalapan
(848) 400-4770
75 Total Sales
1 in Mansfield
$535,000 Price
Phyllis Harvey
The Roarke Agency
(856) 326-1879
85 Total Sales
1 in Mansfield
$200,000 Price
Ronald Palentchar
RE/MAX World Class Realty
(856) 830-6122
83 Total Sales
1 in Mansfield
$350,000 Price
Barbara Silcox
Keller Williams Real Estate - Bensalem
(445) 455-2058
104 Total Sales
1 in Mansfield
$289,900 Price
Eric Strohm
Garden State Properties Group - Merchantville
(856) 637-5064
65 Total Sales
1 in Mansfield
$625,000 Price
Denise Fattori
Smires & Associates
(609) 912-3437
55 Total Sales
2 in Mansfield
$513K - $640K Price Range
We collect this data history from publicly available records. To have your information removed, we recommend requesting removal directly through your county’s website.
| Date | Buyer | Sale Price | Title Company |
|---|---|---|---|
| $234,500 | Title Evolution Llc | ||
| $186,000 | Commonwealth |
We collect this data history from publicly available records. To have your information removed, we recommend requesting removal directly through your county’s website.
| Date | Event | Price | List to Sale | Price per Sq Ft |
|---|---|---|---|---|
| 12/18/2019 12/18/19 | Sold | $234,500 | 0.0% | $179 / Sq Ft |
| 10/13/2019 10/13/19 | Pending | -- | -- | -- |
| 09/27/2019 09/27/19 | For Sale | $234,500 | -- | $179 / Sq Ft |
We collect this data history from publicly available records. To have your information removed, we recommend requesting removal directly through your county’s website.
| Year | Tax Paid | Tax Assessment Tax Assessment Total Assessment is a certain percentage of the fair market value that is determined by local assessors to be the total taxable value of land and additions on the property. | Land | Improvement |
|---|---|---|---|---|
| 2026 | $5,284 | $164,000 | $55,600 | $108,400 |
| 2025 | $5,284 | $164,000 | $55,600 | $108,400 |
| 2024 | $5,360 | $164,000 | $55,600 | $108,400 |
| 2023 | $5,360 | $164,000 | $55,600 | $108,400 |
| 2022 | $5,414 | $164,000 | $55,600 | $108,400 |
| 2021 | $5,527 | $164,000 | $55,600 | $108,400 |
| 2020 | $4,348 | $130,400 | $55,600 | $74,800 |
| 2019 | $4,241 | $130,400 | $55,600 | $74,800 |
| 2018 | $4,066 | $130,400 | $55,600 | $74,800 |
| 2017 | $4,063 | $130,400 | $55,600 | $74,800 |
| 2016 | $4,066 | $130,400 | $55,600 | $74,800 |
| 2015 | $4,024 | $130,400 | $55,600 | $74,800 |
| 2014 | $3,857 | $130,400 | $55,600 | $74,800 |
Seller's Agent in 2019
Michael Carney
Re/Max At Home
(609) 647-8894
51 Total Sales
Buyer's Agent in 2019
Kathleen Wainwright
ERA Central Realty Group - Bordentown
(856) 975-0439
13 Total Sales
Source: Bright MLS
MLS Number: NJBL353182
APN: 18-00042-02-00018
Disclaimer: Certain information contained herein is derived from information provided by parties other than Homes.com. All information provided is deemed reliable, but is not guaranteed to be accurate and should be independently verified.
The data relating to real estate for sale on this website appears in part through the BRIGHT Internet Data Exchange program, a voluntary cooperative exchange of property listing data between licensed real estate brokerage firms, and is provided by BRIGHT through a licensing agreement.
Listing information is from various brokers who participate in the Bright MLS IDX program and not all listings may be visible on the site.
The property information being provided on or through the website is for the personal, non-commercial use of consumers and such information may not be used for any purpose other than to identify prospective properties consumers may be interested in purchasing.
Some properties which appear for sale on the website may no longer be available because they are for instance, under contract, sold or are no longer being offered for sale.
Property information displayed is deemed reliable but is not guaranteed.
Copyright 2026 Bright MLS, Inc.
Ask me questions while you tour the home.