NOT LISTED FOR SALE

108 Deborah Dr Brandon, MS 39042

Estimated Value: $274,000 - $305,214

3 Beds
2.5 Baths
2,222 Sq Ft
$130/Sq Ft Est. Value

Sale Details

Date Sold: May 17, 2023

Current estimated payment $1,771 / mo

14 Days on Market

Highlights

  • 1 Acre Lot
  • Contemporary Architecture
  • Attic
  • Rouse Elementary School Rated A-
  • Main Floor Primary Bedroom
  • Granite Countertops

About This Home

As of May 2023

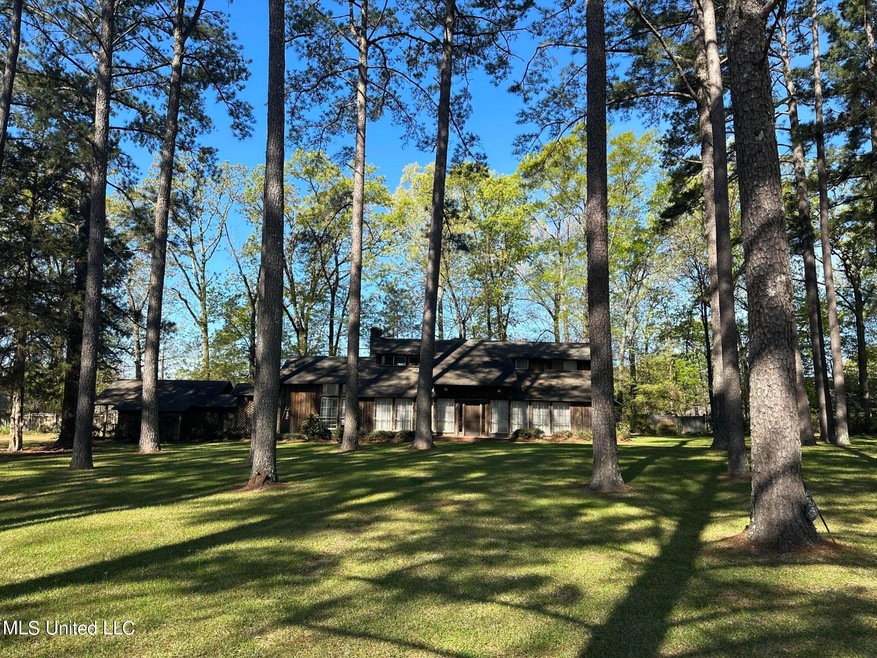
Sitting on a beautifully landscaped and tree shaded acre lot close to downtown Brandon, this 3br/2 1/2ba home says, Welcome, Relax, and Enjoy. The screen porch, running along the back of the home, overlooks the backyard with azaleas and storage building. Raw cedar siding adds to the easy feel of the home. The interior has beautiful wood beams, ceilings, creative use of wood to create the homey feel, original ceramic door knobs, some original lighting. Formal lr and dr, family room with built-in cabinetry, breakfast area, and, yes, walk-in pantry are just a few of the features here. Please call your realtor to view this home.

Last Agent to Sell the Property

Camille Ferriss

Camille Ferriss and Company License #B16601 Listed on: 03/21/2023

Last Buyer's Agent

Dan Robinson

Crossway Properties License #S56484

Home Details

Home Type

  • Single Family

Est. Annual Taxes

  • $2,524

Year Built

  • Built in 1968

Lot Details

  • 1 Acre Lot
  • Lot Dimensions are 158.75 x 48.67 x 225.0 x140.0 x 181
  • Wood Fence
  • Back Yard Fenced
  • Level Lot

Home Design

  • Contemporary Architecture
  • Slab Foundation
  • Architectural Shingle Roof
  • Board and Batten Siding
  • Cedar

Interior Spaces

  • 2,222 Sq Ft Home
  • 2-Story Property
  • Bookcases
  • Woodwork
  • Beamed Ceilings
  • Ceiling Fan
  • Aluminum Window Frames
  • Entrance Foyer
  • Great Room with Fireplace
  • Screened Porch
  • Attic

Kitchen

  • Walk-In Pantry
  • Free-Standing Electric Range
  • Microwave
  • Dishwasher
  • Granite Countertops
  • Disposal

Flooring

  • Carpet
  • Laminate
  • Ceramic Tile

Bedrooms and Bathrooms

  • 3 Bedrooms
  • Primary Bedroom on Main

Laundry

  • Laundry in unit
  • Dryer
  • Washer

Parking

  • 2 Attached Carport Spaces
  • Driveway
  • Paved Parking

Outdoor Features

  • Screened Patio
  • Outbuilding

Location

  • City Lot

Schools

  • Rouse Elementary School
  • Brandon Middle School
  • Brandon High School

Utilities

  • Central Heating and Cooling System
  • Heating System Uses Natural Gas
  • Natural Gas Connected
  • Gas Water Heater
  • Cable TV Available

Community Details

  • No Home Owners Association
  • Metes And Bounds Subdivision

Listing and Financial Details

  • Assessor Parcel Number I08d000006 00000

Home Details

Home Type

Single Family

Est. Annual Taxes

$2,524

Year Built

Built in 1968

Lot Details

1 Acres

Listing Details

  • Architectural Style: Contemporary
  • Unit Levels: Two
  • Lot Size: 158.75 x 48.67 x 225.0 x140.0 x 181
  • Property Sub Type: Single Family Residence
  • Prop. Type: Residential
  • Structure Type: House
  • Year Built: 1968
  • Lot Size Acres: 1.0
  • Subdivision Name: Metes And Bounds
  • Directions: Highway 80 to south on Louis Wilson to Deborah Drive on right
  • New Construction: No
  • General Property Information:List PriceSqFt: 118.14
  • Appliances Microwave: Yes
  • Appliances Refrigerators: Yes
  • Appliances Dryer: Yes
  • Washers: Yes
  • General Property Information:New Construction: No
  • Special Features: None

Interior Features

  • Appliances: Dishwasher, Disposal, Dryer, Free-Standing Electric Range, Gas Water Heater, Microwave, Refrigerator, Washer
  • AtticFeaturesAttic: Yes
  • BasementFeaturesBasement: No
  • Full Bathrooms: 2
  • Half Bathrooms: 1
  • Total Bedrooms: 3
  • Fireplace Features: Great Room
  • Flooring: Carpet, Ceramic Tile, Laminate
  • Interior Amenities: Beamed Ceilings, Bookcases, Ceiling Fan(s), Entrance Foyer, Natural Woodwork, Pantry, Primary Downstairs, Stone Counters, Granite Counters
  • Window Features: Aluminum Frames
  • Fireplace: Yes
  • ResoLivingAreaSource: Appraiser
  • Community Features:None13: Yes
  • Kitchen Features:Granite Counters2: Yes
  • Appliances Dishwasher: Yes
  • Interior Features:Bookcases: Yes
  • Interior Features:Ceiling Fan(s)2: Yes
  • Interior Features:Natural Woodwork: Yes
  • Appliances:Free-Standing Electric Range: Yes
  • Interior Features:Pantry: Yes
  • Appliances:Gas Water Heater: Yes
  • Kitchen Features:Walk-in Pantry: Yes
  • Interior Features:Entrance Foyer: Yes
  • Interior Features:Primary Downstairs: Yes
  • Fireplace Features:Great Room2: Yes
  • Attic Features:Walk-In Attic: Yes
  • Interior Features:Stone Counters: Yes
  • Interior Features:Beamed Ceilings: Yes

Exterior Features

  • Disclosures: None
  • Exterior Features: Private Yard
  • Fencing: Back Yard, Partial, Wood
  • Foundation Details: Slab
  • Lot Features: City Lot, Level
  • Roof: Architectural Shingles
  • Other Structures: Outbuilding
  • Patio And Porch Features: Patio, Porch, Rear Porch, Screened
  • WaterfrontFeaturesWaterfront: No
  • Pool Private: No
  • Construction Type: Board & Batten Siding, Cedar
  • General Property Information:Accessibility Features: No
  • Lot Features:City Lot: Yes
  • Exterior Features:Private Yard: Yes
  • Patio And Porch Features:Porch: Yes
  • Window Features:Aluminum Frames: Yes
  • Patio And Porch Features:Rear Porch: Yes
  • Patio And Porch Features:Patio: Yes
  • Lot Features:Level: Yes
  • Driveway Features:Paved Drive: Yes
  • Patio And Porch Features:Screened: Yes

Garage/Parking

  • Carport Spaces: 2.0
  • Parking Features: Attached Carport, Driveway, Paved
  • Attached Garage: No
  • Parking Features:Driveway: Yes
  • Parking Features:Attached Carport: Yes

Utilities

  • Cooling: Ceiling Fan(s), Central Air
  • Heating: Central, Fireplace(s), Natural Gas
  • Laundry Features: Inside
  • Sewer: Public Sewer
  • Utilities: Cable Available, Electricity Connected, Natural Gas Connected, Water Connected
  • Water Source: Public
  • Cooling Y N: Yes
  • Heating Yn: Yes
  • Heating:Central: Yes
  • Heating:Natural Gas2: Yes
  • Heating:Fireplace(s): Yes

Condo/Co-op/Association

  • Community Features: None

Association/Amenities

  • Tax and Financial Information:Association: No

Schools

  • Elementary School: Rouse
  • High School: Brandon
  • Middle Or Junior School: Brandon

Lot Info

  • Parcel #: I08d000006 00000
  • Lot Size Sq Ft: 43560.0
  • ResoLotSizeUnits: Acres

Tax Info

  • Tax Annual Amount: 2524.0
  • Tax Year: 2022

Range of Values:

--
Value Increase
--
Percent Increase
--
Adjusted for Inflation
Collateral Analytics

Collateral Analytics Collateral Analytics AVMs (Automated Valuation Model) employ a number of statistical approaches combined with neighborhood-specific comparable selection guarantees the most up-to-date and precise valuations.

Not Available

Collateral Analytics does not have data for the current month. Please view the chart for historical values.

ICE

ICE Mortgage Technology ICE Mortgage Technology’s AVM (Automated Valuation Model) is a state-of-the-art online residential property valuation tool that provides a quick and accurate estimate of the value of almost any home in the U.S.

Not Available

ICE Mortgage Technology does not have data for the current month. Please view the chart for historical values.

First American

First American First American Data & Analytics’ next-generation AVM combines unrivaled data assets with a blended ensemble of valuation models to produce highly accurate, reliable valuations you can trust.

Not Available

First American does not have data for the current month. Please view the chart for historical values.

Quantarium

Quantarium Quantarium’s valuation service, repeatedly proven the industry’s most accurate and comprehensive, is supercharged with a self-learning and auto-tuning AI engine that continually becomes smarter and more accurate as it processes daily inputs from the industry’s leading RE data lake.

Not Available

Quantarium does not have data for the current month. Please view the chart for historical values.

Average Value
Not Available
List Price
Sold Price
Create a Home Valuation Report for This Property
The Home Valuation Report is an in-depth analysis detailing your home's value as well as a comparison with similar homes in the area

Home Values in the Area

Source: Public Records

Average Home Value in this Area


Source: Public Records

Property History

We collect this data history from publicly available records. To have your information removed, we recommend requesting removal directly through your county’s website.

Date Event Price List to Sale Price per Sq Ft
05/17/2023 05/17/23 Sold -- -- --
04/04/2023 04/04/23 Pending -- -- --
03/20/2023 03/20/23 For Sale $262,500 -- $118 / Sq Ft
Source: MLS United

Tax History

We collect this data history from publicly available records. To have your information removed, we recommend requesting removal directly through your county’s website.

Year Tax Paid Tax Assessment Tax Assessment Total Assessment is a certain percentage of the fair market value that is determined by local assessors to be the total taxable value of land and additions on the property. Land Improvement
2025 $1,986 $17,269 $0 $0
2024 $3,381 $25,904 $0 $0
2023 $2,554 $19,565 $0 $0
2022 $2,524 $19,565 $0 $0
2021 $555 $13,043 $0 $0
2020 $555 $13,043 $0 $0
2019 $566 $11,798 $0 $0
2018 $558 $11,798 $0 $0
2017 $558 $11,798 $0 $0
2016 $480 $11,477 $0 $0
2015 $480 $11,477 $0 $0
2014 $472 $11,477 $0 $0
2013 -- $11,477 $0 $0
Source: Public Records

Agents Affiliated with this Home

  • Section Image
  • Section Image
See All Agents

Map

Source: MLS United

MLS Number: 4042596

MLS United

APN: I08D-000006-00000

Your Personal Tour Guide

Ask me questions while you tour the home.