
RHONDA EDWARDS
EXP REALTY LLC
(910) 725-5875
10 Total Sales
1 in Carthage
$255,000 Price

Estimated Value: $291,155
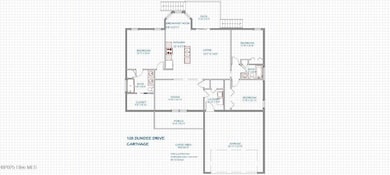
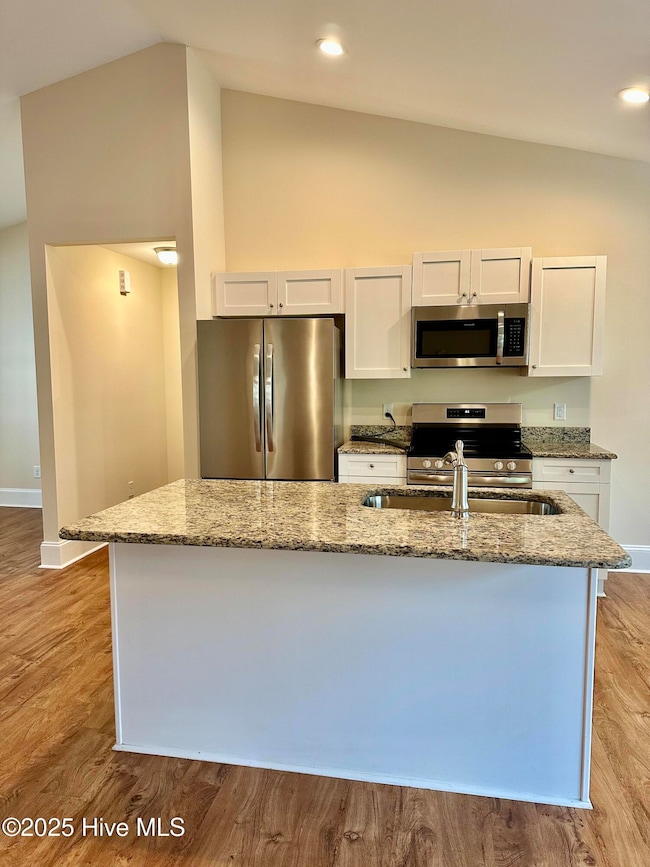
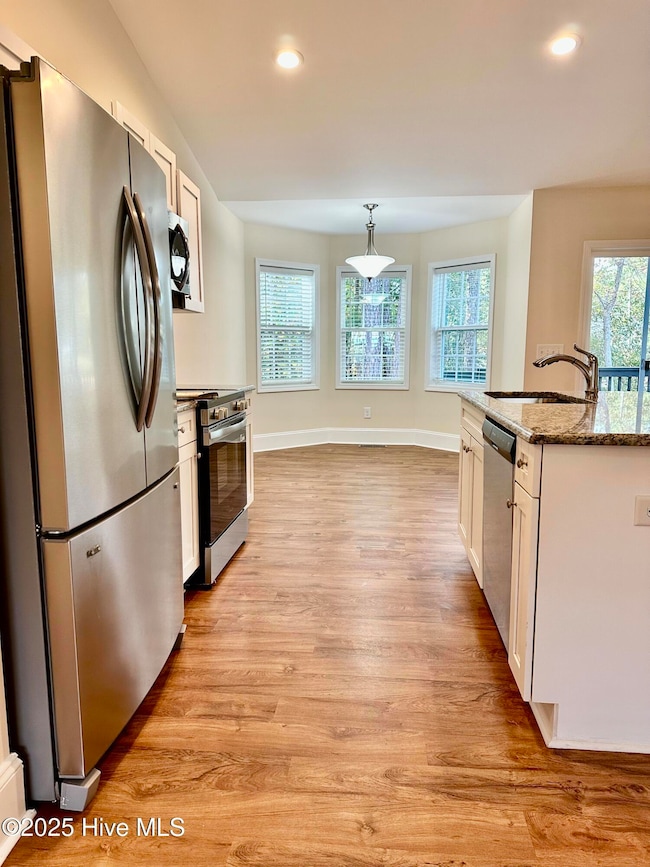
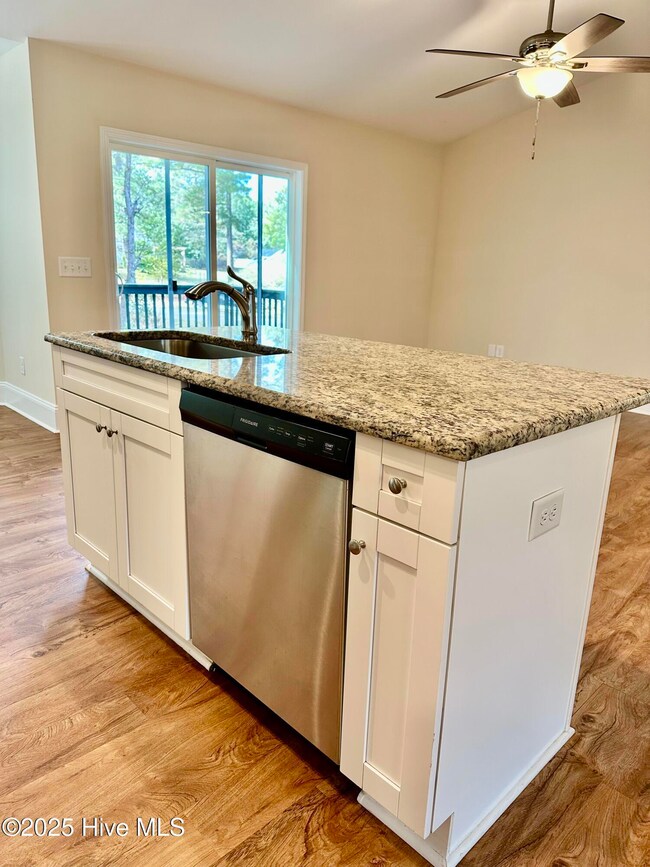
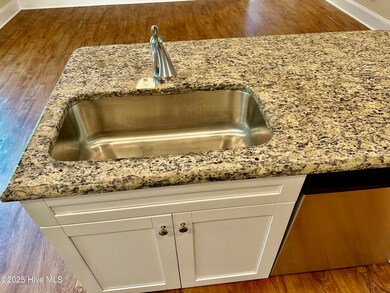
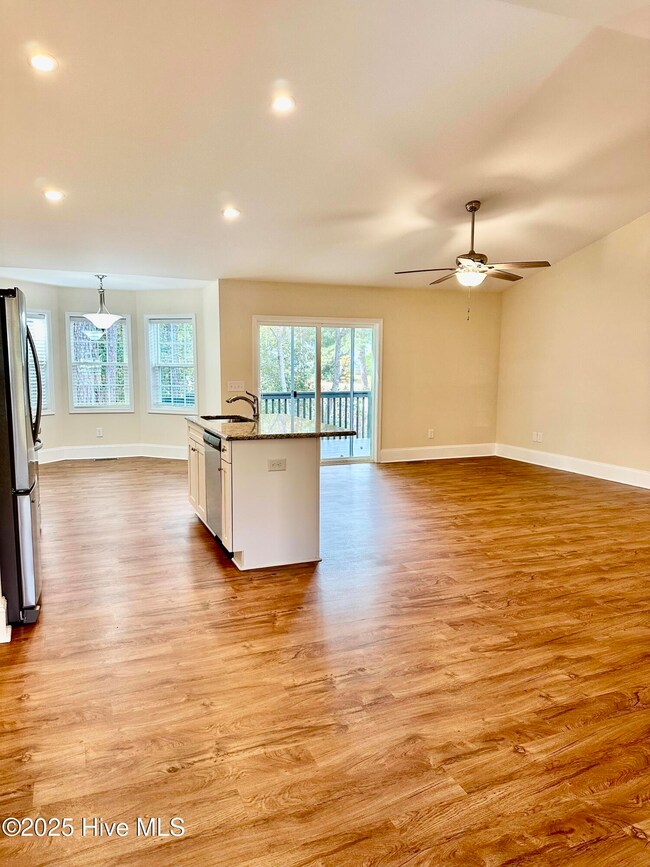
Welcome to a beautiful 3 bed 2 bath home located in Dundee Estates. A welcoming front porch invites you to enjoy the outdoors. The open floor plan is ideal for both everyday comfort and entertaining. The spacious living room opens to a huge deck for endless entertaining along with the above ground swimming pool. Interior freshly painted, new carpet, new range move in ready. The generous corner lot completely fenced in provides endless playing and relaxation.
Last Agent to Sell the Property
Pine and Moore Real Estate License #185902 Listed on: 10/27/2025
We collect this data history from publicly available records. To have your information removed, we recommend requesting removal directly through your county’s website.
RHONDA EDWARDS
EXP REALTY LLC
(910) 725-5875
10 Total Sales
1 in Carthage
$255,000 Price
ALICIA HITE
COLDWELL BANKER ADVANTAGE #5 (SANFORD)
(984) 368-4432
30 Total Sales
1 in Carthage
$153,000 Price
Alejandro Grundseth
Alemay Realty Inc.
(336) 920-7496
272 Total Sales
2 in Carthage
$325,000 Price Range
Tim Venjohn
RHODES AND COMPANY
(910) 725-4628
140 Total Sales
16 in Carthage
$25K - $642K Price Range
Sherry DeWeese
RE/MAX SOUTHERN PROPERTIES LLC.
(910) 600-6336
51 Total Sales
4 in Carthage
$232K - $240K Price Range
Donna Ryals
Berkshire Hathaway HS Pinehurst Realty Group/PH
(858) 757-8416
80 Total Sales
10 in Carthage
$137K - $921K Price Range
We collect this data history from publicly available records. To have your information removed, we recommend requesting removal directly through your county’s website.
| Date | Buyer | Sale Price | Title Company |
|---|---|---|---|
| $275,000 | None Listed On Document | ||
| Hume Jamie | $225,000 | None Available | |
| Vollmer Stephen E | -- | None Available | |
| Vollmer Stephen E | $220,000 | None Available | |
| Dgh Managemet Llc | $24,000 | None Available | |
| White Justin | $15,000 | None Available | |
| Lee Thomas Bennie | -- | None Available |
We collect this data history from publicly available records. To have your information removed, we recommend requesting removal directly through your county’s website.
| Date | Status | Borrower | Loan Amount |
|---|---|---|---|
| Previous Owner | $40,000 | ||
| Closed | Hume Jamie | $195,000 | |
| Previous Owner | Vollmer Stephen E | $175,920 | |
| Previous Owner | Dgh Managemet Llc | $150,000 |
We collect this data history from publicly available records. To have your information removed, we recommend requesting removal directly through your county’s website.
| Date | Event | Price | List to Sale | Price per Sq Ft | Prior Sale |
|---|---|---|---|---|---|
| 12/31/2025 12/31/25 | Sold | $275,000 | -15.4% | $178 / Sq Ft | |
| 11/13/2025 11/13/25 | Price Changed | $325,000 | -3.0% | $211 / Sq Ft | |
| 10/28/2025 10/28/25 | For Sale | $335,000 | 0.0% | $217 / Sq Ft | |
| 10/27/2025 10/27/25 | For Sale | $335,000 | +52.3% | $217 / Sq Ft | |
| 08/14/2020 08/14/20 | Sold | $219,900 | +816.3% | $136 / Sq Ft | View Prior Sale |
| 12/20/2019 12/20/19 | Sold | $24,000 | 0.0% | -- | View Prior Sale |
| 11/20/2019 11/20/19 | Pending | -- | -- | -- | |
| 10/08/2019 10/08/19 | For Sale | $24,000 | -- | -- |
We collect this data history from publicly available records. To have your information removed, we recommend requesting removal directly through your county’s website.
| Year | Tax Paid | Tax Assessment Tax Assessment Total Assessment is a certain percentage of the fair market value that is determined by local assessors to be the total taxable value of land and additions on the property. | Land | Improvement |
|---|---|---|---|---|
| 2026 | $1,150 | $273,720 | $32,000 | $241,720 |
| 2025 | $1,150 | $273,720 | $32,000 | $241,720 |
| 2024 | $1,191 | $273,720 | $32,000 | $241,720 |
| 2023 | $1,245 | $273,720 | $32,000 | $241,720 |
| 2022 | $1,081 | $171,610 | $18,000 | $153,610 |
| 2021 | $1,124 | $171,610 | $18,000 | $153,610 |
| 2020 | $116 | $18,000 | $18,000 | $0 |
| 2019 | $116 | $18,000 | $18,000 | $0 |
| 2018 | $108 | $18,000 | $18,000 | $0 |
| 2017 | $105 | $18,000 | $18,000 | $0 |
| 2015 | $102 | $18,000 | $18,000 | $0 |
| 2014 | $89 | $16,000 | $16,000 | $0 |
| 2013 | -- | $16,000 | $16,000 | $0 |
DB
Seller's Agent in 2025
Deborah Bowman
Pine and Moore Real Estate
(910) 695-5196
31 Total Sales
Buyer's Agent in 2025
Leilani Medlin
Coastal Sands Realty Group
(910) 690-1404
13 Total Sales
Seller's Agent in 2020
Rebecca Csiszar
Rebecca Csiszar
(910) 215-7445
26 Total Sales
SI
Buyer's Agent in 2020
Southern Partners In Moore
Coldwell Banker Advantage-Southern Pines
CD
Seller's Agent in 2019
Charlotte Durocher
Heart of the Pines Realty
(910) 783-6104
29 Total Sales
Source: Hive MLS
MLS Number: 100538286
APN: 8564-08-98-1871
Disclaimer: Certain information contained herein is derived from information provided by parties other than Homes.com. All information provided is deemed reliable, but is not guaranteed to be accurate and should be independently verified.
The data relating to real estate on this web site comes in part from the Internet Data Exchange program of Hive MLS LLC. All information is deemed reliable but not guaranteed and should be independently verified. All properties are subject to prior sale, change, or withdrawal. Neither listing broker(s) nor Homesnap, Inc. shall be responsible for any typographical errors, misinformation, or misprints, and shall be held totally harmless from any damages arising from reliance upon these data. ©2026 Hive MLS LLC
Ask me questions while you tour the home.