
Seller's Agent in 2014
Michael Olszewski
Area Wide Realty
(708) 220-1791
585 Total Sales



Estimated Value: $122,000
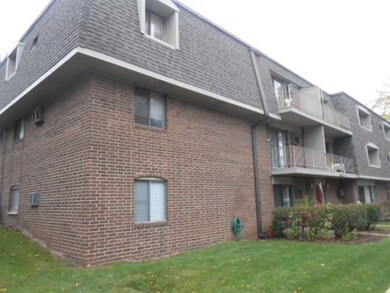
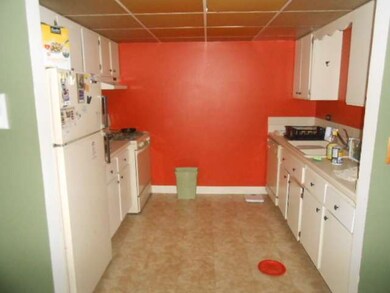
2 Bedroom 1 Bath second floor Condo in Naperville for Rent. Recently Remodeled, Upgraded kitchen, newer appliances, bathroom, tile, floor, Freshly repainted!!!!!!
Heat, Gas, Water are included into the rent, Electricity is the only thing you will have to pay for!
Laundry inside the Unit !!!!
Credit/Background check and 1 year contract.
At sign up due: 1st month rent, and a security deposit.
Rent $ 1850
Address:
108 E. Bailey Rd. Unit G, Naperville, IL 60565
Last Agent to Sell the Property
Area Wide Realty License #471011979 Listed on: 02/04/2014
We collect this data history from publicly available records. To have your information removed, we recommend requesting removal directly through your county’s website.
| Date | Event | Price | List to Sale | Price per Sq Ft |
|---|---|---|---|---|
| 10/11/2025 10/11/25 | Off Market | $1,850 | -- | -- |
| 10/02/2025 10/02/25 | For Rent | $1,850 | 0.0% | -- |
| 04/24/2025 04/24/25 | Off Market | $1,850 | -- | -- |
| 04/08/2025 04/08/25 | For Rent | $1,850 | 0.0% | -- |
| 03/14/2014 03/14/14 | Sold | $66,700 | +3.4% | -- |
| 02/20/2014 02/20/14 | Pending | -- | -- | -- |
| 02/04/2014 02/04/14 | For Sale | $64,500 | -- | -- |
Seller's Agent in 2014
Michael Olszewski
Area Wide Realty
(708) 220-1791
585 Total Sales
K
Buyer's Agent in 2014
Kestutis Vileikis
Chicagoland Brokers Inc.
(773) 745-1000
24 Total Sales
Source: Midwest Real Estate Data (MRED)
MLS Number: MRD08529795
APN: 08-32-110-018
Disclaimer: Certain information contained herein is derived from information provided by parties other than Homes.com. All information provided is deemed reliable, but is not guaranteed to be accurate and should be independently verified.
All data is obtained from various sources and may not have been verified by broker or MLS GRID. Supplied Open House Information is subject to change without notice. All information should be independently reviewed and verified for accuracy. Properties may or may not be listed by the office/agent presenting the information. Some IDX listings have been excluded from this website.
Listings courtesy of Midwest Real Estate Data (MRED) as distributed by MLS GRID.
Based on information submitted to the MLS GRID
Ask me questions while you tour the home.