$178,100
SOLD AUG 7, 2026

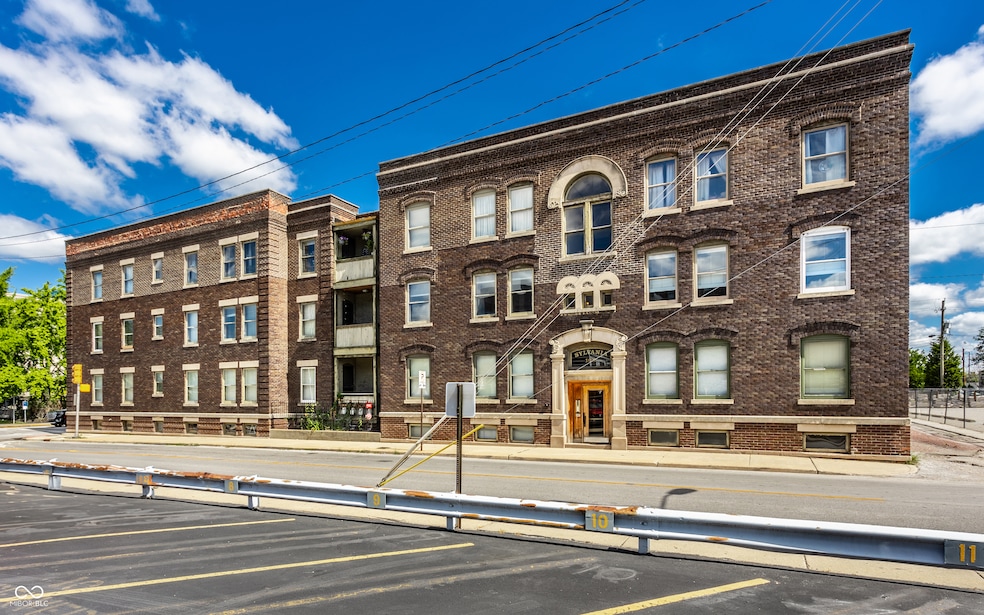
108 E Saint Clair St Unit G Indianapolis, IN 46204

North Meridian Neighborhood
2 Beds
1 Bath
797 Sq Ft
1920 Built

Sale Details

Date Sold: August 7, 2026

$223 Per Sq Ft

4% Below List Price

150 Days on Market

Highlights

  • No Units Above
  • Gated Community
  • Deck
  • Electric Gate
  • Updated Kitchen
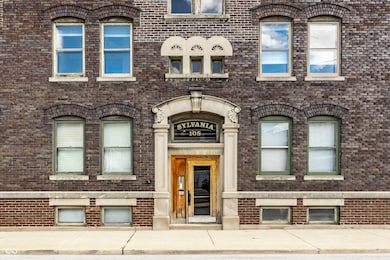
  • Traditional Architecture

About This Home

As of August 2026

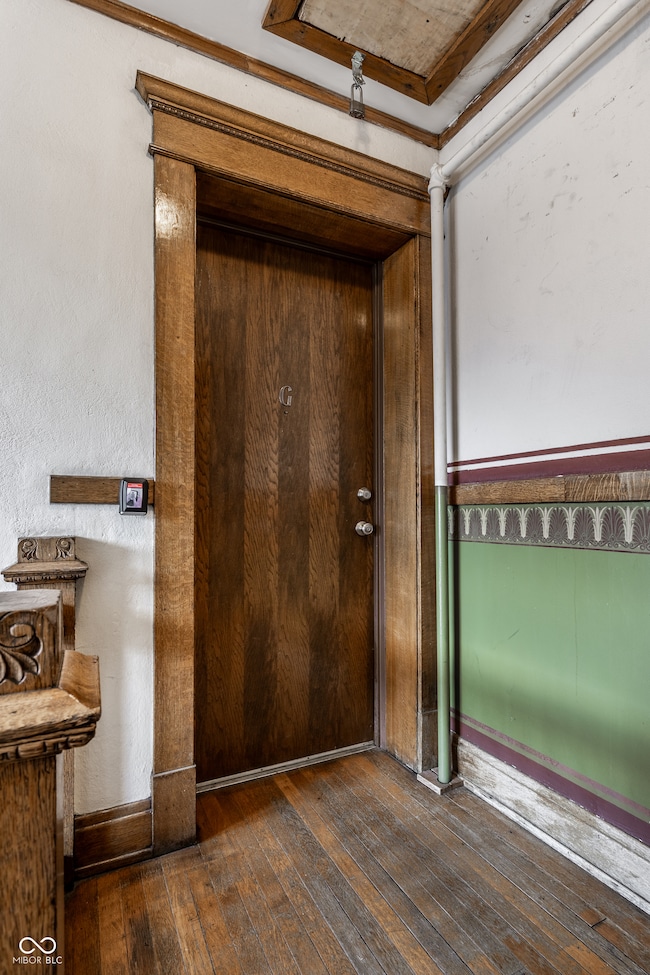
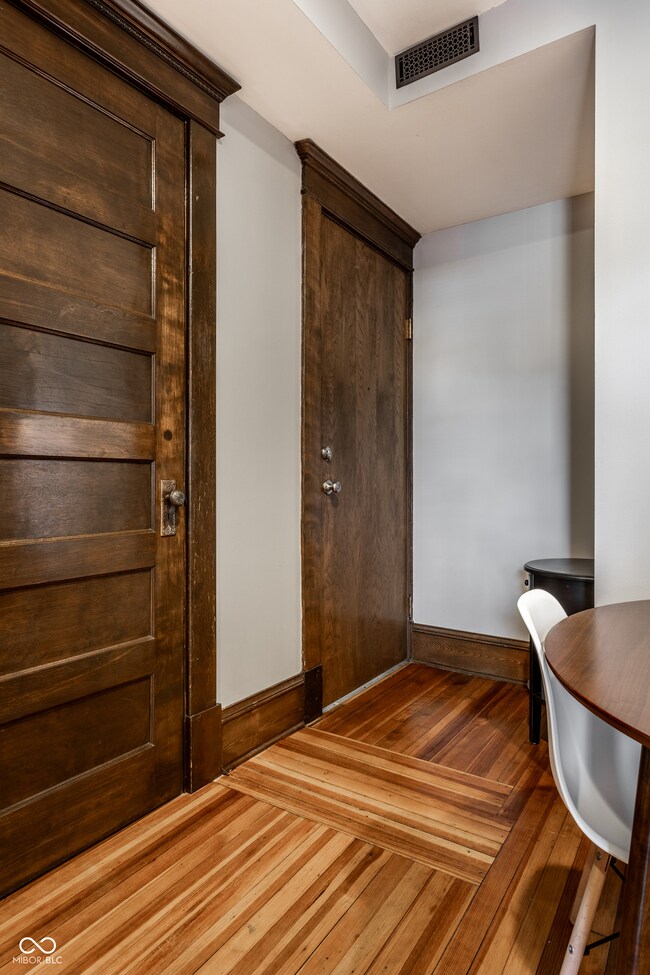
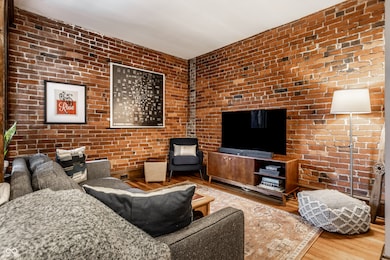
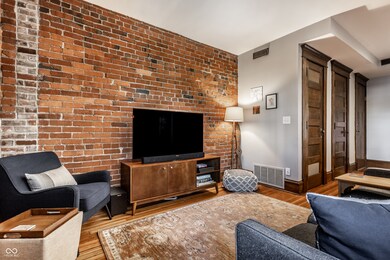
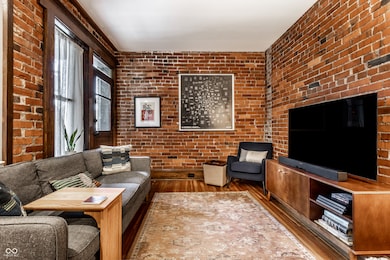
Beautifully and richly updated old world 2-bedroom 1 bath unit. Gated Parking for 2 cars. Water and Sewer included in HOA, a $130 value. Lovely deck on upper level. All appliances stay. Walk to Mass Ave, Walk back from Mass Ave art district. We can close as fast as you want. Special financing available for qualified applicants.

Last Agent to Sell the Property

Merrill Moores

Moores Realty Brokerage Email: mmoores1@comcast.net License #RB14023398 Listed on: 11/15/2025

Last Buyer's Agent

Alexandria Harris

Berkshire Hathaway HomeServices License #RB20000463

Berkshire Hathaway HomeServices
Create a Home Valuation Report for This Property
The Home Valuation Report is an in-depth analysis detailing your home's value as well as a comparison with similar homes in the area

Property Details

Home Type

  • Condominium

Est. Annual Taxes

  • $2,228

Year Built

  • Built in 1920

Lot Details

  • No Units Above
  • 1 Common Wall
  • Security Fence

HOA Fees

  • $451 Monthly HOA Fees

Parking

  • 2 Car Garage
  • Common or Shared Parking
  • Electric Gate
  • Secured Garage or Parking
  • Guest Parking

Home Design

  • Traditional Architecture
  • Brick Exterior Construction
  • Block Foundation

Interior Spaces

  • 797 Sq Ft Home
  • 1-Story Property
  • Breakfast Room
  • Security Gate

Kitchen

  • Updated Kitchen
  • Breakfast Bar
  • Electric Oven
  • Gas Cooktop
  • Microwave
  • Dishwasher
  • Disposal

Flooring

  • Wood
  • Ceramic Tile

Bedrooms and Bathrooms

  • 2 Bedrooms
  • 1 Full Bathroom

Laundry

  • Laundry closet
  • Dryer
  • Washer

Outdoor Features

  • Deck
  • Covered Patio or Porch

Location

  • Property is near bus stop
  • City Lot

Utilities

  • Forced Air Heating and Cooling System
  • Heating System Uses Natural Gas
  • Electric Water Heater

Listing and Financial Details

  • Tax Lot 1
  • Assessor Parcel Number 491101143021000101
  • Seller Concessions Not Offered

Community Details

Overview

  • Association fees include home owners, sewer, entrance private, insurance, ground maintenance, maintenance structure, maintenance, management, snow removal, trash
  • Sylvania Subdivision
  • The community has rules related to covenants, conditions, and restrictions

Security

  • Gated Community
  • Fire and Smoke Detector

Property Details

Home Type

Condominium

Est. Annual Taxes

$2,228

Year Built

Built in 1920

Lot Details

0 Sq Ft Lot

HOA Fees

$451 per month

Parking

2

Listing Details

  • Standard Status: Closed
  • Property Sub Type: Condominium
  • Architectural Style: Traditional, Other
  • Property Type: Residential
  • New Construction: No
  • Tax Year: 2024
  • Year Built: 1920
  • Building Area Total: 797
  • Garage Y N: No
  • Subdivision Name: Sylvania
  • Transaction Type: Sale
  • Accessibility Features YN: No
  • Floor Number: G
  • Lifestyles: Flat,Pent House
  • F H A Certified: Yes
  • Utility Prim Sewage Disp: Municipal Sewer Connected
  • Attribution Contact: mmoores1@comcast.net
  • MBR_LowMaintenanceLifestyleYN: Yes
  • MBR_BuyerRepresentationYN: Yes
  • Special Features: None

Interior Features

  • Common Walls: 1 Common Wall, No One Above
  • Basement: No
  • Appliances: Gas Cooktop, Dishwasher, Dryer, Electric Water Heater, Disposal, Microwave, Electric Oven, Refrigerator, Washer, Water Heater
  • Levels: One
  • Full Bathrooms: 1
  • Total Bathrooms: 1
  • Total Bedrooms: 2
  • Interior Amenities: Breakfast Bar, Hardwood Floors, Pantry
  • Living Area: 797
  • Areas Interior: Laundry in Unit,Living Room Formal
  • Eating Area: Breakfast Room
  • Basement Full Bathrooms: 0
  • Main Level Full Bathrooms: 1
  • Main Level Sq Ft: 797
  • Basement Half Bathrooms: 0
  • Main Half Bathrooms: 0
  • Kitchen Features: Kitchen Updated
  • Upper Level Sq Ft: 0
  • Primary Bedroom Description: See Remarks
  • MBR_PrimaryBathroomDescription: Tub Full with Shower
  • MBR_RoomFlooring: Hardwood
  • MBR_RoomFlooring: Tile-Ceramic
  • MBR_RoomFlooring: Hardwood
  • MBR_RoomFlooring: Hardwood
  • MBR_RoomFlooring: Hardwood

Exterior Features

  • Construction Materials: Brick
  • Foundation Details: Block
  • Patio And Porch Features: Covered, Deck

Garage/Parking

  • Garage Spaces: 2
  • Parking Features: Common, Asphalt, Electric Gate, Gated, Guest

Utilities

  • Utilities: Cable Connected, Electricity Connected, Natural Gas Connected, Sep Electric Meter, Sep Gas Meter, Sewer Connected, Water Connected
  • Cooling: Central Air
  • Electric: 100 Amp Service
  • Heating: Forced Air, Natural Gas
  • Laundry Features: In Unit, Laundry Closet
  • Security Features: Gated Community, Secured Garage/Parking, Security Fence, Security Gate, Smoke Detector(s)
  • Water Source: Public
  • Solid Waste: Yes

Condo/Co-op/Association

  • Association Amenities: Insurance, Maintenance Grounds, Maintenance, Management, Snow Removal, Trash
  • Association Fee: 451
  • Association Fee Frequency: Monthly
  • Association YN: Yes
  • H O A Disclosures: Covenants & Restrictions
  • Condo Description Location: Building Private Entry,Upper Level
  • Condo Type: Vertical

Fee Information

  • Association Fee Includes: Association Home Owners, Sewer, Entrance Private, Insurance, Maintenance Grounds, Maintenance Structure, Maintenance, Management, Snow Removal, Trash

Lot Info

  • Lot Features: Busline, City Lot, Corner Lot, Gated Community, Sidewalks, Storm Sewer, Street Lights
  • Property Attached Yn: Yes
  • Additional Parcels: No
  • Horse Amenities: None
  • Parcel Number: 491101143021000101
  • Acres: <1/4 Acre

Tax Info

  • Tax Annual Amount: 2228
  • Tax Block: 0
  • Tax Lot: 1
  • Semi Annual Property Tax Amt: 1114
  • Tax Exemption: Homestead Tax Exemption,Mortgage Tax Exemption

Home Values in the Area

Source: Public Records

Average Home Value in this Area


Source: Public Records

Agents Specializing in North Meridian, IN

See All Agents

Property History

We collect this data history from publicly available records. To have your information removed, we recommend requesting removal directly through your county’s website.

Date Event Price List to Sale Price per Sq Ft
08/07/2026 08/07/26 Sold $178,100 -3.7% $223 / Sq Ft
06/03/2026 06/03/26 For Sale $184,900 +3.8% $232 / Sq Ft
05/31/2026 05/31/26 Off Market $178,100 -- --
04/21/2026 04/21/26 Price Changed $184,900 0.0% $232 / Sq Ft
04/21/2026 04/21/26 For Sale $184,900 -7.6% $232 / Sq Ft
04/15/2026 04/15/26 Price Changed $200,000 +8.2% $251 / Sq Ft
04/14/2026 04/14/26 Pending -- -- --
04/11/2026 04/11/26 Price Changed $184,900 0.0% $232 / Sq Ft
04/11/2026 04/11/26 For Sale $184,900 -7.6% $232 / Sq Ft
03/31/2026 03/31/26 Price Changed $200,000 +8.2% $251 / Sq Ft
03/30/2026 03/30/26 Pending -- -- --
03/21/2026 03/21/26 Price Changed $184,900 -7.6% $232 / Sq Ft
02/21/2026 02/21/26 Price Changed $200,000 0.0% $251 / Sq Ft
02/20/2026 02/20/26 Price Changed $199,999 0.0% $251 / Sq Ft
02/08/2026 02/08/26 Price Changed $200,000 0.0% $251 / Sq Ft
12/03/2025 12/03/25 Price Changed $200,001 0.0% $251 / Sq Ft
11/15/2025 11/15/25 For Sale $200,000 -- $251 / Sq Ft
Source: MIBOR Broker Listing Cooperative®

Agents Affiliated with this Home

  • Section Image
  • Section Image
See All Agents

Map

Source: MIBOR Broker Listing Cooperative®

MLS Number: 22073389

MIBOR Broker Listing Cooperative®
Your Personal Tour Guide

Ask me questions while you tour the home.