NOT LISTED FOR SALE

108 Fox Run Rd Swanzey, NH 03446

Swanzey Area

Estimated Value: $277,000 - $347,491

2 Beds
1 Bath
1,152 Sq Ft
$270/Sq Ft Est. Value

Sale Details

Date Sold: June 2, 2023

Last sale price $265,000 $230 Per Sq Ft

Est. 17% increase in value since last sale

Current estimated payment $2,121 / mo

7 Days on Market

Highlights

  • Barn
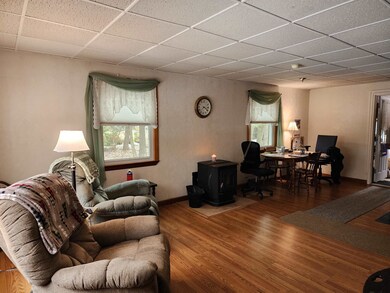
  • Wood Burning Stove
  • Hiking Trails
  • Countryside Views
  • Wood Flooring
  • Interior Lot

About This Home

As of June 2023

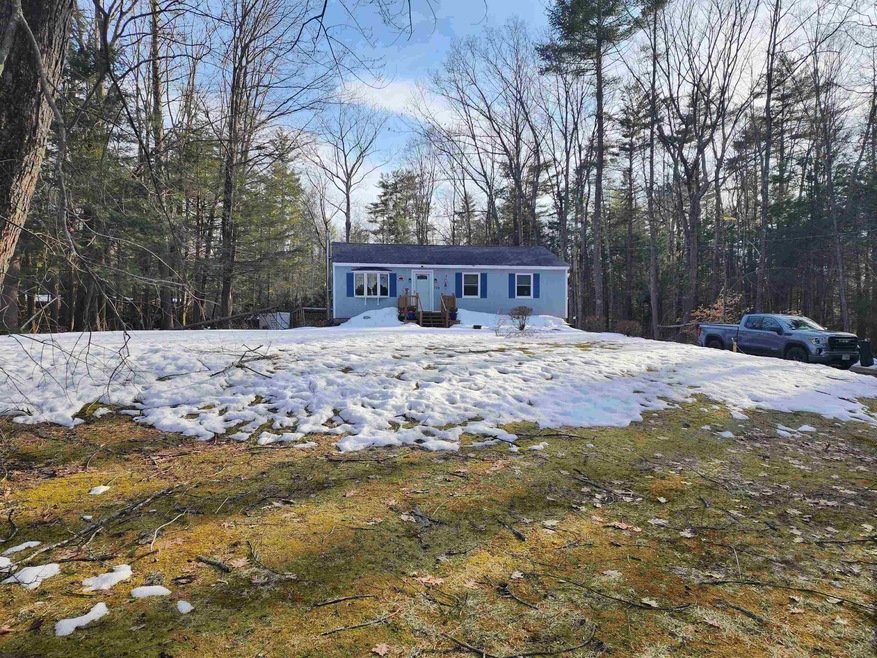
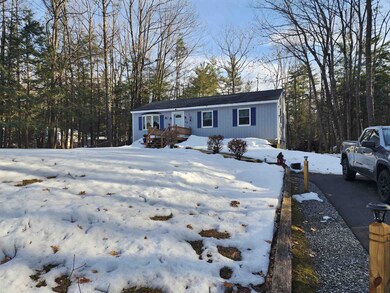
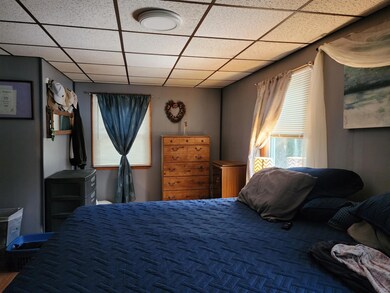
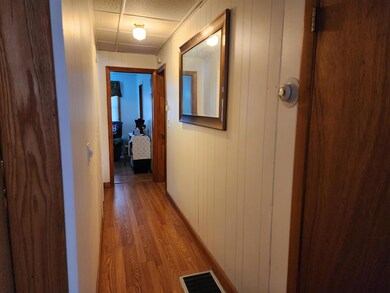
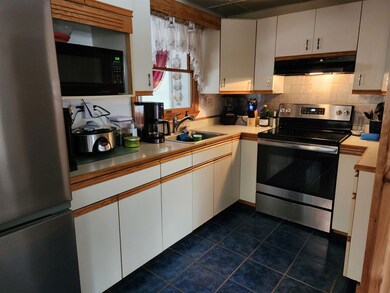
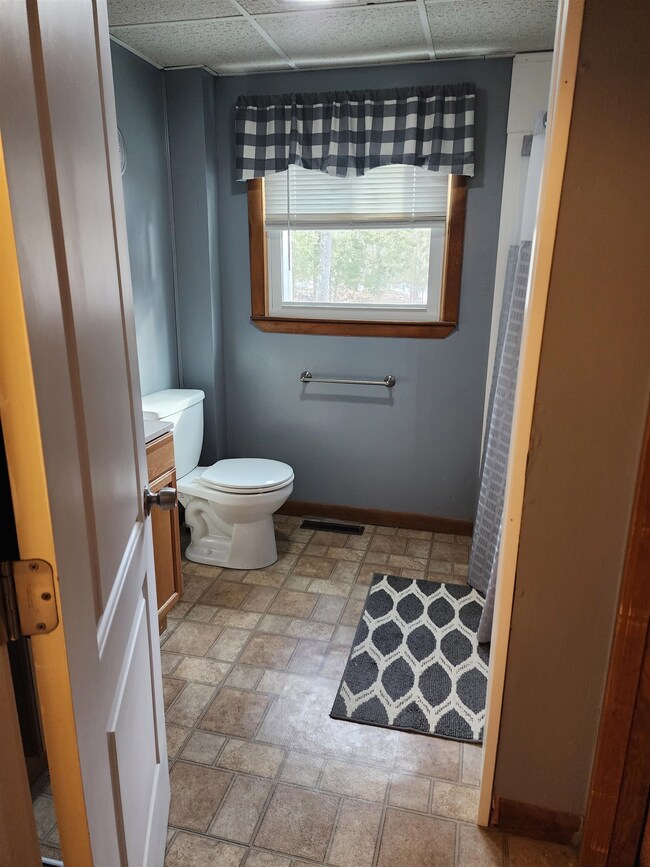
Enjoy this well maintained one level home on a pretty open lot. Home has a newer roof, new hardwood floors, replacement low E windows, refurbished bathroom, hard wired smoke detectors, a new furnace exhaust and a 4 door top of the line refrigerator. Never be cold in power outages with the wood stove in the basement and a pellet stove upstairs. Outbuildings provide an excess of storage. The 3 season family room makes for great entertaining or room for children to play, adjacent to the kitchen. There is a 2 level deck off the rear for summertime entertaining. The welcoming paved walk in front leads to an entrance stoop. All this with ample closets and an abundance of sunlight.

Last Agent to Sell the Property

Elaine Hall

BHG Masiello Keene License #060785 Listed on: 03/27/2023

BHG Masiello Keene

Last Buyer's Agent

Jamie Watson

BHG Masiello Keene License #070624

BHG Masiello Keene

Home Details

Home Type

  • Single Family

Est. Annual Taxes

  • $3,625

Year Built

  • Built in 1980

Lot Details

  • 1.01 Acre Lot
  • Interior Lot
  • Level Lot
  • Garden

Home Design

  • Poured Concrete
  • Wood Frame Construction
  • Shingle Roof
  • T111 Siding

Interior Spaces

  • 1-Story Property
  • Wood Burning Stove
  • Low Emissivity Windows
  • Blinds
  • Window Screens
  • Combination Kitchen and Dining Room
  • Storage
  • Countryside Views
  • Fire and Smoke Detector

Kitchen

  • Electric Range
  • Stove
  • Microwave
  • ENERGY STAR Qualified Refrigerator

Flooring

  • Wood
  • Carpet
  • Laminate

Bedrooms and Bathrooms

  • 2 Bedrooms
  • Bathroom on Main Level
  • 1 Full Bathroom

Laundry

  • Dryer
  • Washer

Basement

  • Walk-Up Access
  • Laundry in Basement

Parking

  • 6 Car Parking Spaces
  • Driveway
  • Paved Parking
  • Off-Street Parking

Outdoor Features

  • Shed
  • Outbuilding

Schools

  • Mount Caesar Elementary School
  • Monadnock Regional Jr. High Middle School
  • Monadnock Regional High Sch

Utilities

  • Dehumidifier
  • Forced Air Heating System
  • Pellet Stove burns compressed wood to generate heat
  • Heating System Uses Oil
  • Heating System Uses Wood
  • 100 Amp Service
  • Drilled Well
  • Electric Water Heater
  • Private Sewer
  • High Speed Internet

Additional Features

  • Hard or Low Nap Flooring
  • Barn

Community Details

  • Hiking Trails
  • Trails

Listing and Financial Details

  • Tax Block 28
  • 25% Total Tax Rate

Home Details

Home Type

Single Family

Est. Annual Taxes

$3,625

Year Built

Built in 1980

Lot Details

1.01 Acres

Listing Details

  • Status Detail: Closed
  • Style: Ranch
  • Directions: From Keene or Troy on Route 12, turn up Marcy Hill Road. Proceed straight at the fork. The home will be on the left side of Fox Run Road.
  • Assessment Amount: 145800
  • Assessment Year: 2022
  • Construction: Existing
  • Total Stories: 1
  • Price Per Sq Ft: 230.03
  • Property Class: Residential
  • Property Type: Single Family
  • Year Built: 1980
  • List Agent: 10398
  • Unique Disclaimer: The listing broker's offer of compensation is made only to other real estate licensees who are participant members of the PrimeMLS.
  • Special Features: None
  • Property Sub Type: Detached
  • Stories: 1

Interior Features

  • Appliances: Dryer, Microwave, Range - Electric, Refrigerator-Energy Star, Washer
  • Equipment: Dehumidifier, Smoke Detectr-Batt Powrd, Stove-Pellet, Stove-Wood
  • Features Accessibility: 1st Floor Bedroom, 1st Floor Full Bathroom, 1st Floor Hrd Surfce Flr, One-Level Home, Paved Parking
  • Features Interior: Blinds, Dining Area, Kitchen/Dining, Natural Light, Storage - Indoor, Wood Stove Hook-up, Laundry - Basement
  • Total Bedrooms: 2
  • Flooring: Carpet, Hardwood, Laminate
  • Total Bathrooms: 1
  • Full Bathrooms: 1
  • Basement: Yes
  • Basement Access Type: Walk-up
  • Basement Description: Bulkhead
  • Level 1: Level 1: Bedroom, Level 1: Bath - Full, Level 1: Family Room, Level 1: Kitchen/Dining, Level 1: Living Room
  • Room 1: Bedroom, 20 X 11, On Level: 1
  • Room 2: Bedroom, 11 X 11, On Level: 1
  • Room 3: Kitchen/Dining, 20 X 10, On Level: 1
  • Room 4: Living Room, 13 X 12, On Level: 1
  • Room 5: 1, 15 X
  • Room 6: Bath - Full, On Level: 1
  • Sq Ft - Apx Finished AG: 1152
  • Sq Ft - Apx Total: 2112
  • Sq Ft - Apx Total Finished: 1152
  • Sq Ft - Apx Unfinished BG: 960

Exterior Features

  • Construction: Wood Frame
  • Driveway: Paved
  • Exterior: T1-11
  • Foundation: Poured Concrete
  • Road Frontage: Yes
  • Roads: Paved, Public
  • Roof: Shingle - Asphalt
  • Features Exterior: Barn, Garden Space, Natural Shade, Outbuilding, Shed, Window Screens, Windows - Low E

Garage/Parking

  • Parking: Driveway, Off Street, Parking Spaces 6+

Utilities

  • Cable Company: Consolidated
  • Electric: 100 Amp
  • Sewer: Private
  • Water: Drilled Well
  • Water Heater: Electric
  • Heating Fuel: Oil, Pellet, Wood
  • Heating: Forced Air, Hot Air, Stove - Pellet, Stove - Wood
  • Electric Company: Eversource
  • Utilities: High Speed Intrnt -Atsite

Schools

  • Elementary School: Mount Caesar School
  • High School: Monadnock Regional High Sch

Lot Info

  • Map: 21
  • Lot: 00
  • Lot Sq Ft: 43996
  • Lot Acres: 1.01
  • Lot Description: Country Setting, Interior Lot, Level, Trail/Near Trail, Walking Trails
  • Owned Land: Yes
  • Surveyed: Yes
  • Zoning: Residential
  • Deed Book: 2181
  • Deed Page: 0061
  • Deed Recorded Type: Warranty

Tax Info

  • Tax Rate: 25
  • Tax Gross Amount: 3625
  • Tax Year: 2022

MLS Schools

  • School District: Monadnock Sch Dst SAU #93
  • School Middle Jr: Monadnock Regional Jr. High

Ownership History

We collect this data history from publicly available records. To have your information removed, we recommend requesting removal directly through your county’s website.

Date Name Owned For Owner Type

Purchase Details

Listed on
Mar 27, 2023
Closed on
May 12, 2023
Sold by
Bought by
Seller's Agent
Elaine Hall
BHG Masiello Keene
Buyer's Agent
Jamie Watson
BHG Masiello Keene
List Price
$250,000
Sold Price
$265,000
Premium/Discount to List
$15,000
6%
Views
107
Current Estimated Value
$310,873

Home Financials for this Owner

Home Financials are based on the most recent Mortgage that was taken out on this home.
Estimated Appreciation
$45,873
Avg. Annual Appreciation
5.23%
Original Mortgage
$260,200
Interest Rate
0.0627%
Mortgage Type
FHA

Purchase Details

Closed on
Sep 30, 2004
Sold by
Bought by
Source: Public Records
Create a Home Valuation Report for This Property
The Home Valuation Report is an in-depth analysis detailing your home's value as well as a comparison with similar homes in the area

Home Values in the Area

Source: Public Records

Average Home Value in this Area


Source: Public Records

Purchase History

We collect this data history from publicly available records. To have your information removed, we recommend requesting removal directly through your county’s website.

Date Buyer Sale Price Title Company
$265,000 None Available
$132,400 --
Source: Public Records

Mortgage History

We collect this data history from publicly available records. To have your information removed, we recommend requesting removal directly through your county’s website.

Date Status Borrower Loan Amount
Open $260,200
Closed $5,114
Closed $260,200
Previous Owner $154,151
Previous Owner $35,400
Closed $141,600
Closed $130,100
Previous Owner $16,300
Source: Public Records

Property History

We collect this data history from publicly available records. To have your information removed, we recommend requesting removal directly through your county’s website.

Date Event Price List to Sale Price per Sq Ft
06/02/2023 06/02/23 Sold $265,000 +6.0% $230 / Sq Ft
04/03/2023 04/03/23 Pending -- -- --
03/27/2023 03/27/23 For Sale $250,000 -- $217 / Sq Ft
Source: PrimeMLS

Tax History

We collect this data history from publicly available records. To have your information removed, we recommend requesting removal directly through your county’s website.

Year Tax Paid Tax Assessment Tax Assessment Total Assessment is a certain percentage of the fair market value that is determined by local assessors to be the total taxable value of land and additions on the property. Land Improvement
2025 $5,188 $257,100 $86,400 $170,700
2024 $4,900 $257,100 $86,400 $170,700
2023 $3,918 $145,800 $53,500 $92,300
2022 $3,645 $145,800 $53,500 $92,300
2021 $3,574 $145,800 $53,500 $92,300
2020 $9,623 $145,800 $53,500 $92,300
2019 $3,756 $145,800 $53,500 $92,300
2018 $3,880 $130,700 $37,900 $92,800
2017 $3,681 $130,700 $37,900 $92,800
2016 $3,773 $130,700 $37,900 $92,800
2015 $3,474 $130,700 $37,900 $92,800
2014 $3,440 $130,700 $37,900 $92,800
2011 $3,457 $136,700 $45,900 $90,800
Source: Public Records

Agents Affiliated with this Home

  • Section Image
  • Section Image
See All Agents

Map

Source: PrimeMLS

MLS Number: 4946737

PrimeMLS

APN: SWNZ-000021-000000-000028

Your Personal Tour Guide

Ask me questions while you tour the home.