
Tabitha Heit
BHHS Fox & Roach-Blue Bell
(267) 460-6297
126 Total Sales
1 in New Britain
$410,000 Price


Estimated Value: $381,000 - $401,066
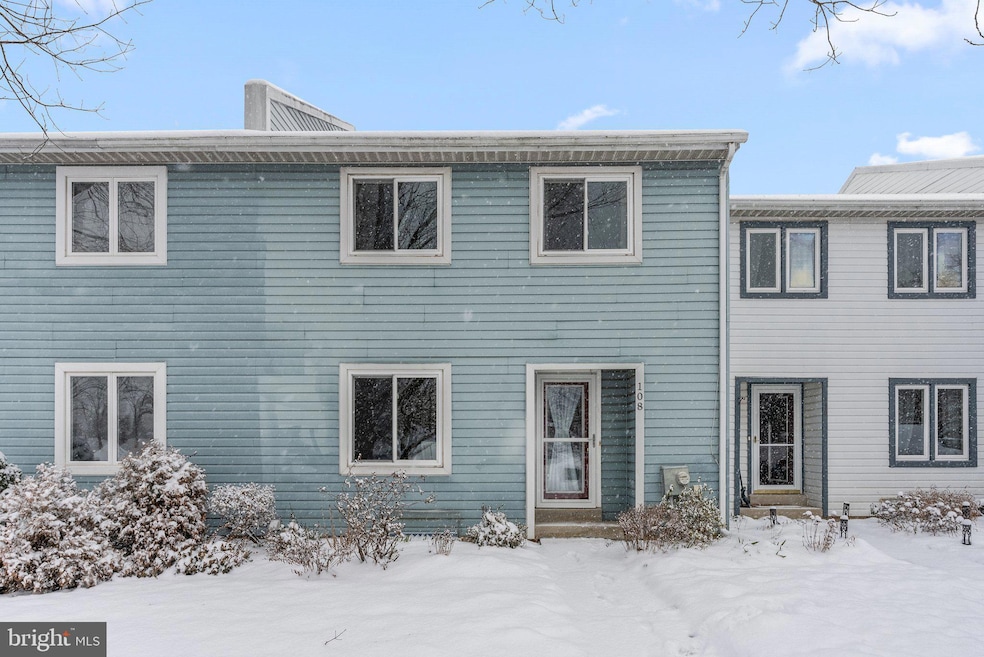
Welcome to 108 Kelso Ct! This beautifully maintained Highlands townhome offers a blend of comfort and convenience. With hardwood floors and an abundance of natural light, the home exudes warmth from the moment you step inside. The kitchen boasts stainless Steel appliances while the formal dining room sets the stage for delightful meals with family and friends. Enjoy the large living room with tall ceilings and lots of natural light pouring in through the abundance of windows. The fully-finished basement is a versatile space that can be transformed into a home office or a recreation room. Washer and Dryer are included and have their own convenient access in basement. The Slider off the living room on main floor lead to a deck and backyard, ideal for outdoor relaxation or entertaining guests. This property is close to shopping centers and major routes. The neighborhood is a haven for families, with multiple playgrounds and community walking trails for leisurely strolls. Across the street, Highlands Park offers additional recreational options, including a playground and basketball court. Grocery stores, banks, and fitness centers are just minutes away, adding to the convenience of this location. All this, within the renowned Central Bucks School district, completes the package, offering an exceptional living experience for those seeking comfort and accessibility.
Last Agent to Sell the Property
(215) 757-6100 klrw476@kw.com Keller Williams Real Estate-Langhorne License #RS351421 Listed on: 01/22/2024
Last Buyer's Agent
(215) 340-3500 info@cbhearthside.com Coldwell Banker Hearthside-Doylestown License #RS357993
We collect this data history from publicly available records. To have your information removed, we recommend requesting removal directly through your county’s website.
Tabitha Heit
BHHS Fox & Roach-Blue Bell
(267) 460-6297
126 Total Sales
1 in New Britain
$410,000 Price
Tom Higgins
Keller Williams Real Estate-Blue Bell
(856) 501-6398
117 Total Sales
1 in New Britain
$860,000 Price
Christine Mantwill
RE/MAX Properties - Newtown
(267) 719-2442
92 Total Sales
2 in New Britain
$350K - $600K Price Range
Carie Ann Ochsenreither
SERHANT PENNSYLVANIA LLC
(484) 806-1268
102 Total Sales
7 in New Britain
$350K - $685K Price Range
Meredith Chatot
Compass RE
(445) 455-1681
122 Total Sales
1 in New Britain
$605,000 Price
Jacqueline Ruiz
RE/MAX Central - Lansdale
(610) 686-7625
66 Total Sales
1 in New Britain
$751,505 Price
We collect this data history from publicly available records. To have your information removed, we recommend requesting removal directly through your county’s website.
| Date | Buyer | Sale Price | Title Company |
|---|---|---|---|
| $375,000 | Cross Keys Abstract & Assuranc | ||
| Rocchi Ann | $212,000 | First American Title Ins Co | |
| Leibley Michael | $169,000 | None Available | |
| Trumark Financial Cu | $201,000 | None Available | |
| Didomenico Linda J | $124,900 | Lawyers Title Insurance Corp |
We collect this data history from publicly available records. To have your information removed, we recommend requesting removal directly through your county’s website.
| Date | Status | Borrower | Loan Amount |
|---|---|---|---|
| Open | $300,000 | ||
| Previous Owner | Rocchi Ann | $164,700 | |
| Previous Owner | Rocchi Ann | $169,600 | |
| Previous Owner | Leibley Michael | $126,750 |
We collect this data history from publicly available records. To have your information removed, we recommend requesting removal directly through your county’s website.
| Date | Event | Price | List to Sale | Price per Sq Ft |
|---|---|---|---|---|
| 02/23/2024 02/23/24 | Sold | $375,000 | +5.6% | $251 / Sq Ft |
| 01/25/2024 01/25/24 | Pending | -- | -- | -- |
| 01/22/2024 01/22/24 | For Sale | $355,000 | -- | $237 / Sq Ft |
We collect this data history from publicly available records. To have your information removed, we recommend requesting removal directly through your county’s website.
| Year | Tax Paid | Tax Assessment Tax Assessment Total Assessment is a certain percentage of the fair market value that is determined by local assessors to be the total taxable value of land and additions on the property. | Land | Improvement |
|---|---|---|---|---|
| 2026 | $3,955 | $21,760 | $3,000 | $18,760 |
| 2025 | $3,771 | $21,760 | $3,000 | $18,760 |
| 2024 | $3,771 | $21,760 | $3,000 | $18,760 |
| 2023 | $3,651 | $21,760 | $3,000 | $18,760 |
| 2022 | $3,579 | $21,760 | $3,000 | $18,760 |
| 2021 | $3,538 | $21,760 | $3,000 | $18,760 |
| 2020 | $3,538 | $21,760 | $3,000 | $18,760 |
| 2019 | $3,495 | $21,760 | $3,000 | $18,760 |
| 2018 | $3,495 | $21,760 | $3,000 | $18,760 |
| 2017 | $3,468 | $21,760 | $3,000 | $18,760 |
| 2016 | $3,468 | $21,760 | $3,000 | $18,760 |
| 2015 | -- | $21,760 | $3,000 | $18,760 |
| 2014 | -- | $21,760 | $3,000 | $18,760 |
Seller's Agent in 2024
Anthony Barrett
Keller Williams Real Estate-Langhorne
(267) 980-9231
26 Total Sales
Buyer's Agent in 2024
Laurie Ann Moore
Coldwell Banker Hearthside-Doylestown
(267) 221-2229
60 Total Sales
Source: Bright MLS
MLS Number: PABU2063664
APN: 26-007-364
Disclaimer: Certain information contained herein is derived from information provided by parties other than Homes.com. All information provided is deemed reliable, but is not guaranteed to be accurate and should be independently verified.
The data relating to real estate for sale on this website appears in part through the BRIGHT Internet Data Exchange program, a voluntary cooperative exchange of property listing data between licensed real estate brokerage firms, and is provided by BRIGHT through a licensing agreement.
Listing information is from various brokers who participate in the Bright MLS IDX program and not all listings may be visible on the site.
The property information being provided on or through the website is for the personal, non-commercial use of consumers and such information may not be used for any purpose other than to identify prospective properties consumers may be interested in purchasing.
Some properties which appear for sale on the website may no longer be available because they are for instance, under contract, sold or are no longer being offered for sale.
Property information displayed is deemed reliable but is not guaranteed.
Copyright 2026 Bright MLS, Inc.
Ask me questions while you tour the home.