
Holly Kreger
Pinnacle Realty LLC
(319) 320-4058
54 Total Sales
1 in Center Point
$250,000 Price
Estimated Value: $212,979
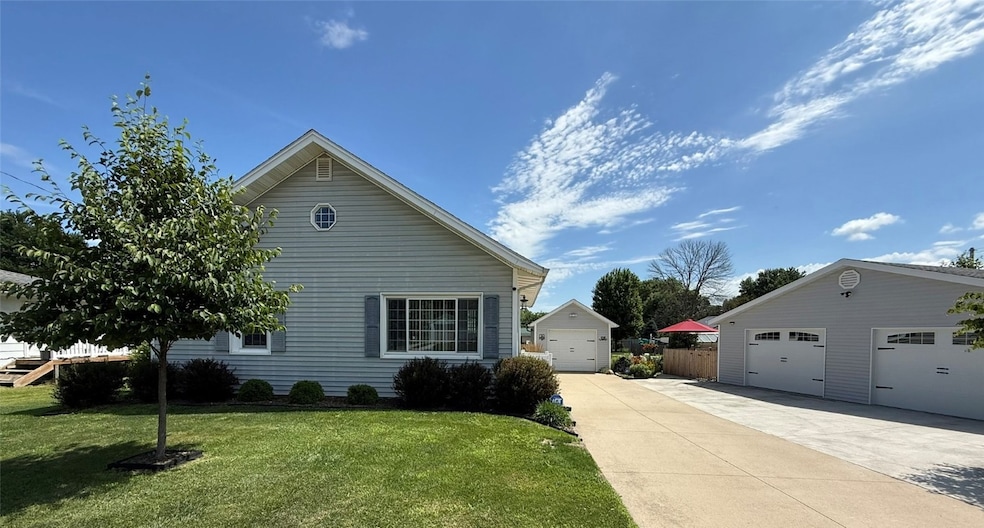
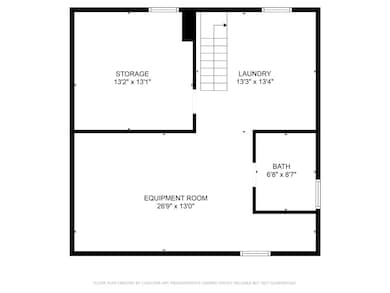
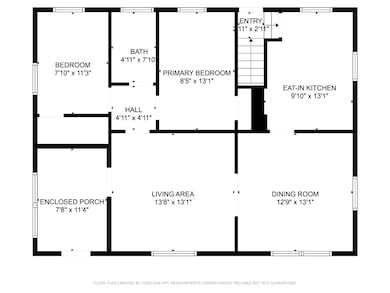
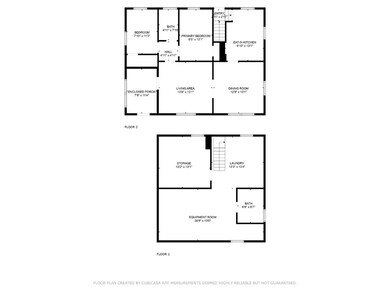
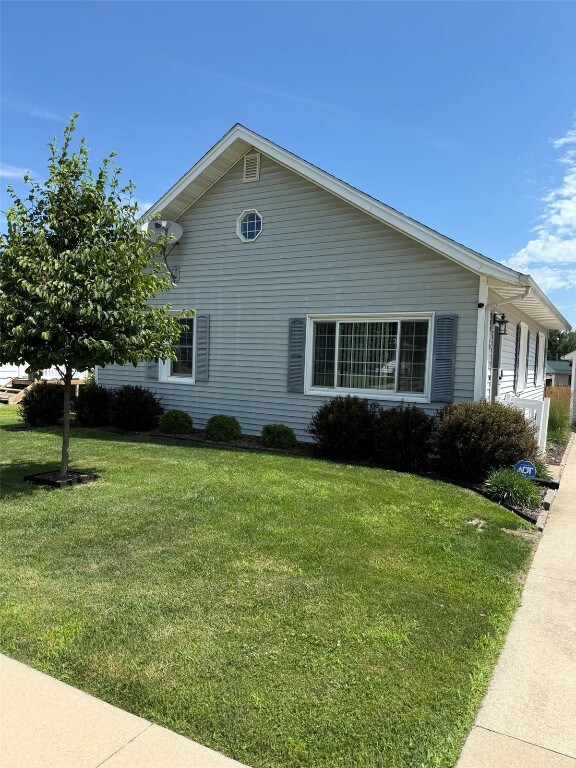
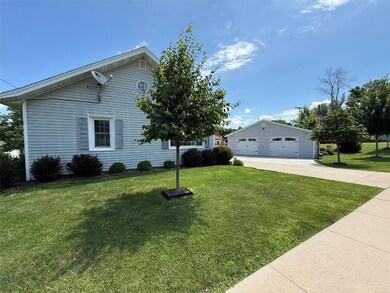
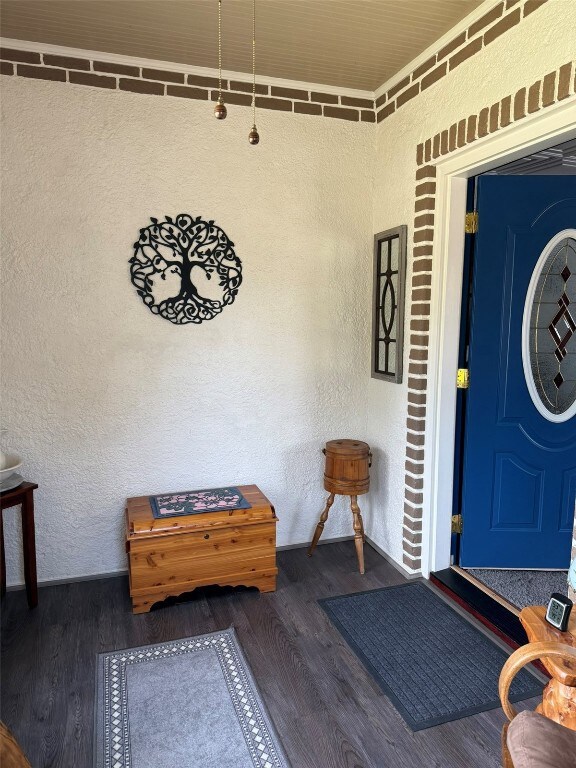
This beautifully maintained home is packed with updates and thoughtful features! Enjoy peace of mind with an assumable ADT security system, 2 sump pumps with new alarms, a WHOLE HOME Generator and a 2024 roof. The remodeled bath shines with modern touches, while the Korian counters and sink add elegance to the updated kitchen with newer appliances and reverse osmosis to both sink and fridge. Comfort meets efficiency with a smart thermostat, 2-speed furnace (recently inspected with AC), and new basement windows. The new 26x30 insulated garage features smart openers, and the new patio, fencing, and lush landscaping create a private backyard oasis. Added perks include a water softener with iron-out, new washer/dryer, 2024 vent cleaning, and smart upgrades throughout. Don’t forget your very own greenhouse to start your plants in the early spring. A true turnkey home!!
We collect this data history from publicly available records. To have your information removed, we recommend requesting removal directly through your county’s website.
Holly Kreger
Pinnacle Realty LLC
(319) 320-4058
54 Total Sales
1 in Center Point
$250,000 Price
Jaime Hymer
Pinnacle Realty
(319) 382-0391
319 Total Sales
1 in Center Point
$230,000 Price
Becky Halsch
Urban Acres Real Estate Corridor
(319) 359-3309
91 Total Sales
4 in Center Point
$295K - $575K Price Range
Connie Barnes
Barnes Real Estate
(319) 432-0756
95 Total Sales
2 in Center Point
$212K - $495K Price Range
Chassy Pollard
Better Way Realty
(319) 900-5113
209 Total Sales
1 in Center Point
$193,000 Price
Nick Polum
Century 21 Signature Real Estate
(319) 900-5724
62 Total Sales
2 in Center Point
$138K - $330K Price Range
We collect this data history from publicly available records. To have your information removed, we recommend requesting removal directly through your county’s website.
| Date | Buyer | Sale Price | Title Company |
|---|---|---|---|
| $212,500 | None Listed On Document | ||
| -- | None Listed On Document | ||
| -- | None Listed On Document | ||
| $37,500 | None Available |
We collect this data history from publicly available records. To have your information removed, we recommend requesting removal directly through your county’s website.
| Date | Status | Borrower | Loan Amount |
|---|---|---|---|
| Previous Owner | $169,680 | ||
| Previous Owner | $169,680 | ||
| Previous Owner | $170,000 |
We collect this data history from publicly available records. To have your information removed, we recommend requesting removal directly through your county’s website.
| Date | Event | Price | List to Sale | Price per Sq Ft |
|---|---|---|---|---|
| 08/21/2025 08/21/25 | Sold | $212,100 | -1.3% | $110 / Sq Ft |
| 07/24/2025 07/24/25 | Pending | -- | -- | -- |
| 07/01/2025 07/01/25 | For Sale | $215,000 | -- | $112 / Sq Ft |
We collect this data history from publicly available records. To have your information removed, we recommend requesting removal directly through your county’s website.
| Year | Tax Paid | Tax Assessment Tax Assessment Total Assessment is a certain percentage of the fair market value that is determined by local assessors to be the total taxable value of land and additions on the property. | Land | Improvement |
|---|---|---|---|---|
| 2025 | $2,570 | $205,700 | $20,000 | $185,700 |
| 2024 | $2,600 | $151,900 | $20,000 | $131,900 |
| 2023 | $2,600 | $151,900 | $20,000 | $131,900 |
| 2022 | $2,480 | $129,600 | $20,000 | $109,600 |
| 2021 | $2,344 | $127,800 | $20,000 | $107,800 |
| 2020 | $2,344 | $115,400 | $20,000 | $95,400 |
| 2019 | $2,110 | $107,500 | $20,000 | $87,500 |
| 2018 | $2,058 | $107,500 | $20,000 | $87,500 |
| 2017 | $2,169 | $104,500 | $20,000 | $84,500 |
| 2016 | $2,169 | $104,500 | $20,000 | $84,500 |
| 2015 | $2,285 | $109,800 | $20,000 | $89,800 |
| 2014 | $2,098 | $109,800 | $20,000 | $89,800 |
| 2013 | $2,078 | $109,800 | $20,000 | $89,800 |
Seller's Agent in 2025
Connie Barnes
Barnes Real Estate
(319) 981-6221
95 Total Sales
Seller Co-Listing Agent in 2025
Mike Barnes
Barnes Real Estate
(319) 560-1810
64 Total Sales
A
Buyer's Agent in 2025
Amber Pitt
Keller Williams Legacy Group
(319) 651-2539
78 Total Sales
Source: Cedar Rapids Area Association of REALTORS®
MLS Number: 2505855
APN: 05094-52004-00000
Disclaimer: Certain information contained herein is derived from information provided by parties other than Homes.com. All information provided is deemed reliable, but is not guaranteed to be accurate and should be independently verified.
IDX information is provided exclusively for personal, non-commercial use, and may not be used for any purpose other than to identify prospective properties consumers may be interested in purchasing.
Information is deemed reliable but not guaranteed.
Ask me questions while you tour the home.