
Dennis Snavely
RE/MAX Elite
(484) 779-1618
121 Total Sales
1 in Kirkwood
$275,100 Price
Estimated Value: $609,000 - $678,000
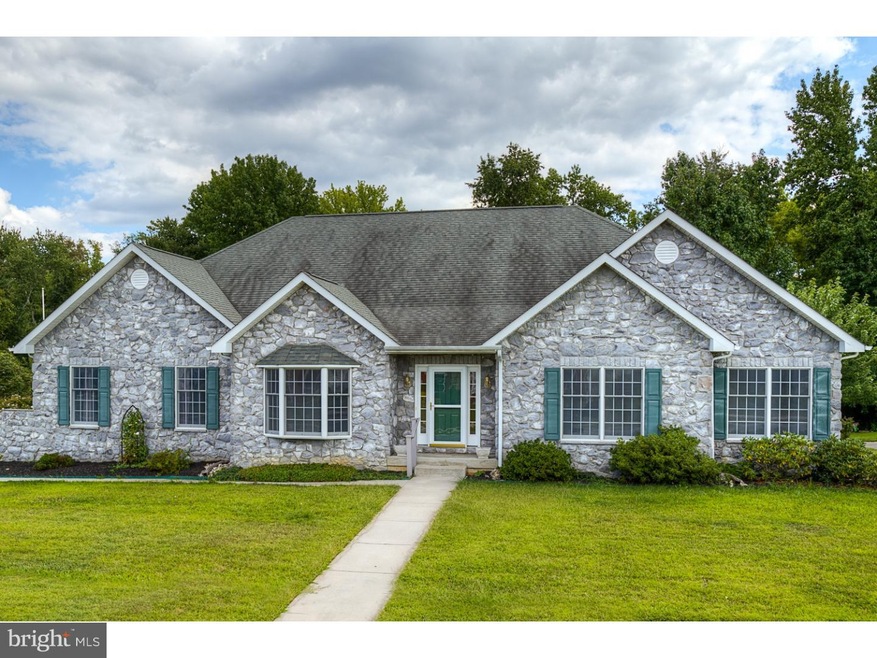
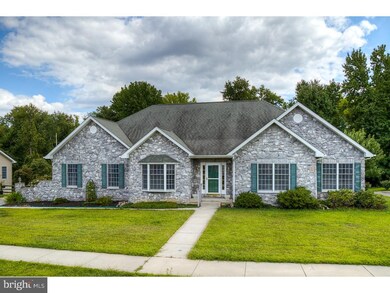
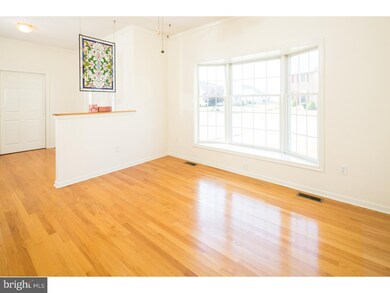
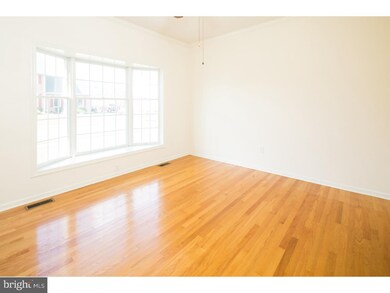
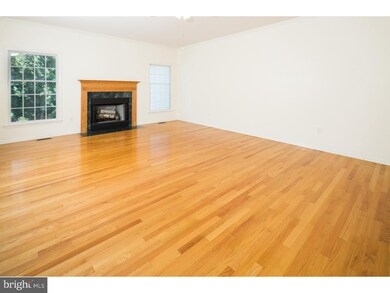
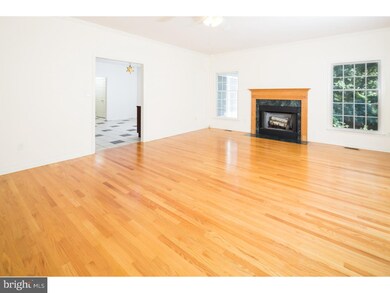
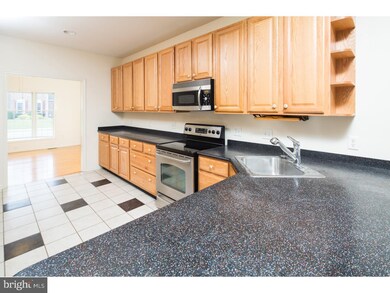
No need for a custom built ranch when you can buy this fantastic home and move right in! The sellers paid nearly $500,000 for this RC Peoples built ranch. With over 2,500 square feet on the main level and a blueprint of a 2,500 sq ft basement, you could be living in a 5,000 sq ft home. Upon entering the large foyer accented by hardwoods, there are wide entryways leading you into a bright and spacious entry way. A front room with a bay window could be used as a formal living or dining room. There is an expansive kitchen with an abundance of counter space and cabinetry. This kitchen leads you to a large dining area or breakfast room with built-in cabinets. French doors lead you into the glorious sun room that you will love to spend all of your spare time in. This leads to a deck overlooking a private yard with an in-ground pool - perfect for relaxation, exercise, or entertaining friends and guests. There is a large master suite with a private bath and walk-in closet. The family room (all hardwood) with a fireplace is spacious and has a versatile floor plan option for your personalized tastes. The basement has a large walk-out area to an outside patio. There is a top of the line Trane geothermal heating unit for the most efficient and cost-effective way to heat and cool your home. The first floor office is an added bonus and could be used as a fourth bedroom.
Last Agent to Sell the Property
(302) 369-5397 newarkoffice@c21gk.com Century 21 Gold Key Realty License #RB-0003261 Listed on: 08/28/2015
Last Buyer's Agent
(844) 837-5274 info@teslarealtygroup.com Tesla Realty Group, LLC License #RS305784
We collect this data history from publicly available records. To have your information removed, we recommend requesting removal directly through your county’s website.
Dennis Snavely
RE/MAX Elite
(484) 779-1618
121 Total Sales
1 in Kirkwood
$275,100 Price
James Rice
Real of Pennsylvania
(856) 517-8544
189 Total Sales
1 in Kirkwood
$695,000 Price
Vicky Lawson
Long & Foster Real Estate, Inc.
(856) 517-2783
148 Total Sales
3 in Kirkwood
$435K - $550K Price Range
Lauri Brockson
Patterson-Schwartz-Newark
(302) 268-9537
178 Total Sales
5 in Kirkwood
$460K - $950K Price Range
Lydia Ragonese
Compass
(302) 240-4077
69 Total Sales
2 in Kirkwood
$33K - $64K Price Range
Neil Douen
EXP Realty, LLC
(856) 351-4301
163 Total Sales
1 in Kirkwood
$510,000 Price
We collect this data history from publicly available records. To have your information removed, we recommend requesting removal directly through your county’s website.
| Date | Buyer | Sale Price | Title Company |
|---|---|---|---|
| $273,750 | None Available | ||
| Leone Anacleto | $490,376 | None Available |
We collect this data history from publicly available records. To have your information removed, we recommend requesting removal directly through your county’s website.
| Date | Status | Borrower | Loan Amount |
|---|---|---|---|
| Open | $358,388 |
We collect this data history from publicly available records. To have your information removed, we recommend requesting removal directly through your county’s website.
| Year | Tax Paid | Tax Assessment Tax Assessment Total Assessment is a certain percentage of the fair market value that is determined by local assessors to be the total taxable value of land and additions on the property. | Land | Improvement |
|---|---|---|---|---|
| 2025 | $4,142 | $606,500 | $86,100 | $520,400 |
| 2024 | $4,305 | $123,800 | $15,400 | $108,400 |
| 2023 | $3,935 | $123,800 | $15,400 | $108,400 |
| 2022 | $4,098 | $123,800 | $15,400 | $108,400 |
| 2021 | $4,096 | $123,800 | $15,400 | $108,400 |
| 2020 | $6,133 | $116,600 | $15,400 | $101,200 |
| 2019 | $8,995 | $116,600 | $15,400 | $101,200 |
| 2018 | $3,817 | $116,600 | $15,400 | $101,200 |
| 2017 | $3,579 | $116,600 | $15,400 | $101,200 |
| 2016 | $3,190 | $116,600 | $15,400 | $101,200 |
| 2015 | -- | $116,600 | $15,400 | $101,200 |
| 2014 | -- | $116,600 | $15,400 | $101,200 |
Seller's Agent in 2015
Danielle Benson
Century 21 Gold Key Realty
(302) 983-0147
3 in this area
118 Total Sales
JB
Seller Co-Listing Agent in 2015
James Benson
Century 21 Gold Key Realty
(302) 983-0147
7 Total Sales
Buyer's Agent in 2015
Von Guerrero
Tesla Realty Group, LLC
(302) 897-0920
3 in this area
135 Total Sales
Source: Bright MLS
MLS Number: 1002687870
APN: 12-006.00-088
Disclaimer: Certain information contained herein is derived from information provided by parties other than Homes.com. All information provided is deemed reliable, but is not guaranteed to be accurate and should be independently verified.
The data relating to real estate for sale on this website appears in part through the BRIGHT Internet Data Exchange program, a voluntary cooperative exchange of property listing data between licensed real estate brokerage firms, and is provided by BRIGHT through a licensing agreement.
Listing information is from various brokers who participate in the Bright MLS IDX program and not all listings may be visible on the site.
The property information being provided on or through the website is for the personal, non-commercial use of consumers and such information may not be used for any purpose other than to identify prospective properties consumers may be interested in purchasing.
Some properties which appear for sale on the website may no longer be available because they are for instance, under contract, sold or are no longer being offered for sale.
Property information displayed is deemed reliable but is not guaranteed.
Copyright 2026 Bright MLS, Inc.
Ask me questions while you tour the home.