NOT LISTED FOR SALE
3 Beds
2.5 Baths
1,500 Sq Ft
2,976 Sq Ft Lot

Sale Details

Date Sold: June 2, 2025

Last sale price $374,990 $250 Per Sq Ft

Highlights

  • New Construction
  • Traditional Architecture
  • Upgraded Countertops
  • Open Floorplan
  • Corner Lot
  • Community Pool with Domestic Water

About This Home

As of July 2025

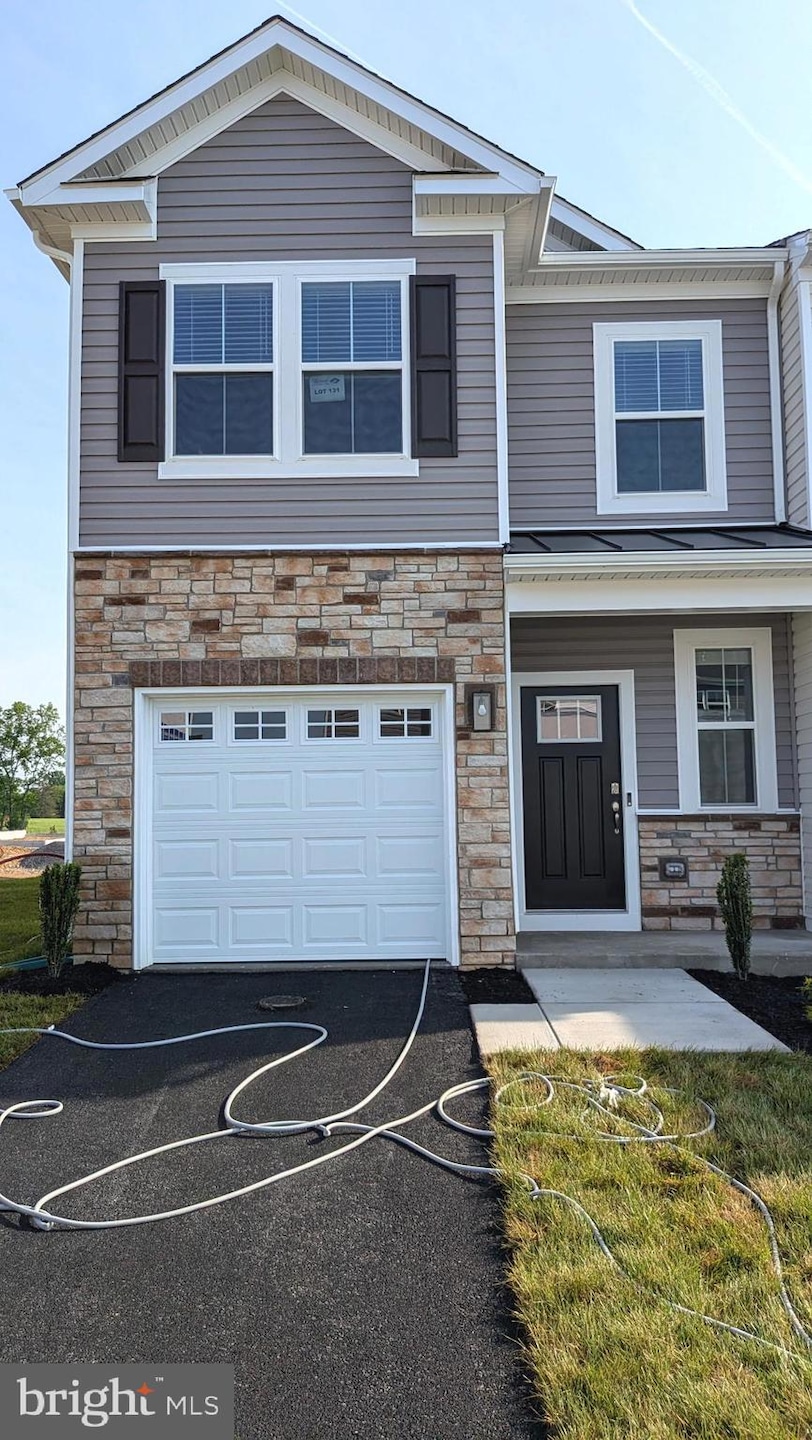
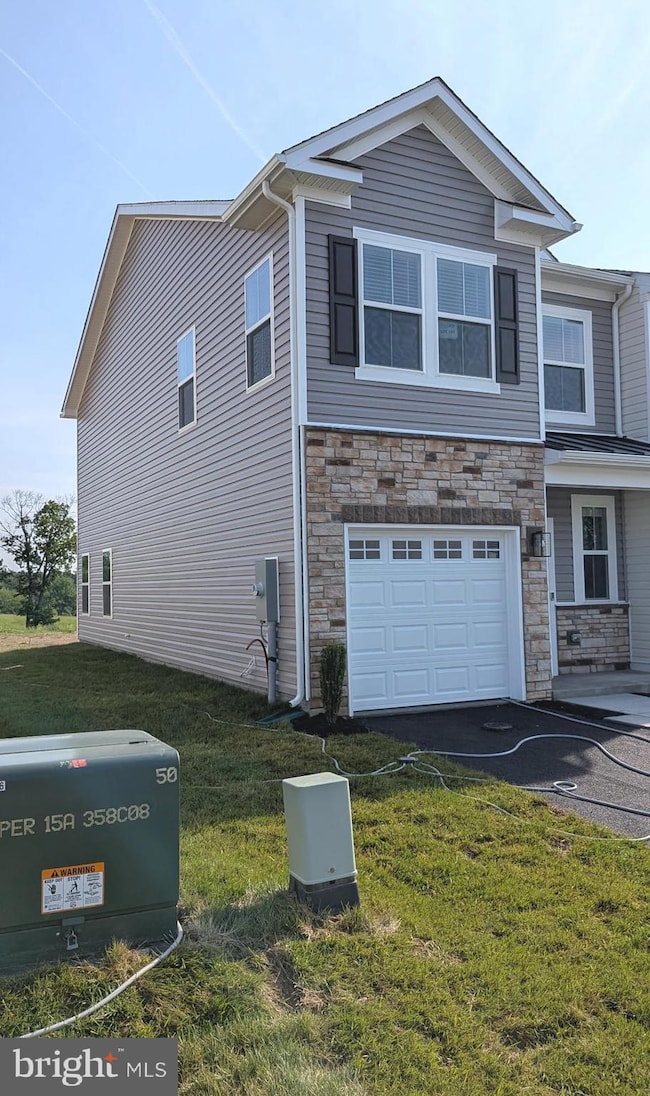
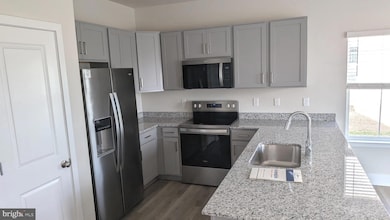
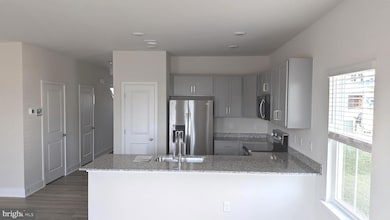
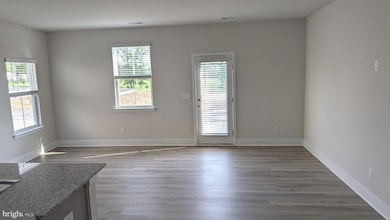
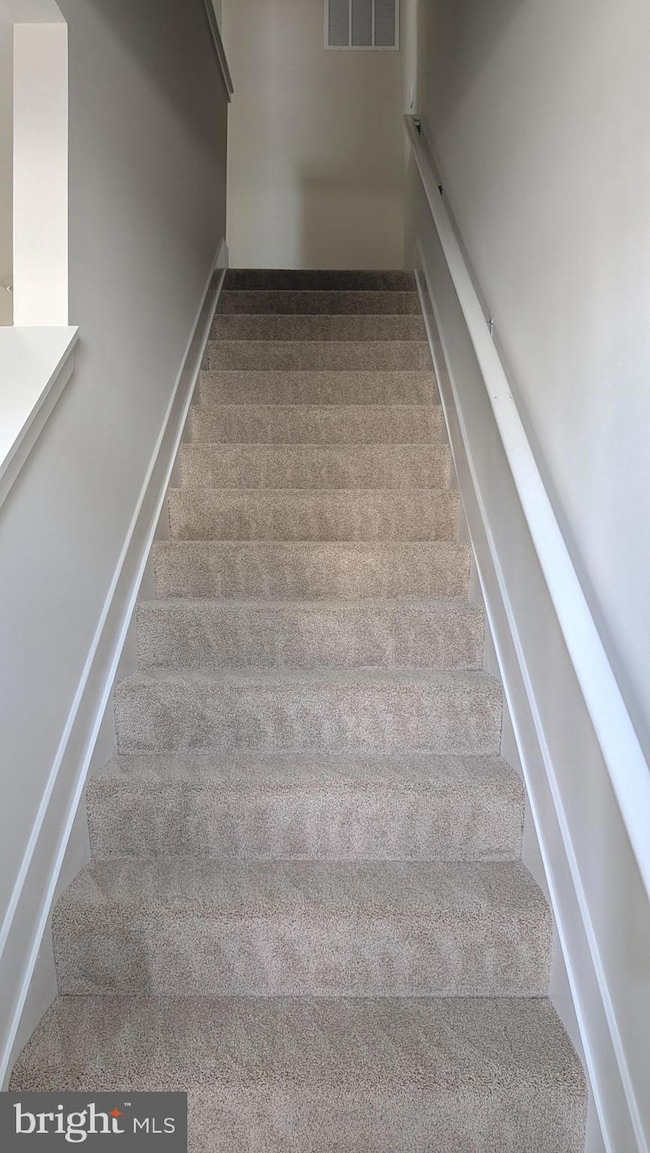
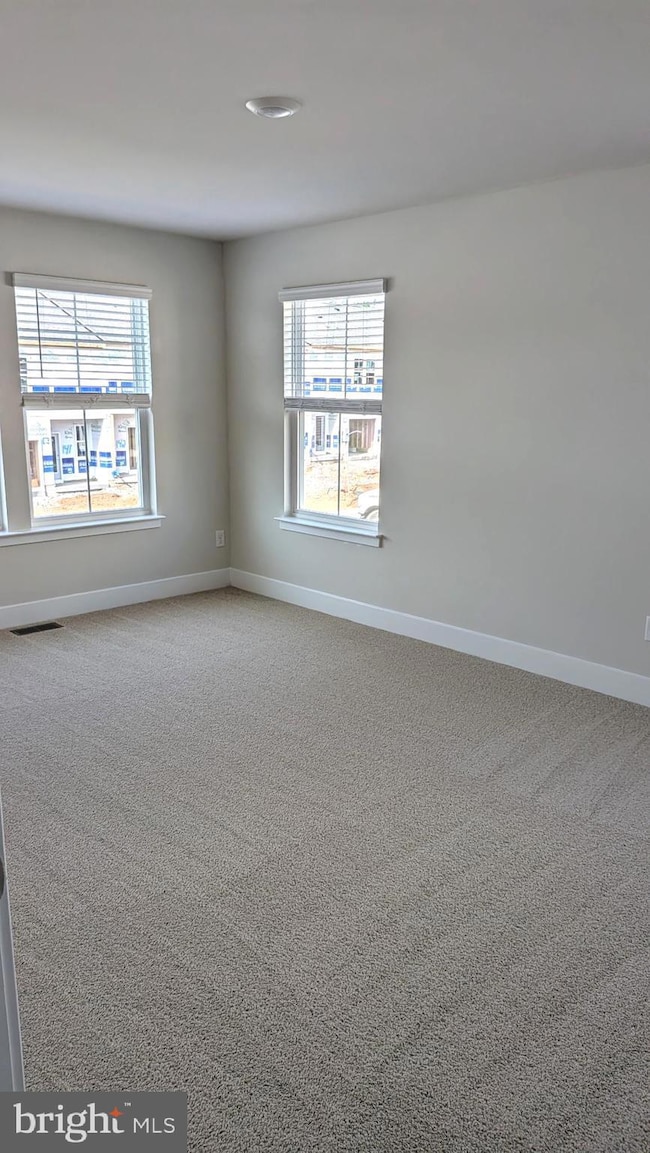
**BRAND NEW 3 BED ROOM 2.5 BATH 1 CAR GARAGE TOWNHOME** The Delmar II by D.R. Horton is a stunning new construction 2 story townhome plan featuring 1,509 square feet of living space including 3 bedrooms, 2.5 baths and a rear entrance 1-car garage. The convenience of townhome living meets the amenities of a single-family home with the Delmar II. The main level eat-in kitchen with large pantry and modern island opens to an airy, bright dining and living room. The upper-level features 3 bedrooms, all with generous closet space, a hall bath, upstairs laundry, and the spacious owners suite that highlights a large walk-in closet and owners bath with a double vanity! Ready for move-in!

Last Agent to Rent the Property

Alka Chawla

(703) 658-3999 ikonrealty.dmv@gmail.com DMV Realty, INC. Listed on: 06/03/2025

DMV Realty, INC.

Last Renter's Agent

Nate Crandell

(540) 214-9682 nate@honeywayllc.com HoneyWay License #0225277386

Townhouse Details

Home Type

  • Townhome

Year Built

  • Built in 2025 | New Construction

Lot Details

  • 2,976 Sq Ft Lot
  • Landscaped
  • Interior Lot
  • Back, Front, and Side Yard
  • Property is in excellent condition

HOA Fees

  • $130 Monthly HOA Fees

Parking

  • 1 Car Attached Garage
  • Front Facing Garage
  • Garage Door Opener
  • Driveway

Home Design

  • Traditional Architecture
  • Slab Foundation
  • Frame Construction
  • Architectural Shingle Roof
  • Shingle Siding
  • Stone Siding
  • Vinyl Siding
  • Stick Built Home

Interior Spaces

  • 1,500 Sq Ft Home
  • Property has 2 Levels
  • Open Floorplan
  • Ceiling height of 9 feet or more
  • Recessed Lighting
  • Double Pane Windows
  • Low Emissivity Windows
  • Vinyl Clad Windows
  • Window Treatments
  • Window Screens
  • Sliding Doors
  • Family Room Off Kitchen
  • Living Room
  • Combination Kitchen and Dining Room

Kitchen

  • Electric Oven or Range
  • Built-In Microwave
  • Dishwasher
  • Stainless Steel Appliances
  • Kitchen Island
  • Upgraded Countertops
  • Disposal

Flooring

  • Carpet
  • Ceramic Tile
  • Vinyl

Bedrooms and Bathrooms

  • 3 Bedrooms
  • En-Suite Bathroom
  • Walk-In Closet

Laundry

  • Laundry Room
  • Laundry on upper level
  • Electric Dryer
  • Washer

Home Security

Schools

  • Redbud Run Elementary School
  • James Wood Middle School
  • Millbrook High School

Utilities

  • Central Air
  • Heating Available
  • Vented Exhaust Fan
  • Programmable Thermostat
  • 200+ Amp Service
  • 110 Volts
  • Electric Water Heater
  • Phone Available
  • Cable TV Available

Listing and Financial Details

  • Residential Lease
  • Security Deposit $2,200
  • Tenant pays for all utilities
  • No Smoking Allowed
  • 12-Month Min and 24-Month Max Lease Term
  • Available 6/5/25
  • $100 Repair Deductible

Community Details

Overview

  • Built by D.R. Horton
  • Retreat At Winding Creek Subdivision, Delmar Floorplan

Recreation

  • Community Pool with Domestic Water
  • Lap or Exercise Community Pool

Pet Policy

  • No Pets Allowed

Security

  • Carbon Monoxide Detectors
  • Fire and Smoke Detector

Townhouse Details

Home Type

Townhome

Year Built

Built in 2025 | New Construction

Lot Details

2,976 Sq Ft Lot

HOA Fees

$130 per month

Parking

1

Rental Info

  • Date Available: 2025-06-05
  • Pets Allowed: No
  • Security Deposit: 2200.00
  • Smoking Allowed Yn: No
  • Tenant Pays: Utilities - All
  • Vacation Rental: No
  • Max Lease in Months: 24
  • Min Lease in Months: 12
  • Rent Spree Online Application: Yes

Listing Details

  • Property Type: Residential Lease
  • Structure Type: End Of Row/Townhouse
  • Architectural Style: Traditional
  • New Construction: Yes
  • Story List: Main, Upper 1
  • Expected On Market: 6/3/2025 12:00:00 AM
  • Federal Flood Zone: No
  • Year Built: 2025
  • Automatically Close On Close Date: No
  • Repair Deductible: 100.00
  • Special Features: NewHome
  • Property Sub Type: Townhouses

Interior Features

  • Appliances: Built-In Microwave, Dishwasher, Disposal, Dryer - Electric, Exhaust Fan, Oven/Range - Electric, Washer, Water Heater, Refrigerator, Stainless Steel Appliances
  • Flooring Type: Carpet, Vinyl, Ceramic Tile
  • Interior Amenities: Carpet, Kitchen - Island, Floor Plan - Open, Primary Bath(s), Recessed Lighting, Upgraded Countertops, Walk-In Closet(s), Pantry, Window Treatments, Combination Kitchen/Dining, Family Room Off Kitchen, Dining Area
  • Window Features: Double Pane, Low-E, Screens, Vinyl Clad
  • Door Features: Sliding Glass
  • Wall Ceiling Types: 9'+ Ceilings, Dry Wall
  • Foundation Details: Slab
  • Levels Count: 2
  • Room List: Living Room, Dining Room, Primary Bedroom, Bedroom 2, Bedroom 3, Kitchen, Laundry, Bathroom 2, Primary Bathroom, Half Bath
  • Basement: No
  • Laundry Type: Upper Floor, Has Laundry
  • Total Sq Ft: 1500
  • Living Area Sq Ft: 1500
  • Price Per Sq Ft: 1.47
  • Above Grade Finished Sq Ft: 1500
  • Above Grade Finished Area Units: Square Feet

Beds/Baths

  • Bedrooms: 3
  • Total Bathrooms: 3
  • Full Bathrooms: 2
  • Half Bathrooms: 1
  • Main Level Bathrooms: 1.00
  • Upper Level Bathrooms: 2
  • Upper Level Bathrooms: 2.00
  • Main Level Half Bathrooms: 1

Exterior Features

  • Other Structures: Above Grade
  • Construction Materials: Concrete, Frame, Glass, Stick Built, Vinyl Siding, Shingle Siding, Stone
  • Construction Completed: Yes
  • Exterior Features: Sidewalks, Street Lights
  • Roof: Architectural Shingle
  • Water Access: No
  • Waterfront: No
  • Water Oriented: No
  • Pool: Yes - Community
  • Tidal Water: No
  • Water View: No

Garage/Parking

  • Garage Spaces: 1.00
  • Garage: Yes
  • Parking Features: Asphalt Driveway
  • Garage Features: Garage Door Opener, Garage - Front Entry
  • Attached Garage Spaces: 1
  • Total Garage And Parking Spaces: 1
  • Type Of Parking: Attached Garage

Utilities

  • Central Air Conditioning: Yes
  • Cooling Fuel: Electric
  • Cooling Type: Central A/C, Programmable Thermostat
  • Electric Service: 110 Volts, 200+ Amp Service, Circuit Breakers
  • Heating Fuel: Electric
  • Heating Type: Programmable Thermostat
  • Heating: Yes
  • Hot Water: Electric
  • Security: Main Entrance Lock, Smoke Detector, Carbon Monoxide Detector(s)
  • Sewer/Septic System: Public Sewer
  • Utilities: Cable Tv Available, Electric Available, Phone Available, Sewer Available, Water Available
  • Water Source: Public

Condo/Co-op/Association

  • HOA Fees: 130.00
  • HOA Fee Frequency: Monthly
  • Condo Co-Op Association: No
  • HOA: Yes
  • Senior Community: No
  • Community Pool Features: In Ground, Domestic Water, Lap/Exercise

Schools

  • Elementary School Source: 3rd Party
  • High School Source: 3rd Party
  • Middle School Source: 3rd Party
  • School District Source: 3rd Party
  • Elementary School: REDBUD RUN
  • High School: MILLBROOK
  • Middle Or Junior School: JAMES WOOD

Lot Info

  • Lot Features: Front Yard, Landscaping, Rear Yard, Interior, Sideyard(s)
  • Lot Size Acres: 0.07
  • Lot Size Units: Square Feet
  • Lot Sq Ft: 2976.00
  • Property Condition: Excellent
  • Zoning: RESIDENTIAL

Building Info

  • Builder Name: D.R. Horton

Tax Info

  • Assessor Parcel Number: NO TAX RECORD

MLS Schools

  • School District Name: FREDERICK COUNTY PUBLIC SCHOOLS
Create a Home Valuation Report for This Property
The Home Valuation Report is an in-depth analysis detailing your home's value as well as a comparison with similar homes in the area

Home Values in the Area

Source: Public Records

Average Home Value in this Area


Source: Public Records

Property History

We collect this data history from publicly available records. To have your information removed, we recommend requesting removal directly through your county’s website.

Date Event Price List to Sale Price per Sq Ft Prior Sale
07/01/2025 07/01/25 Rented $2,200 0.0% --
06/17/2025 06/17/25 Under Contract -- -- --
06/03/2025 06/03/25 For Rent $2,200 0.0% --
06/02/2025 06/02/25 Sold $374,990 -1.3% $250 / Sq Ft View Prior Sale
02/14/2025 02/14/25 Pending -- -- --
01/02/2025 01/02/25 For Sale $379,990 -- $253 / Sq Ft
Source: Bright MLS

Agents Affiliated with this Home

  • Section Image
  • Section Image
  • Section Image
  • Section Image
See All Agents

Map

Source: Bright MLS

MLS Number: VAFV2034542

Bright MLS
Your Personal Tour Guide

Ask me questions while you tour the home.