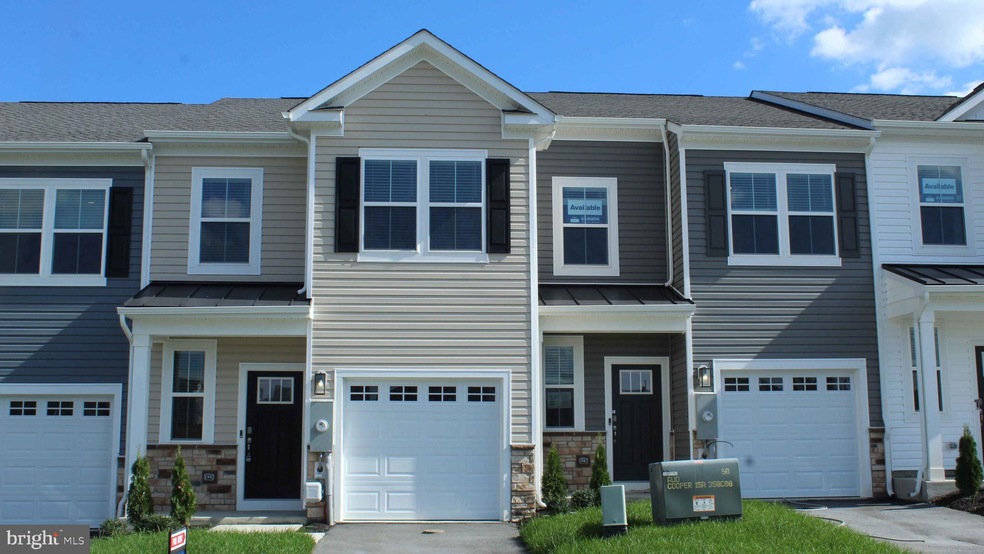
NOT LISTED FOR SALE
3 Beds
2.5 Baths
1,500 Sq Ft
1,920 Sq Ft Lot

Sale Details

Date Sold: September 25, 2025

Last sale price $365,990 $244 Per Sq Ft

8 Days on Market

Highlights

  • New Construction
  • Traditional Architecture
  • Community Pool with Domestic Water
  • Open Floorplan
  • Upgraded Countertops
  • Stainless Steel Appliances

About This Home

As of September 2025

This interior unit Delmar townhome by D.R. Horton blends modern style with practical living across 1,500 square feet of well-planned space. Featuring 3 bedrooms, 2.5 baths, and a 1-car garage, this two-story home is perfect for comfort and convenience. The main floor includes a sleek eat-in kitchen with a pantry and island, seamlessly flowing into the open dining and living area—ideal for entertaining. Upstairs, the owner’s suite boasts a walk-in closet and private bath with a double vanity, while two additional bedrooms, a hall bath, and laundry area complete the layout. Scheduled for a September move-in at Retreat at Winding Creek!
Up to $6,500 total closing cost is tied to the use of DHI Mortgage.
*Photos, 3D tours, and videos are representative of plan only and may vary as built.*

Last Agent to Sell the Property

Brooks Sears

(571) 386-1075 bsears@drhorton.com Pearson Smith Realty, LLC License #0225180899 Listed on: 07/02/2025

Pearson Smith Realty, LLC

Last Buyer's Agent

Martha Mason

(855) 450-0442 dmvbroker@therealbrokerage.com Real Broker, LLC

Real Broker, LLC
Create a Home Valuation Report for This Property
The Home Valuation Report is an in-depth analysis detailing your home's value as well as a comparison with similar homes in the area

Townhouse Details

Home Type

  • Townhome

Est. Annual Taxes

  • $1,900

Year Built

  • Built in 2025 | New Construction

Lot Details

  • 1,920 Sq Ft Lot
  • Infill Lot
  • Landscaped
  • Back and Front Yard
  • Property is in excellent condition

HOA Fees

  • $130 Monthly HOA Fees

Parking

  • 1 Car Attached Garage
  • Front Facing Garage
  • Garage Door Opener
  • Driveway

Home Design

  • Traditional Architecture
  • Slab Foundation
  • Frame Construction
  • Architectural Shingle Roof
  • Shingle Siding
  • Stone Siding
  • Vinyl Siding
  • Passive Radon Mitigation
  • Stick Built Home

Interior Spaces

  • 1,500 Sq Ft Home
  • Property has 2 Levels
  • Open Floorplan
  • Ceiling height of 9 feet or more
  • Recessed Lighting
  • Double Pane Windows
  • Low Emissivity Windows
  • Vinyl Clad Windows
  • Window Treatments
  • Window Screens
  • Sliding Doors
  • Family Room Off Kitchen
  • Living Room
  • Combination Kitchen and Dining Room

Kitchen

  • Electric Oven or Range
  • Built-In Microwave
  • Dishwasher
  • Stainless Steel Appliances
  • Kitchen Island
  • Upgraded Countertops
  • Disposal

Flooring

  • Carpet
  • Ceramic Tile
  • Vinyl

Bedrooms and Bathrooms

  • 3 Bedrooms
  • En-Suite Bathroom
  • Walk-In Closet

Laundry

  • Laundry Room
  • Laundry on upper level
  • Electric Dryer
  • Washer

Home Security

Schools

  • Redbud Run Elementary School
  • James Wood Middle School
  • Millbrook High School

Utilities

  • Central Air
  • Heating Available
  • Vented Exhaust Fan
  • Programmable Thermostat
  • 200+ Amp Service
  • 110 Volts
  • Electric Water Heater
  • Phone Available
  • Cable TV Available

Listing and Financial Details

  • Tax Lot 2123

Community Details

Overview

  • Built by D.R. Horton
  • Retreat At Winding Creek Subdivision, Delmar Floorplan

Recreation

  • Community Pool with Domestic Water
  • Lap or Exercise Community Pool

Pet Policy

  • Dogs and Cats Allowed

Security

  • Carbon Monoxide Detectors
  • Fire and Smoke Detector

Townhouse Details

Home Type

Townhome

Est. Annual Taxes

$1,900

Year Built

Built in 2025 | New Construction

Lot Details

1,920 Sq Ft Lot

HOA Fees

$130 per month

Parking

1

Listing Details

  • Property Type: Residential
  • Structure Type: Interior Row/Townhouse
  • Architectural Style: Traditional
  • Ownership: Fee Simple
  • New Construction: Yes
  • Story List: Main, Upper 1
  • Federal Flood Zone: No
  • Year Built: 2025
  • Automatically Close On Close Date: No
  • Special Features: 4098
  • Property Sub Type: Townhouses

Interior Features

  • Appliances: Built-In Microwave, Dishwasher, Disposal, Dryer - Electric, Exhaust Fan, Oven/Range - Electric, Washer, Water Heater, Refrigerator, Stainless Steel Appliances
  • Flooring Type: Carpet, Vinyl, Ceramic Tile
  • Interior Amenities: Carpet, Kitchen - Island, Floor Plan - Open, Primary Bath(s), Recessed Lighting, Upgraded Countertops, Walk-In Closet(s), Pantry, Window Treatments, Combination Kitchen/Dining, Family Room Off Kitchen, Dining Area
  • Window Features: Double Pane, Low-E, Screens, Vinyl Clad
  • Door Features: Sliding Glass
  • Wall Ceiling Types: 9'+ Ceilings, Dry Wall
  • Foundation Details: Passive Radon Mitigation, Slab
  • Levels Count: 2
  • Room List: Living Room, Dining Room, Primary Bedroom, Bedroom 2, Bedroom 3, Kitchen, Laundry, Bathroom 2, Primary Bathroom, Half Bath
  • Basement: No
  • Laundry Type: Upper Floor, Has Laundry
  • Total Sq Ft: 1500
  • Living Area Sq Ft: 1500
  • Price Per Sq Ft: 247.99
  • Above Grade Finished Sq Ft: 1500
  • Above Grade Finished Area Units: Square Feet

Beds/Baths

  • Bedrooms: 3
  • Total Bathrooms: 3
  • Full Bathrooms: 2
  • Half Bathrooms: 1
  • Main Level Bathrooms: 1.00
  • Upper Level Bathrooms: 2
  • Upper Level Bathrooms: 2.00
  • Main Level Half Bathrooms: 1

Exterior Features

  • Other Structures: Above Grade
  • Construction Materials: Concrete, Frame, Glass, Stick Built, Vinyl Siding, Shingle Siding, Stone
  • Construction Completed: No
  • Exterior Features: Sidewalks, Street Lights
  • Roof: Architectural Shingle
  • Water Access: No
  • Waterfront: No
  • Water Oriented: No
  • Pool: Yes - Community
  • Tidal Water: No
  • Water View: No

Garage/Parking

  • Garage Spaces: 1.00
  • Garage: Yes
  • Parking Features: Asphalt Driveway
  • Garage Features: Garage Door Opener, Garage - Front Entry
  • Attached Garage Spaces: 1
  • Total Garage And Parking Spaces: 1
  • Type Of Parking: Attached Garage

Utilities

  • Central Air Conditioning: Yes
  • Cooling Fuel: Electric
  • Cooling Type: Central A/C, Programmable Thermostat
  • Electric Service: 110 Volts, 200+ Amp Service, Circuit Breakers
  • Heating Fuel: Electric
  • Heating Type: Programmable Thermostat
  • Heating: Yes
  • Hot Water: Electric
  • Security: Main Entrance Lock, Smoke Detector, Carbon Monoxide Detector(s)
  • Sewer/Septic System: Public Sewer
  • Utilities: Cable Tv Available, Electric Available, Phone Available, Sewer Available, Water Available
  • Water Source: Public

Condo/Co-op/Association

  • HOA Fees: 130.00
  • HOA Fee Frequency: Monthly
  • Condo Co-Op Association: No
  • HOA: Yes
  • Senior Community: No
  • Community Pool Features: In Ground, Domestic Water, Lap/Exercise

Schools

  • Elementary School Source: Listing Agent
  • High School Source: Listing Agent
  • Middle School Source: Listing Agent
  • School District Source: Listing Agent
  • Elementary School: REDBUD RUN
  • High School: MILLBROOK
  • Middle Or Junior School: JAMES WOOD

Lot Info

  • Lot Features: Front Yard, Landscaping, Rear Yard, Interior
  • Lot Size Acres: 0.04
  • Lot Size Units: Square Feet
  • Lot Sq Ft: 1920.00
  • Property Condition: Excellent
  • Zoning: RESIDENTIAL
  • In City Limits: No

Building Info

  • Builder Name: D.R. Horton

Rental Info

  • Pets: Cats Ok, Dogs Ok
  • Pets Allowed: Yes
  • Vacation Rental: No

Tax Info

  • Tax Annual Amount: 1900.00
  • Assessor Parcel Number: NO TAX RECORD
  • Tax Lot: 2123
  • Tax Year: 2025

MLS Schools

  • School District Name: FREDERICK COUNTY PUBLIC SCHOOLS

Home Values in the Area

Source: Public Records

Average Home Value in this Area


Source: Public Records

Agents Specializing in Winchester, VA

See All Agents

Property History

We collect this data history from publicly available records. To have your information removed, we recommend requesting removal directly through your county’s website.

Date Event Price List to Sale Price per Sq Ft
09/25/2025 09/25/25 Sold $365,990 -1.6% $244 / Sq Ft
07/10/2025 07/10/25 Pending -- -- --
07/02/2025 07/02/25 For Sale $371,990 -- $248 / Sq Ft
Source: Bright MLS

Agents Affiliated with this Home

  • Section Image
  • Section Image
See All Agents

Map

Source: Bright MLS

MLS Number: VAFV2035308

Bright MLS
Your Personal Tour Guide

Ask me questions while you tour the home.