
Doug McGowan
RE/MAX REALTY SPECIALISTS-CHARLOTTESVILLE
(434) 443-7532
64 Total Sales
5 in Northeast Charlottesville
$385K - $1.3M Price Range
Estimated Value: $681,745
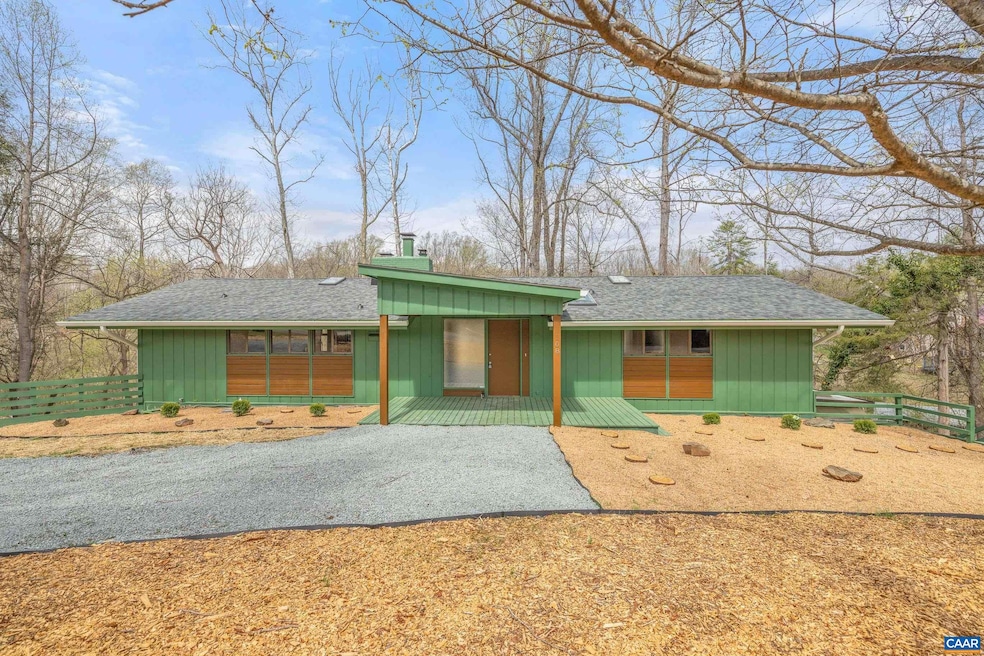
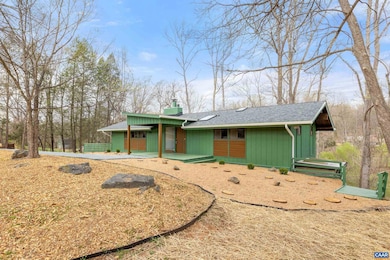
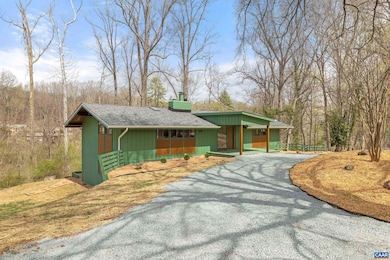
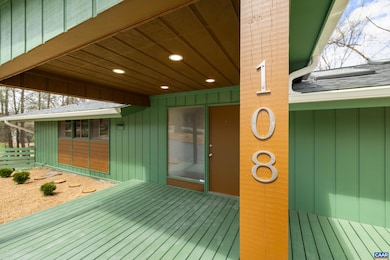
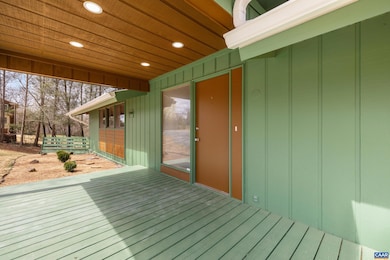
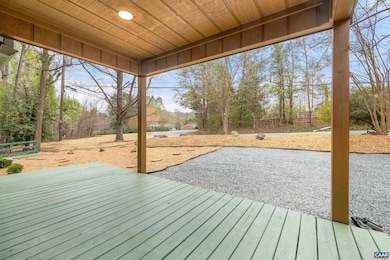
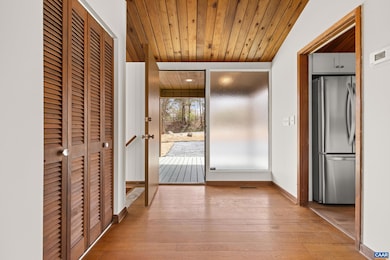
Wonderfully Upgraded Mid-Century Modern Retreat! Experience the perfect blend of nature, tranquility & modern elegance in this beautiful home on 1.5 serene acres, just minutes from Downtown Charlottesville. Thoughtfully designed landscape & brand-new modern front porch welcome you home. Step inside the light-filled foyer, where oversized exposed wood beams stretch across the entire length of the home, complementing the stunning wood-plank vaulted ceiling that enhances the spacious 1st floor. Enjoy your morning coffee on the new rear deck, overlooking the babbling stream that winds thru the back of your property. Brand-new kitchen is a chef’s dream, featuring SS appliances, 2 pantries, new soft-close white cabinets, butcher block counters, an oversized single-basin sink, new LVP flooring, stylish light fixtures & a custom built-in eat-in area with storage. Bathrooms have been fully updated with new LVP flooring, modern lighting, new vanities & upgraded commodes. Unwind by the cozy fireplace in the living room, or head downstairs to the finished basement, complete with a coffered ceiling rec room, exposed wood beams, new LVP flooring, and 2nd large wood-burning fireplace. New roof, new skylights, new gutters & freshly painted!
Last Agent to Sell the Property
THE GUNNELS GROUP
LONG & FOSTER - LAKE MONTICELLO License #0225265900 Listed on: 03/30/2025
We collect this data history from publicly available records. To have your information removed, we recommend requesting removal directly through your county’s website.
Doug McGowan
RE/MAX REALTY SPECIALISTS-CHARLOTTESVILLE
(434) 443-7532
64 Total Sales
5 in Northeast Charlottesville
$385K - $1.3M Price Range
Errin Kardos-Searcy
STORY HOUSE REAL ESTATE
(434) 443-8846
172 Total Sales
6 in Northeast Charlottesville
$725K - $1.1M Price Range
SABINA MARTIN
REAL ESTATE III, INC.
(434) 443-7692
81 Total Sales
1 in Northeast Charlottesville
$309,000 Price
Amber Castles
Pearson Smith Realty LLC
(833) 400-2650
120 Total Sales
1 in Northeast Charlottesville
$650,000 Price
Susan Cameron Reres
HOWARD HANNA ROY WHEELER REALTY CO.- CHARLOTTESVILLE
(434) 443-5542
86 Total Sales
2 in Northeast Charlottesville
$270,000 Price Range
Aaron Howell
STORY HOUSE REAL ESTATE
(434) 216-2352
85 Total Sales
4 in Northeast Charlottesville
$175K - $435K Price Range
We collect this data history from publicly available records. To have your information removed, we recommend requesting removal directly through your county’s website.
| Date | Buyer | Sale Price | Title Company |
|---|---|---|---|
| $660,000 | Chicago Title Insurance Compan | ||
| $453,000 | Chicago Title |
We collect this data history from publicly available records. To have your information removed, we recommend requesting removal directly through your county’s website.
| Date | Status | Borrower | Loan Amount |
|---|---|---|---|
| Open | $627,000 | ||
| Previous Owner | $459,943 | ||
| Previous Owner | $455,287 | ||
| Previous Owner | $125,000 | ||
| Previous Owner | $123,000 |
We collect this data history from publicly available records. To have your information removed, we recommend requesting removal directly through your county’s website.
| Date | Event | Price | List to Sale | Price per Sq Ft |
|---|---|---|---|---|
| 02/05/2026 02/05/26 | Sold | $660,000 | -1.5% | $214 / Sq Ft |
| 12/18/2025 12/18/25 | Pending | -- | -- | -- |
| 10/31/2025 10/31/25 | Price Changed | $670,000 | -3.6% | $217 / Sq Ft |
| 08/21/2025 08/21/25 | For Sale | $694,900 | 0.0% | $225 / Sq Ft |
| 08/02/2025 08/02/25 | Pending | -- | -- | -- |
| 06/30/2025 06/30/25 | For Sale | $694,900 | 0.0% | $225 / Sq Ft |
| 06/25/2025 06/25/25 | Pending | -- | -- | -- |
| 06/14/2025 06/14/25 | Price Changed | $694,900 | -2.1% | $225 / Sq Ft |
| 04/21/2025 04/21/25 | Price Changed | $709,900 | -6.6% | $230 / Sq Ft |
| 03/30/2025 03/30/25 | For Sale | $759,900 | -- | $246 / Sq Ft |
We collect this data history from publicly available records. To have your information removed, we recommend requesting removal directly through your county’s website.
| Year | Tax Paid | Tax Assessment Tax Assessment Total Assessment is a certain percentage of the fair market value that is determined by local assessors to be the total taxable value of land and additions on the property. | Land | Improvement |
|---|---|---|---|---|
| 2026 | $4,629 | $622,500 | $150,100 | $472,400 |
| 2025 | $0 | $517,800 | $154,600 | $363,200 |
| 2024 | -- | $500,100 | $132,500 | $367,600 |
| 2023 | $4,296 | $503,000 | $132,500 | $370,500 |
| 2022 | $3,676 | $430,400 | $123,600 | $306,800 |
| 2021 | $3,338 | $390,900 | $123,600 | $267,300 |
| 2020 | $3,144 | $368,200 | $123,600 | $244,600 |
| 2019 | $3,020 | $353,600 | $128,100 | $225,500 |
| 2018 | $0 | $311,300 | $105,600 | $205,700 |
| 2017 | $2,499 | $297,900 | $105,600 | $192,300 |
| 2016 | $2,494 | $297,300 | $112,200 | $185,100 |
| 2015 | $719 | $292,800 | $112,200 | $180,600 |
| 2014 | -- | $290,300 | $112,200 | $178,100 |
T
Seller's Agent in 2026
THE GUNNELS GROUP
LONG & FOSTER - LAKE MONTICELLO
J
Buyer's Agent in 2026
Jacob St Martin
REAL BROKER, LLC
(518) 888-6345
1 in this area
14 Total Sales
Source: Charlottesville area Association of Realtors®
MLS Number: 662506
APN: 062B2-00-0D-001A0
Disclaimer: Certain information contained herein is derived from information provided by parties other than Homes.com. All information provided is deemed reliable, but is not guaranteed to be accurate and should be independently verified.
IDX information is provided exclusively for personal, non-commercial use, and may not be used for any purpose other than to identify prospective properties consumers may be interested in purchasing.
Information is deemed reliable but not guaranteed.
Ask me questions while you tour the home.