
Seller's Agent in 2013
Julie Owen
EXIT Realty Advantage
(706) 957-2211
49 Total Sales
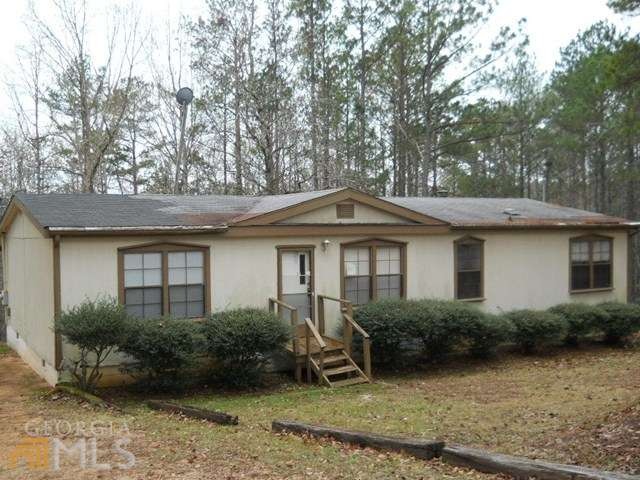
This home has tons of privacy. Enjoy the large back deck for parties or just family fun. Property backs up to corps property. Spacious rooms, formal living room, den with fireplace, large kitchen, breakfast room and popular split bedroom floor plan all make this one a winner.
Last Agent to Sell the Property
EXIT Realty Advantage License #321795 Listed on: 02/19/2013
We collect this data history from publicly available records. To have your information removed, we recommend requesting removal directly through your county’s website.
We collect this data history from publicly available records. To have your information removed, we recommend requesting removal directly through your county’s website.
| Date | Buyer | Sale Price | Title Company |
|---|---|---|---|
| $120,000 | -- | ||
| -- | -- | ||
| $18,500 | -- | ||
| -- | -- | ||
| $50,763 | -- | ||
| $50,763 | -- | ||
| $61,500 | -- | ||
| $8,500 | -- | ||
| $6,800 | -- |
We collect this data history from publicly available records. To have your information removed, we recommend requesting removal directly through your county’s website.
| Date | Status | Borrower | Loan Amount |
|---|---|---|---|
| Open | $117,826 | ||
| Previous Owner | $90,680 |
We collect this data history from publicly available records. To have your information removed, we recommend requesting removal directly through your county’s website.
| Date | Event | Price | List to Sale | Price per Sq Ft |
|---|---|---|---|---|
| 04/29/2013 04/29/13 | Sold | $18,500 | -11.5% | $13 / Sq Ft |
| 04/02/2013 04/02/13 | Pending | -- | -- | -- |
| 02/19/2013 02/19/13 | For Sale | $20,900 | -- | $15 / Sq Ft |
We collect this data history from publicly available records. To have your information removed, we recommend requesting removal directly through your county’s website.
| Year | Tax Paid | Tax Assessment Tax Assessment Total Assessment is a certain percentage of the fair market value that is determined by local assessors to be the total taxable value of land and additions on the property. | Land | Improvement |
|---|---|---|---|---|
| 2025 | $1,617 | $64,560 | $19,200 | $45,360 |
| 2024 | $1,456 | $55,360 | $19,200 | $36,160 |
| 2023 | $1,447 | $55,040 | $19,200 | $35,840 |
| 2022 | $1,481 | $65,520 | $19,200 | $46,320 |
| 2021 | $1,405 | $48,560 | $12,720 | $35,840 |
| 2020 | $1,388 | $48,560 | $12,720 | $35,840 |
| 2019 | $1,514 | $52,200 | $16,800 | $35,400 |
| 2018 | $745 | $26,680 | $16,800 | $9,880 |
| 2017 | $796 | $26,408 | $16,800 | $9,608 |
| 2016 | $802 | $26,579 | $16,800 | $9,779 |
| 2015 | $746 | $24,679 | $5,400 | $19,279 |
| 2014 | $224 | $7,400 | $1,727 | $5,673 |
| 2013 | -- | $23,128 | $5,400 | $17,728 |
Seller's Agent in 2013
Julie Owen
EXIT Realty Advantage
(706) 957-2211
49 Total Sales
Source: Georgia MLS
MLS Number: 07054237
APN: 089-1 -000-021
Disclaimer: Certain information contained herein is derived from information provided by parties other than Homes.com. All information provided is deemed reliable, but is not guaranteed to be accurate and should be independently verified.
The data relating to real estate for sale on this web site comes in part from the Broker Reciprocity Program of Georgia MLS. Real estate listings held by brokerage firms other than Redfin are marked with the Broker Reciprocity logo and detailed information about them includes the name of the listing brokers. Information deemed reliable but not guaranteed. Copyright 2026 Georgia MLS. All rights reserved.
Ask me questions while you tour the home.