
Tracy O'Donnell
BHHS New England Properties
(401) 648-8618
62 Total Sales
1 in Plainfield
$402,000 Price
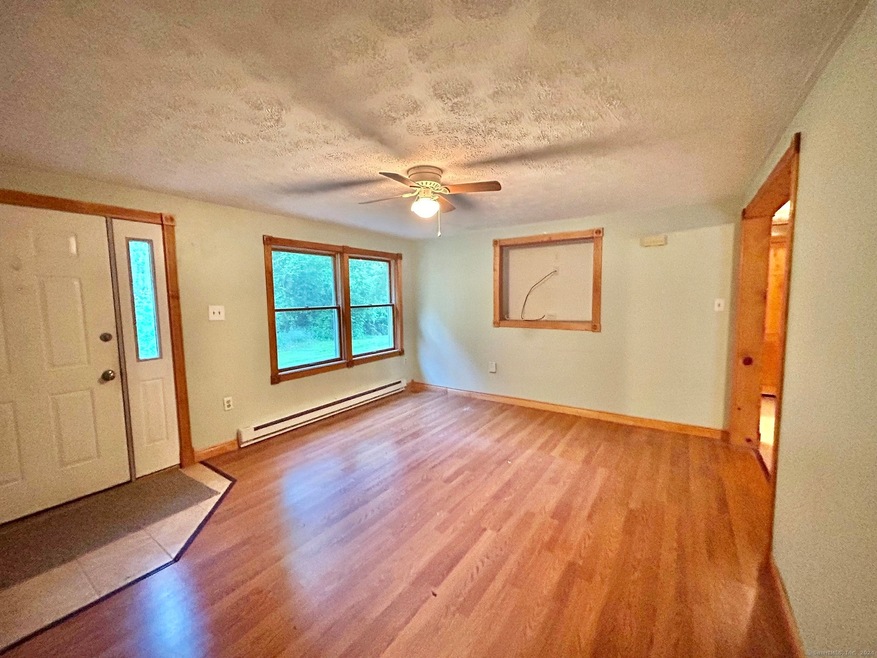
Plainfield CT- Adorable 3-bedroom 1 bath condo 1210 sqft. Condo offers 2 large bedrooms on the main level and 1 large bedroom on the lower level with an attached additional room, have your own bedroom and living room in the basement. Very dry with heat in lower level. Perfect for your teenager. Square footage reflects finished basement, separate laundry area, very spacious. very well-kept condo, storage space, low condo fees, low taxes, end unit. No pet restrictions, Ready to be moved in.
Last Agent to Sell the Property
Signature Properties of N.E. License #RES.0763579 Listed on: 04/20/2024
Tracy O'Donnell
BHHS New England Properties
(401) 648-8618
62 Total Sales
1 in Plainfield
$402,000 Price
Joel Grispino
Drawbridge Realty
(401) 681-8112
54 Total Sales
1 in Plainfield
$399,000 Price
Ania Kent
BHHS Commonwealth Real Estate
(401) 593-4359
112 Total Sales
1 in Plainfield
$304,000 Price
Robbie Greene Santos
RE/MAX One
(401) 357-0339
55 Total Sales
5 in Plainfield
$238K - $450K Price Range
Melissa Perrille
eXp Realty LLC
(401) 340-3667
37 Total Sales
1 in Plainfield
$403,999 Price
Amy Rio
Better Homes and Gardens Real Estate Executive Real Estate
(860) 321-8567
1,028 Total Sales
2 in Plainfield
$350K - $380K Price Range
We collect this data history from publicly available records. To have your information removed, we recommend requesting removal directly through your county’s website.
| Date | Event | Price | List to Sale | Price per Sq Ft |
|---|---|---|---|---|
| 07/16/2024 07/16/24 | Sold | $190,000 | -5.0% | $157 / Sq Ft |
| 06/14/2024 06/14/24 | Pending | -- | -- | -- |
| 05/11/2024 05/11/24 | Price Changed | $199,900 | -9.1% | $165 / Sq Ft |
| 04/29/2024 04/29/24 | Price Changed | $219,900 | -4.3% | $182 / Sq Ft |
| 04/24/2024 04/24/24 | For Sale | $229,900 | -- | $190 / Sq Ft |
We collect this data history from publicly available records. To have your information removed, we recommend requesting removal directly through your county’s website.
| Year | Tax Paid | Tax Assessment Tax Assessment Total Assessment is a certain percentage of the fair market value that is determined by local assessors to be the total taxable value of land and additions on the property. | Land | Improvement |
|---|---|---|---|---|
| 2025 | $6,830 | $540,000 | $540,000 | |
| 2024 | $6,250 | $540,000 | $540,000 | |
| 2023 | $6,250 | $540,000 | $0 | $540,000 |
| 2022 | $5,505 | $450,000 | $0 | $450,000 |
| 2021 | $5,130 | $405,000 | $0 | $405,000 |
| 2020 | $4,172 | $315,000 | $0 | $315,000 |
| 2019 | $4,207 | $310,000 | $0 | $310,000 |
| 2018 | $3,977 | $285,000 | $0 | $0 |
| 2017 | $4,005 | $279,000 | $0 | $0 |
| 2016 | $3,751 | $268,000 | $0 | $0 |
| 2015 | $3,523 | $244,000 | $0 | $0 |
| 2014 | $3,205 | $220,000 | $0 | $0 |
Seller's Agent in 2024
Melenie Phillips
Signature Properties of N.E.
(860) 377-7332
22 Total Sales
Buyer's Agent in 2024
Jasmine Baker
RE/MAX
(860) 786-8267
12 Total Sales
Source: SmartMLS
MLS Number: 24011067
Disclaimer: Certain information contained herein is derived from information provided by parties other than Homes.com. All information provided is deemed reliable, but is not guaranteed to be accurate and should be independently verified.
IDX information is provided exclusively for personal, non-commercial use, and may not be used for any purpose other than to identify prospective properties consumers may be interested in purchasing. Information is deemed reliable but not guaranteed.
Ask me questions while you tour the home.