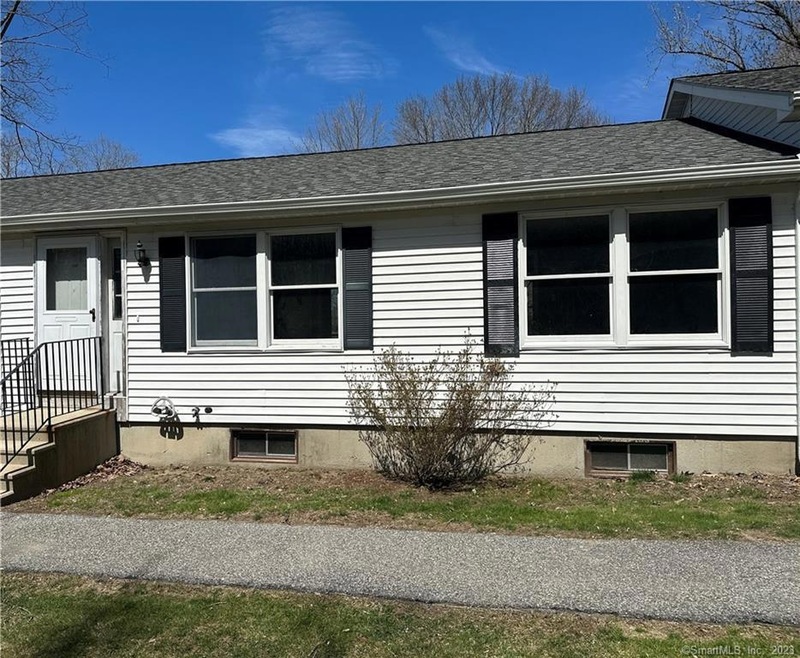
NOT LISTED FOR SALE

110 S Chestnut St Unit 110 Brooklyn, CT 06234

Plainfield Area
2 Beds
1 Bath
810 Sq Ft
1988 Built

Sale Details

Date Sold: July 5, 2023

Last sale price $142,000 $175 Per Sq Ft

43 Days on Market

Highlights

  • Open Floorplan
  • Rowhouse Architecture
  • Baseboard Heating
  • Deck
  • Attic

About This Home

As of July 2023

2023 FLOORING, NEW kitchen cabinets,Appliances,FRESH PAINT, NEW DOORS, NEW BATHROOM VANITY w/ city water & sewer too! 2 bedroom CONDO w/ large living room, eat in kitchen w/ SLIDER to deck for entertaining, full bathroom. HUGE basement for storage and plenty of parking. Condo fee is $150 a month.

Last Agent to Sell the Property

Christine Johnson

RE/MAX One License #RES.0764118 Listed on: 03/22/2023

RE/MAX One

Last Buyer's Agent

Mark Gould

Coldwell Banker Realty License #RES.0827543

Coldwell Banker Realty
Create a Home Valuation Report for This Property
The Home Valuation Report is an in-depth analysis detailing your home's value as well as a comparison with similar homes in the area

Property Details

Home Type

  • Condominium

Est. Annual Taxes

  • $1,099

Year Built

  • Built in 1988

HOA Fees

  • $150 Monthly HOA Fees

Parking

  • Parking Deck

Home Design

  • Rowhouse Architecture
  • Frame Construction
  • Vinyl Siding

Interior Spaces

  • 810 Sq Ft Home
  • Open Floorplan
  • Basement Fills Entire Space Under The House
  • Laundry on lower level
  • Attic

Kitchen

  • Oven or Range
  • Microwave

Bedrooms and Bathrooms

  • 2 Bedrooms
  • 1 Full Bathroom

Outdoor Features

  • Deck
  • Rain Gutters

Utilities

  • Baseboard Heating
  • Electric Water Heater

Listing and Financial Details

  • Assessor Parcel Number 1700405

Community Details

Overview

  • Association fees include grounds maintenance, snow removal, insurance
  • 4 Units
  • Property managed by Chestnut Assoc. Inc

Pet Policy

  • Pets Allowed with Restrictions

Property Details

Home Type

Condominium

Est. Annual Taxes

$1,099

Year Built

Built in 1988

HOA Fees

$150 per month

Listing Details

  • Neighborhood: Wauregan
  • Property Type: Condo/Co-Op For Sale
  • Style: Row House
  • Sq Ft Est Heated Above Grade: 810
  • Total Sq Ft: 810
  • Year Built: 1988
  • New Construction: No/Resale
  • Property Sub Type: Condominium
  • Direct Waterfront: No
  • End Unit: No
  • Home Warranty Offered: No
  • Public Record Gross Sq Ft: 1700
  • Directions: south chestnut to almost the end on left
  • Financing Used: Conventional Fixed
  • Spec Assoc Asses: No
  • Street Type: Street
  • Special Features: None

Interior Features

  • Room Count: 1
  • Total Bedrooms: 2
  • Total Bathrooms: 1
  • Full Bathrooms: 1
  • Basement Description: Full
  • Interior Amenities: Open Floor Plan
  • Appliances: Oven/Range, Microwave, Refrigerator
  • Laundry Room Info: Lower Level
  • Attic: Yes

Exterior Features

  • Exterior Features: Deck, Gutters
  • Exterior Siding: Vinyl Siding
  • Waterfront Description: Not Applicable
  • Swimming Pool: No
  • Construction Description: Frame

Garage/Parking

  • Garage And Parking: Paved, Assigned Parking

Utilities

  • Cooling System: None
  • Heat Type: Baseboard
  • Heat Fuel Type: Electric
  • Hot Water Description: Electric
  • Water Source: Public Water Connected
  • Sewer: Public Sewer Connected

Condo/Co-op/Association

  • Association Fee Includes: Grounds Maintenance, Snow Removal, Insurance
  • HOA Fees: 150
  • HOA Fee Frequency: Monthly
  • Property Mgt Company Name: Chestnut Assoc. Inc
  • Total Number of Units In Complex: chestnut assoc inc

Lot Info

  • Zoning: RA19
  • Parcel #: 1700405

Rental Info

  • Pets Allowed Info: Small Dog
  • Pets Allowed: Restrictions

Multi Family

  • Total Number Of Units: 4

Tax Info

  • Tax Year: July 2022-June 2023
  • Property Tax: 1099

MLS Schools

  • Elementary School: Per Board of Ed
  • High School: Per Board of Ed

Home Values in the Area

Source: Public Records

Average Home Value in this Area


Source: Public Records

Agents Specializing in Brooklyn, CT

See All Agents

Property History

We collect this data history from publicly available records. To have your information removed, we recommend requesting removal directly through your county’s website.

Date Event Price List to Sale Price per Sq Ft
07/05/2023 07/05/23 Sold $142,000 0.0% $175 / Sq Ft
05/12/2023 05/12/23 Pending -- -- --
05/10/2023 05/10/23 Price Changed $142,000 -2.1% $175 / Sq Ft
04/10/2023 04/10/23 Price Changed $145,000 0.0% $179 / Sq Ft
04/10/2023 04/10/23 For Sale $145,000 +2.1% $179 / Sq Ft
04/09/2023 04/09/23 Off Market $142,000 -- --
03/29/2023 03/29/23 For Sale $129,900 -- $160 / Sq Ft
Source: SmartMLS

Tax History

We collect this data history from publicly available records. To have your information removed, we recommend requesting removal directly through your county’s website.

Year Tax Paid Tax Assessment Tax Assessment Total Assessment is a certain percentage of the fair market value that is determined by local assessors to be the total taxable value of land and additions on the property. Land Improvement
2026 $2,466 $111,500 $111,500
2025 $2,707 $125,618
2024 $2,155 $144,500 $144,500
2023 $2,155 $144,500 $0 $144,500
2022 $1,725 $110,500 $0 $110,500
2021 $1,590 $96,000 $0 $96,000
2020 $1,403 $78,000 $0 $78,000
2019 $1,151 $78,000 $0 $78,000
2018 $1,026 $65,500 $0 $65,500
2017 $908 $53,550 $0 $53,550
2016 $878 $53,550 $0 $0
2015 $791 $45,150 $0 $0
2014 $679 $34,000 $0 $0
Source: Public Records

Agents Affiliated with this Home

  • Section Image
  • Section Image
See All Agents

Map

Source: SmartMLS

MLS Number: 170557439

SmartMLS
Your Personal Tour Guide

Ask me questions while you tour the home.