
Gracie Sexton
Century 21 Laclede Realty
(417) 344-2436
235 Total Sales
1 in Saint Robert
$195,000 Price


Estimated Value: $202,899
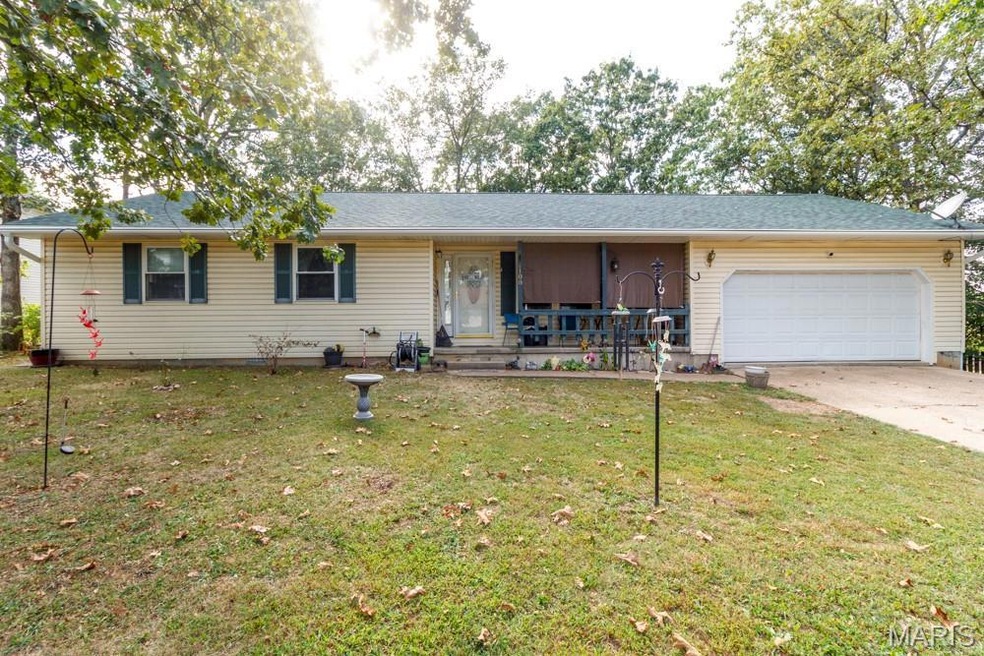
Welcome to this 3 bedroom, 2.5 bath home located in a quiet, established neighborhood just minutes from the main gate of Fort Leonard Wood! This home has had all the major updates taken care of so you can focus on making the interior your own. Updates include a new roof, new leafless gutters, new HVAC system, and new water heater. The kitchen also features a newer sink, faucet, and garbage disposal for added peace of mind. Step inside to find a spacious living room with hardwood floors, a huge open-concept kitchen and dining area, and a master suite complete with two closets and a master bath with walk-in shower. Outside, enjoy a fenced-in backyard perfect for pets or kids, a large deck ideal for entertaining, and the added security of a home security system for your family’s comfort. With the big-ticket items already done, this home is ready for you to bring your personal style and make it your own!
Last Agent to Sell the Property
Worth Clark Realty License #2017018621 Listed on: 09/04/2025
We collect this data history from publicly available records. To have your information removed, we recommend requesting removal directly through your county’s website.
Gracie Sexton
Century 21 Laclede Realty
(417) 344-2436
235 Total Sales
1 in Saint Robert
$195,000 Price
Shermetta Gadsden
EXP Realty, LLC
(573) 525-9022
54 Total Sales
19 in Saint Robert
$7K - $295K Price Range
Katherine Stanislawski
Keller Williams Local
(573) 261-6931
102 Total Sales
2 in Saint Robert
$240K - $250K Price Range
Amanda Ullrich
The HomeTown Realty Group, LLC
(417) 465-4022
86 Total Sales
1 in Saint Robert
$70,000 Price
Kimberly Hawk
EXP Realty LLC
(417) 318-5106
114 Total Sales
11 in Saint Robert
$193K - $399K Price Range
Ron Forrest
(909) 443-1071
58 Total Sales
2 in Saint Robert
$90K - $285K Price Range
We collect this data history from publicly available records. To have your information removed, we recommend requesting removal directly through your county’s website.
| Date | Buyer | Sale Price | Title Company |
|---|---|---|---|
| -- | -- | ||
| Weston Brent D | -- | None Available |
We collect this data history from publicly available records. To have your information removed, we recommend requesting removal directly through your county’s website.
| Date | Status | Borrower | Loan Amount |
|---|---|---|---|
| Previous Owner | $19,347 | ||
| Previous Owner | Weston Brent D | $124,827 |
We collect this data history from publicly available records. To have your information removed, we recommend requesting removal directly through your county’s website.
| Date | Event | Price | List to Sale | Price per Sq Ft | Prior Sale |
|---|---|---|---|---|---|
| 11/05/2025 11/05/25 | Sold | -- | -- | -- | |
| 10/21/2025 10/21/25 | Pending | -- | -- | -- | |
| 09/08/2025 09/08/25 | Price Changed | $199,900 | -2.5% | $139 / Sq Ft | |
| 09/04/2025 09/04/25 | For Sale | $205,000 | +80.0% | $142 / Sq Ft | |
| 08/07/2017 08/07/17 | Sold | -- | -- | -- | View Prior Sale |
| 06/19/2017 06/19/17 | Price Changed | $113,900 | -4.2% | $91 / Sq Ft | |
| 04/20/2017 04/20/17 | For Sale | $118,900 | -- | $95 / Sq Ft |
We collect this data history from publicly available records. To have your information removed, we recommend requesting removal directly through your county’s website.
| Year | Tax Paid | Tax Assessment Tax Assessment Total Assessment is a certain percentage of the fair market value that is determined by local assessors to be the total taxable value of land and additions on the property. | Land | Improvement |
|---|---|---|---|---|
| 2025 | $887 | $23,847 | $5,062 | $18,785 |
| 2024 | $840 | $21,295 | $4,218 | $17,077 |
| 2023 | $818 | $21,295 | $4,218 | $17,077 |
| 2022 | $811 | $21,295 | $4,218 | $17,077 |
| 2021 | $802 | $21,295 | $4,218 | $17,077 |
| 2020 | $791 | $19,403 | $0 | $0 |
| 2019 | $791 | $20,482 | $0 | $0 |
| 2018 | $791 | $20,482 | $0 | $0 |
| 2017 | $790 | $19,403 | $0 | $0 |
| 2016 | $749 | $20,480 | $0 | $0 |
| 2015 | $747 | $20,480 | $0 | $0 |
| 2014 | $744 | $20,480 | $0 | $0 |
Seller's Agent in 2025
Elizabeth Compton
Worth Clark Realty
(417) 991-9411
81 Total Sales
Buyer's Agent in 2025
Geoffrey Knoll
EXP Realty, LLC
(816) 674-6870
116 Total Sales
Seller's Agent in 2017
Matthew Smith
EXP Realty LLC
(573) 261-5903
905 Total Sales
CD
Buyer's Agent in 2017
Cindy De La Rosa
Jade Realty
Source: MARIS MLS
MLS Number: MIS25060698
APN: 10-8.0-28-004-001-001-010
Disclaimer: Certain information contained herein is derived from information provided by parties other than Homes.com. All information provided is deemed reliable, but is not guaranteed to be accurate and should be independently verified.
All data is obtained from various sources and may not have been verified by broker or MLS GRID. Supplied Open House Information is subject to change without notice. All information should be independently reviewed and verified for accuracy. Properties may or may not be listed by the office/agent presenting the information. Some IDX listings have been excluded from this website.
Listings courtesy of MARIS MLS as distributed by MLS GRID.
Based on information submitted to the MLS GRID
Ask me questions while you tour the home.