Estimated payment $5,848/month
Highlights
- Horses Allowed On Property
- Open Floorplan
- Deck
- 3.03 Acre Lot
- Canyon View
- Contemporary Architecture
About This Home
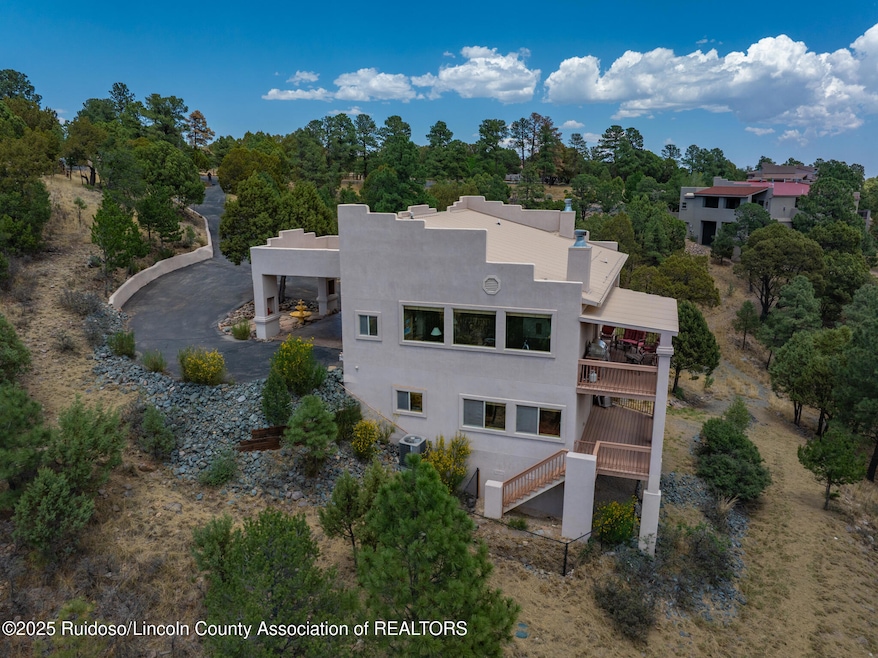
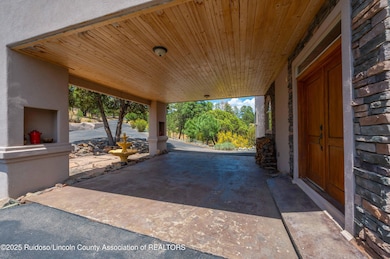
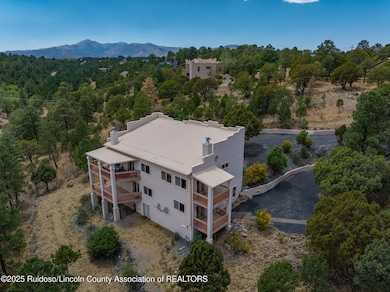
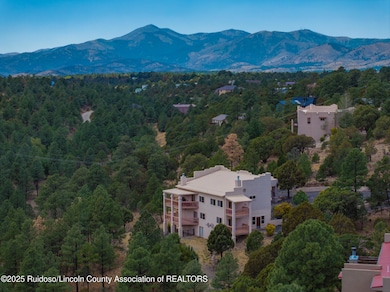
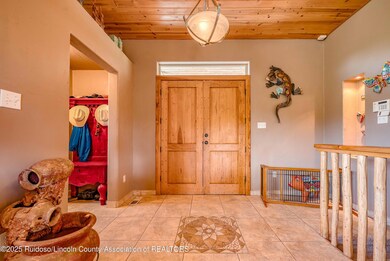
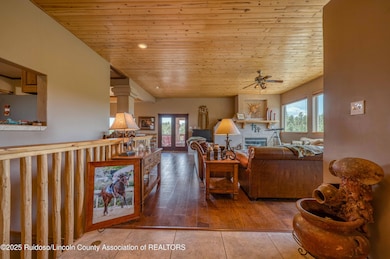
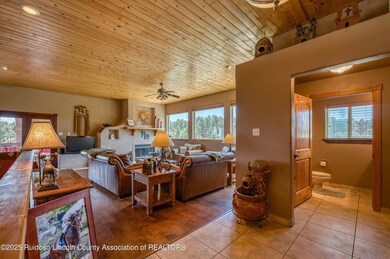
Tucked away in a small gated community is this custom 5-bedroom, 5.5-bath Southwest-style home is ideally located near the prestigious Alto Lakes Golf Course & Country Club. Set on 3 private acres, the home offers breathtaking Sierra Blanca views and a peaceful, secluded setting. Thoughtfully designed across three levels, the top floor features a spacious master suite The second floor includes three additional bedrooms and bathrooms, perfect for family or guests. On the lower level, a fifth bedroom and bath with a private entrance provide flexible space for a guest suite, home office, or rental potential. This property is also available with or without a separate lot that conveys a full golf membership to Alto Lakes and Outlaw courses and amenities!
Home Details
Home Type
- Single Family
Est. Annual Taxes
- $9,588
Year Built
- Built in 2007
Lot Details
- 3.03 Acre Lot
- Property fronts a private road
- Property fronts an easement
- Dog Run
- Interior Lot
- Rectangular Lot
- Lot Sloped Down
- Back Yard
HOA Fees
- $83 Monthly HOA Fees
Property Views
- Canyon
- Mountain
- Forest
Home Design
- Contemporary Architecture
- Territorial Architecture
- Metal Roof
- Stucco
Interior Spaces
- 3,584 Sq Ft Home
- 3-Story Property
- Open Floorplan
- Built-In Features
- Bar Fridge
- Ceiling Fan
- Recessed Lighting
- 2 Fireplaces
- Living Room
- Dining Room
- Home Office
- Bonus Room
- Utility Room
Kitchen
- Gas Oven
- Gas Cooktop
- Dishwasher
Flooring
- Wood
- Carpet
- Tile
Bedrooms and Bathrooms
- 5 Bedrooms
- Primary Bedroom on Main
Laundry
- Dryer
- Washer
Home Security
- Security System Owned
- Carbon Monoxide Detectors
- Fire and Smoke Detector
Outdoor Features
- Deck
- Covered Patio or Porch
- Outdoor Kitchen
- Rain Gutters
- Rain Barrels or Cisterns
Horse Facilities and Amenities
- Horses Allowed On Property
Utilities
- Central Air
- Heating Available
- Natural Gas Connected
- Septic Tank
Community Details
- Association fees include ground maintenance
- Scenic View Ridge Subdivision
Listing and Financial Details
- Tax Lot 1
- Assessor Parcel Number 4075060050101000000
Map
Home Values in the Area
Average Home Value in this Area
Property History
We collect this data history from publicly available records. To have your information removed, we recommend requesting removal directly through your county’s website.
| Date | Event | Price | List to Sale | Price per Sq Ft |
|---|---|---|---|---|
| 07/01/2026 07/01/26 | For Sale | $900,000 | 0.0% | $251 / Sq Ft |
| 06/30/2026 06/30/26 | Off Market | -- | -- | -- |
| 06/26/2026 06/26/26 | Price Changed | $900,000 | -5.3% | $251 / Sq Ft |
| 02/24/2026 02/24/26 | Price Changed | $950,000 | -4.5% | $265 / Sq Ft |
| 02/24/2026 02/24/26 | For Sale | $995,000 | 0.0% | $278 / Sq Ft |
| 01/19/2026 01/19/26 | Off Market | -- | -- | -- |
| 08/22/2025 08/22/25 | Price Changed | $995,000 | -17.1% | $278 / Sq Ft |
| 06/19/2025 06/19/25 | For Sale | $1,200,000 | -- | $335 / Sq Ft |
Source: Ruidoso/Lincoln County Association of REALTORS®
MLS Number: 132807
- Lot 39A-1A Lincoln Hills Dr
- Lot 39A-A2 Lincoln Hills Dr
- 113 Bald Eagle Ct
- L37D Walter Hagen Dr
- L26D Walter Hagen Dr
- L24D Walter Hagen Dr
- L29D Walter Hagen Dr
- L22D Walter Hagen Dr
- L3D Walter Hagen Dr
- Lot 44A-1 Walter Hagen Dr
- Lot 38D Walter Hagen Dr
- L28D Walter Hagen Dr
- L36D Walter Hagen Dr
- L35D Walter Hagen Dr
- L2D Walter Hagen Dr
- L1D Walter Hagen Dr
- L4D Walter Hagen Dr
- L5D Walter Hagen Dr
- L23D Walter Hagen Dr
- 121 Walter Hagen Dr
- 123 Lance
- 111 Coker Ln
- 103 E Miller Ct Unit 1
- 112 Via Madera
- 112 Pine Knot Trail
- 119 Whispering Pines Way
- 202 Alto Alps Rd
- 604 White Mountain Dr Unit 504
- 107 Jack Little Dr
- 1104 Mechem Dr
- 114 Cedar Place
- 108 Niblic Ct
- 141 Upper Terrace Dr
- 26303 Us-70
- 122 Nob Hill Dr Unit 1
- 105 Sleepy Hollow Rd
- 119 Chaparral Dr
- 418 A St
- 504 Excalibur Rd
- 708 6th St

Ask me questions while you tour the home.