
Andrea Niemiec
Responds Quickly
Compass
(615) 551-5870
65 Total Sales
1 in Central Franklin
$875,000 Price


Estimated Value: $918,000 - $1,122,000
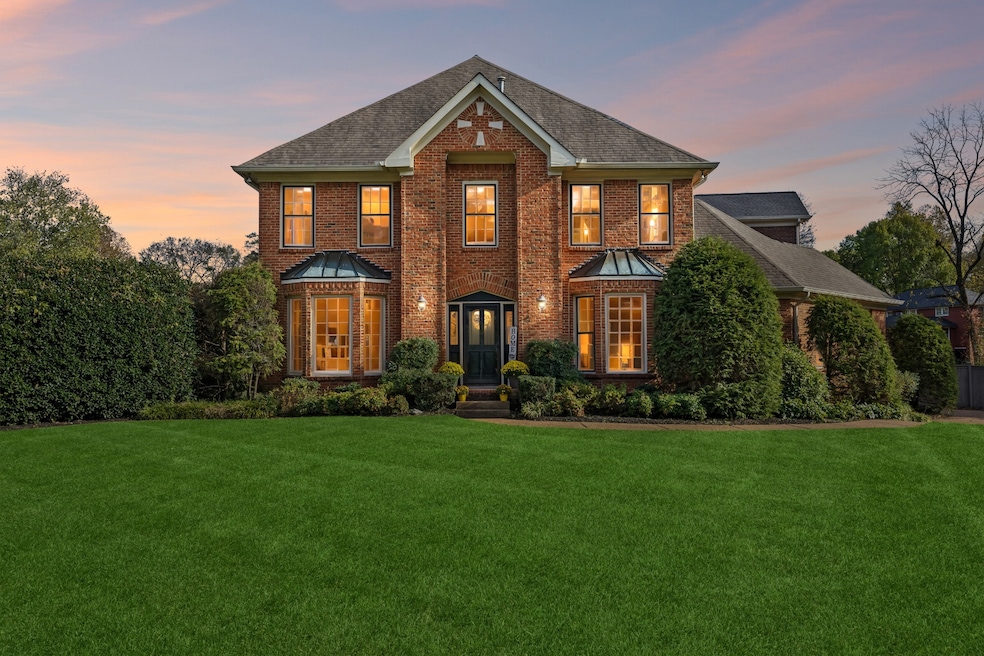
Simply put—WOW! This stunning home at 108 Sturbridge Drive is a showstopper in one of Franklin’s most desirable neighborhoods. Ideally located just minutes from Historic Downtown Franklin, this beautifully remodeled residence offers the perfect blend of charm, modern updates, and walkability. The light-filled, open-concept layout features four fully remodeled bathrooms, new hardwood floors, fresh paint, elegant crown molding, and a bonus room/office above the garage. The private backyard is a true oasis with a spacious open-air deck, vibrant seasonal landscaping, and peaceful views—perfect for entertaining or relaxing as you watch the fireflies and sunsets roll in. Nestled in the hidden gem of Sturbridge Pointe, residents enjoy private walking trails, family-friendly community events, and a serene yet vibrant setting. The home is also located in a highly-rated school district and within walking distance of Pinkerton Park, making it ideal for families, pet owners, and outdoor enthusiasts. From morning strolls to your favorite coffee shop to evenings enjoying the theater or dining out, this home captures the essence of refined living in the heart of Franklin. Visit www.108SturbridgeDrive.com for more details, a video tour, and to schedule your private showing.
Last Agent to Sell the Property
Compass RE Brokerage Phone: 6156693268 License #346946 Listed on: 04/02/2025
We collect this data history from publicly available records. To have your information removed, we recommend requesting removal directly through your county’s website.
Andrea Niemiec
Compass
(615) 551-5870
65 Total Sales
1 in Central Franklin
$875,000 Price
Bobbi Jo Barnes
simpliHOM
(615) 903-5042
55 Total Sales
1 in Central Franklin
$575,990 Price
Starling Davis
Fridrich & Clark Realty
(615) 805-5591
159 Total Sales
1 in Central Franklin
$2,371,367 Price
Anna Campbell
Zeitlin Sotheby's International Realty
(615) 267-3944
136 Total Sales
4 in Central Franklin
$1.2M - $1.5M Price Range
Beverly Cannon Jones
Reliant Realty ERA Powered
(615) 703-8174
62 Total Sales
1 in Central Franklin
$360,000 Price
Joey McCloskey
Gray Fox Realty
(615) 685-6212
229 Total Sales
15 in Central Franklin
$483K - $2.6M Price Range
We collect this data history from publicly available records. To have your information removed, we recommend requesting removal directly through your county’s website.
| Date | Buyer | Sale Price | Title Company |
|---|---|---|---|
| $987,000 | Midtown Title | ||
| Stouder Stanley | $987,000 | Midtown Title | |
| Tortorice Nick | $550,000 | Rudy Title & Escrow Llc | |
| Chyke Denise F | -- | -- | |
| Henry Michael A | $217,500 | -- |
We collect this data history from publicly available records. To have your information removed, we recommend requesting removal directly through your county’s website.
| Date | Status | Borrower | Loan Amount |
|---|---|---|---|
| Open | $888,300 | ||
| Previous Owner | Tortorice Nick | $440,000 |
We collect this data history from publicly available records. To have your information removed, we recommend requesting removal directly through your county’s website.
| Date | Event | Price | List to Sale | Price per Sq Ft |
|---|---|---|---|---|
| 06/12/2025 06/12/25 | Sold | $987,000 | 0.0% | $272 / Sq Ft |
| 05/02/2025 05/02/25 | Pending | -- | -- | -- |
| 04/29/2025 04/29/25 | Price Changed | $987,000 | -1.2% | $272 / Sq Ft |
| 04/09/2025 04/09/25 | Price Changed | $999,000 | -8.3% | $275 / Sq Ft |
| 04/02/2025 04/02/25 | For Sale | $1,089,000 | 0.0% | $300 / Sq Ft |
| 08/23/2022 08/23/22 | Rented | -- | -- | -- |
| 07/12/2022 07/12/22 | For Rent | $5,000 | -- | -- |
| 10/01/2021 10/01/21 | Rented | -- | -- | -- |
| 09/09/2021 09/09/21 | Under Contract | -- | -- | -- |
| 08/24/2021 08/24/21 | For Rent | -- | -- | -- |
We collect this data history from publicly available records. To have your information removed, we recommend requesting removal directly through your county’s website.
| Year | Tax Paid | Tax Assessment Tax Assessment Total Assessment is a certain percentage of the fair market value that is determined by local assessors to be the total taxable value of land and additions on the property. | Land | Improvement |
|---|---|---|---|---|
| 2025 | $4,120 | $199,675 | $75,000 | $124,675 |
| 2024 | $3,820 | $134,925 | $37,500 | $97,425 |
| 2023 | $3,671 | $134,925 | $37,500 | $97,425 |
| 2022 | $3,671 | $134,925 | $37,500 | $97,425 |
| 2021 | $3,671 | $134,925 | $37,500 | $97,425 |
| 2020 | $3,469 | $107,500 | $25,000 | $82,500 |
| 2019 | $3,469 | $107,500 | $25,000 | $82,500 |
| 2018 | $3,393 | $107,500 | $25,000 | $82,500 |
| 2017 | $3,340 | $107,500 | $25,000 | $82,500 |
| 2016 | $3,329 | $107,500 | $25,000 | $82,500 |
| 2015 | -- | $90,425 | $21,250 | $69,175 |
| 2014 | -- | $90,425 | $21,250 | $69,175 |
Seller's Agent in 2025
Brian Ortize
Compass RE
(615) 669-3268
2 in this area
29 Total Sales
Buyer's Agent in 2025
Jeff Siddiqi
Aperture Global
(513) 659-2180
3 in this area
26 Total Sales
Seller's Agent in 2022
Matt Phillips
Gemstone Solutions Property Management and Realty
(615) 905-0322
2 in this area
20 Total Sales
NN
Buyer's Agent in 2021
NONMLS NONMLS
Source: Realtracs
MLS Number: RTC2811670
APN: 078E-H-009.00
Disclaimer: Certain information contained herein is derived from information provided by parties other than Homes.com. All information provided is deemed reliable, but is not guaranteed to be accurate and should be independently verified.
All data is obtained from various sources and may not have been verified by broker or MLS GRID. Supplied Open House Information is subject to change without notice. All information should be independently reviewed and verified for accuracy. Properties may or may not be listed by the office/agent presenting the information. Some IDX listings have been excluded from this website.
Listings courtesy of Realtracs as distributed by MLS GRID.
Listing Information presented by local MLS brokerage: Ten-X, LLC dba Homes.com, local broker - Arlene Richardson - 888-952-6393 - 17600 Laguna Canyon Rd, Irvine, CA 92618.
Based on information submitted to the MLS GRID
Ask me questions while you tour the home.