
Leslie Huggins
EXP REALTY ASSOCIATES
(478) 330-4937
69 Total Sales
40 in Warner Robins
$75K - $500K Price Range

Estimated Value: $230,286
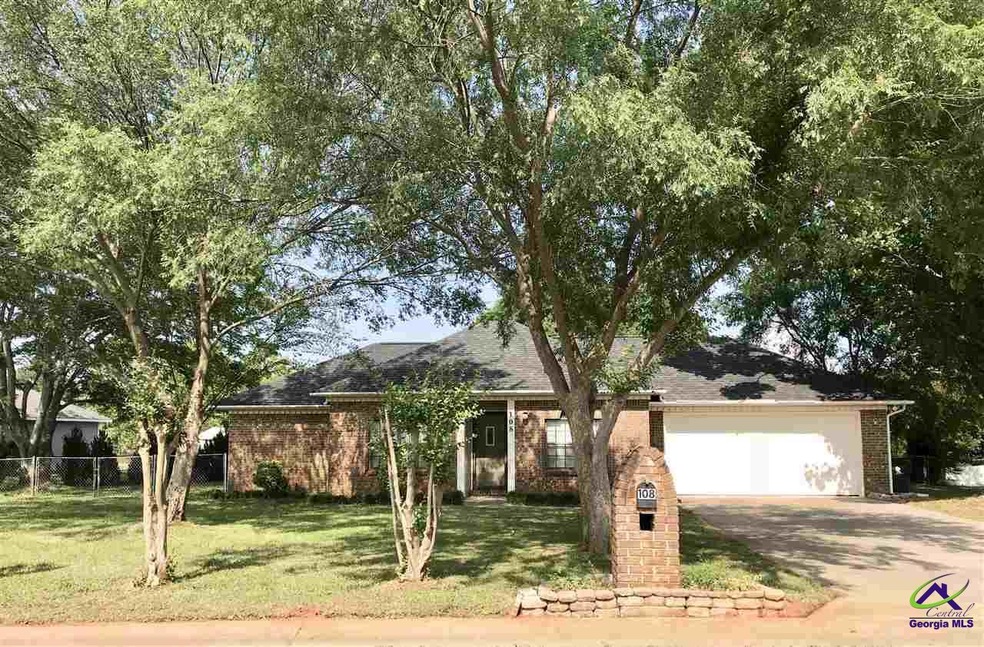
SPLIT BEDROOM PLAN! Spacious Great Room has Laminate Flooring & Fireplace w/Gas Logs. Kitchen Features Eat In Area-Breakfast Bar-Smooth Top Stove-Disposal-Dishwasher-Pantry-Refrigerator & Tile Flooring. Separate Dining Room. Laundry Room. Large Screened Porch That Leads Out To Fenced Back Yard. 2 Car Attached Garage With An Additional 1 Car (15'x30') Detached Garage/Workshop In Back Yard. Storage Room with Shelving in Garage.
Last Agent to Sell the Property
GOLDEN KEY REALTY License #167535 Listed on: 05/12/2018
We collect this data history from publicly available records. To have your information removed, we recommend requesting removal directly through your county’s website.
Leslie Huggins
EXP REALTY ASSOCIATES
(478) 330-4937
69 Total Sales
40 in Warner Robins
$75K - $500K Price Range
Kesha Kennedy
Legacy South Real Estate Group
(470) 552-6936
60 Total Sales
2 in Warner Robins
$148,000 Price Range
Jerri Sims
First Choice Realty Group GA
(770) 230-6554
265 Total Sales
7 in Warner Robins
$80K - $417K Price Range
Lourdes Moscoso
eXp Realty
(844) 913-1684
385 Total Sales
1 in Warner Robins
$254,000 Price
Cheryl Croft
Drake Realty Lake Area, Inc.
(912) 461-5104
93 Total Sales
1 in Warner Robins
$240,000 Price
Joseph Willingham
Century 21 Results
(762) 265-9219
83 Total Sales
3 in Warner Robins
$164K - $170K Price Range
We collect this data history from publicly available records. To have your information removed, we recommend requesting removal directly through your county’s website.
| Date | Buyer | Sale Price | Title Company |
|---|---|---|---|
| $130,800 | None Available | ||
| King Adam Michael | $120,000 | None Available | |
| Maddox Family Trust | -- | -- | |
| Maddox Gary L C | -- | -- |
We collect this data history from publicly available records. To have your information removed, we recommend requesting removal directly through your county’s website.
| Date | Status | Borrower | Loan Amount |
|---|---|---|---|
| Open | $128,381 | ||
| Previous Owner | King Adam Michael | $128,858 | |
| Previous Owner | King Adam Michael | $122,580 |
We collect this data history from publicly available records. To have your information removed, we recommend requesting removal directly through your county’s website.
| Date | Event | Price | List to Sale | Price per Sq Ft |
|---|---|---|---|---|
| 06/28/2018 06/28/18 | Sold | $130,750 | +1.8% | $91 / Sq Ft |
| 05/13/2018 05/13/18 | Pending | -- | -- | -- |
| 05/12/2018 05/12/18 | For Sale | $128,500 | 0.0% | $90 / Sq Ft |
| 10/21/2015 10/21/15 | Rented | $1,000 | 0.0% | -- |
| 10/21/2015 10/21/15 | For Rent | $1,000 | -- | -- |
We collect this data history from publicly available records. To have your information removed, we recommend requesting removal directly through your county’s website.
| Year | Tax Paid | Tax Assessment Tax Assessment Total Assessment is a certain percentage of the fair market value that is determined by local assessors to be the total taxable value of land and additions on the property. | Land | Improvement |
|---|---|---|---|---|
| 2025 | $1,964 | $73,200 | $10,800 | $62,400 |
| 2024 | $2,110 | $65,880 | $9,600 | $56,280 |
| 2023 | $1,983 | $61,520 | $9,000 | $52,520 |
| 2022 | $1,263 | $56,920 | $9,000 | $47,920 |
| 2021 | $1,050 | $47,400 | $9,000 | $38,400 |
| 2020 | $1,055 | $47,400 | $9,000 | $38,400 |
| 2019 | $1,055 | $47,400 | $9,000 | $38,400 |
| 2018 | $996 | $42,880 | $9,000 | $33,880 |
| 2017 | $997 | $42,880 | $9,000 | $33,880 |
| 2016 | $999 | $42,880 | $9,000 | $33,880 |
| 2015 | -- | $42,880 | $9,000 | $33,880 |
| 2014 | -- | $42,880 | $9,000 | $33,880 |
| 2013 | -- | $42,880 | $9,000 | $33,880 |
AO
Seller's Agent in 2018
Alyson OBrien
GOLDEN KEY REALTY
Buyer's Agent in 2018
Jamie O'Brien-Moorman
MF REAL ESTATE FIRM
(478) 808-4765
1,164 Total Sales
Source: Central Georgia MLS
MLS Number: 182715
APN: 0W1100005000
Disclaimer: Certain information contained herein is derived from information provided by parties other than Homes.com. All information provided is deemed reliable, but is not guaranteed to be accurate and should be independently verified.
IDX information is provided exclusively for personal, non-commercial use, and may not be used for any purpose other than to identify prospective properties consumers may be interested in purchasing. Information is deemed reliable but not guaranteed.
Ask me questions while you tour the home.