
Nitara Murray
Virtual Properties Realty
(855) 617-2947
48 Total Sales
2 in Warner Robins
$10K - $125K Price Range

Estimated Value: $254,962
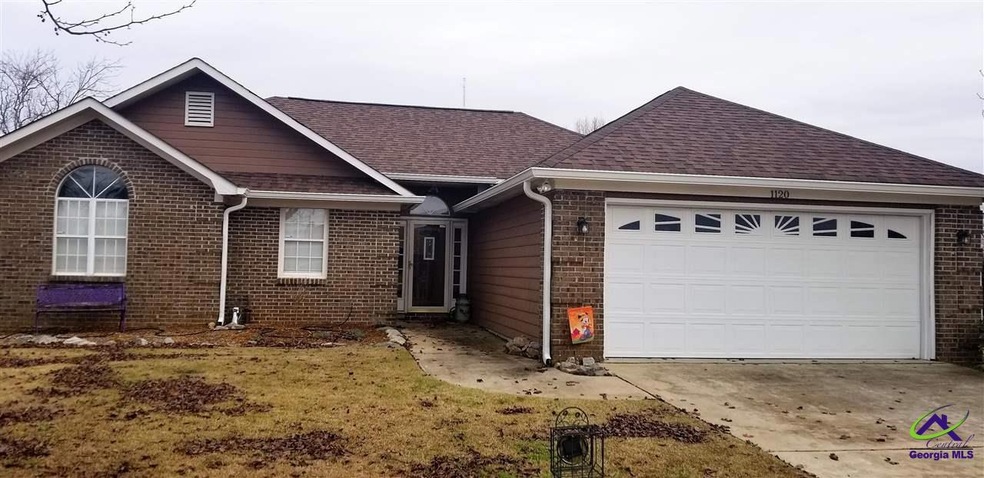
Backyard Oasis! Don't let the cold weather prevent you from seeing this backyard paradise. Beautiful in-ground pool with new liner and new salt system, pergola, raised garden beds, firepit, gorgeous flower beds, and a wired workshop. This home features 3 bedrooms, 2 baths with large living room, high ceilings, office space/playroom, and updated kitchen with granite counter tops. Fresh paint, new water heater, and top of the line appliances including refrigerator, washer and dryer. Must see listing!
Last Agent to Sell the Property
HOMEFINDER REALTY License #350191 Listed on: 12/29/2018
We collect this data history from publicly available records. To have your information removed, we recommend requesting removal directly through your county’s website.
Nitara Murray
Virtual Properties Realty
(855) 617-2947
48 Total Sales
2 in Warner Robins
$10K - $125K Price Range
Karen Hall
Keller Williams Realty West Atlanta
(931) 401-4119
100 Total Sales
1 in Warner Robins
$168,000 Price
Christopher Tillman
EXP REALTY ASSOCIATES
(478) 330-4964
31 Total Sales
22 in Warner Robins
$55K - $385K Price Range
Tony Wagoner
COLDWELL BANKER FREE REALTY
(888) 601-5561
151 Total Sales
122 in Warner Robins
$40K - $670K Price Range
Marcus Northern
NORTHERN LIGHTS REAL ESTATE GROUP
(478) 330-4694
122 Total Sales
48 in Warner Robins
$153K - $3.2M Price Range
Michelle Duncan
Southern Classic Realtors
(912) 622-6609
67 Total Sales
1 in Warner Robins
$298,900 Price
We collect this data history from publicly available records. To have your information removed, we recommend requesting removal directly through your county’s website.
| Date | Buyer | Sale Price | Title Company |
|---|---|---|---|
| $157,500 | None Available | ||
| Johnson Laureen J | $137,000 | -- | |
| Tinsley Richard C | $139,000 | -- | |
| Smith Mark Anthony | $138,200 | None Available | |
| Robinson Michael | $127,200 | None Available | |
| Phelps Willilam A | $105,000 | None Available | |
| Wachovia Bank Of Delaware | $103,800 | -- | |
| Sanford Ii Thomas M | $81,900 | -- |
We collect this data history from publicly available records. To have your information removed, we recommend requesting removal directly through your county’s website.
| Date | Status | Borrower | Loan Amount |
|---|---|---|---|
| Open | $154,646 | ||
| Previous Owner | Johnson Laureen J | $109,600 | |
| Previous Owner | Tinsley Richard C | $141,988 | |
| Previous Owner | Smith Mark Anthony | $133,343 | |
| Previous Owner | Smith Mark Anthony | $134,708 | |
| Previous Owner | Smith Mark Anthony | $135,729 | |
| Previous Owner | Robinson Michael | $101,760 |
We collect this data history from publicly available records. To have your information removed, we recommend requesting removal directly through your county’s website.
| Date | Event | Price | List to Sale | Price per Sq Ft | Prior Sale |
|---|---|---|---|---|---|
| 01/25/2019 01/25/19 | Sold | $157,500 | 0.0% | $100 / Sq Ft | |
| 12/30/2018 12/30/18 | Pending | -- | -- | -- | |
| 12/29/2018 12/29/18 | For Sale | $157,500 | +13.3% | $100 / Sq Ft | |
| 03/31/2015 03/31/15 | Sold | $139,000 | -0.6% | $91 / Sq Ft | View Prior Sale |
| 02/08/2015 02/08/15 | For Sale | $139,900 | -- | $92 / Sq Ft | |
| 02/02/2015 02/02/15 | Pending | -- | -- | -- |
We collect this data history from publicly available records. To have your information removed, we recommend requesting removal directly through your county’s website.
| Year | Tax Paid | Tax Assessment Tax Assessment Total Assessment is a certain percentage of the fair market value that is determined by local assessors to be the total taxable value of land and additions on the property. | Land | Improvement |
|---|---|---|---|---|
| 2025 | $2,348 | $80,640 | $10,800 | $69,840 |
| 2024 | $2,376 | $72,600 | $9,600 | $63,000 |
| 2023 | $2,152 | $65,264 | $9,000 | $56,264 |
| 2022 | $1,382 | $60,104 | $9,000 | $51,104 |
| 2021 | $1,173 | $50,760 | $9,000 | $41,760 |
| 2020 | $1,179 | $50,760 | $9,000 | $41,760 |
| 2019 | $1,083 | $46,600 | $9,000 | $37,600 |
| 2018 | $1,101 | $47,400 | $9,000 | $38,400 |
| 2017 | $1,102 | $47,400 | $9,000 | $38,400 |
| 2016 | $1,104 | $47,400 | $9,000 | $38,400 |
| 2015 | -- | $47,440 | $9,000 | $38,440 |
| 2014 | -- | $47,440 | $9,000 | $38,440 |
| 2013 | -- | $47,440 | $9,000 | $38,440 |
Seller's Agent in 2019
Theresa Younce
HOMEFINDER REALTY
(478) 319-7720
9 Total Sales
Buyer's Agent in 2019
Rebecca Johnson
SOUTHERN CLASSIC REALTORS
(478) 320-1186
88 Total Sales
Seller's Agent in 2015
Phillip Collins
A CHOICE REALTY
(478) 334-7260
75 Total Sales
Buyer's Agent in 2015
Vicki DePuy
LIVE OAK REALTY, LLC
(478) 320-8824
59 Total Sales
Source: Central Georgia MLS
MLS Number: 187088
APN: 0W1100007000
Disclaimer: Certain information contained herein is derived from information provided by parties other than Homes.com. All information provided is deemed reliable, but is not guaranteed to be accurate and should be independently verified.
IDX information is provided exclusively for personal, non-commercial use, and may not be used for any purpose other than to identify prospective properties consumers may be interested in purchasing. Information is deemed reliable but not guaranteed.
Ask me questions while you tour the home.