
Jeff Randall
MAINHOUSE REALTY ASSOCIATES
(813) 771-8485
22 Total Sales
1 in Ruskin
$375,000 Price
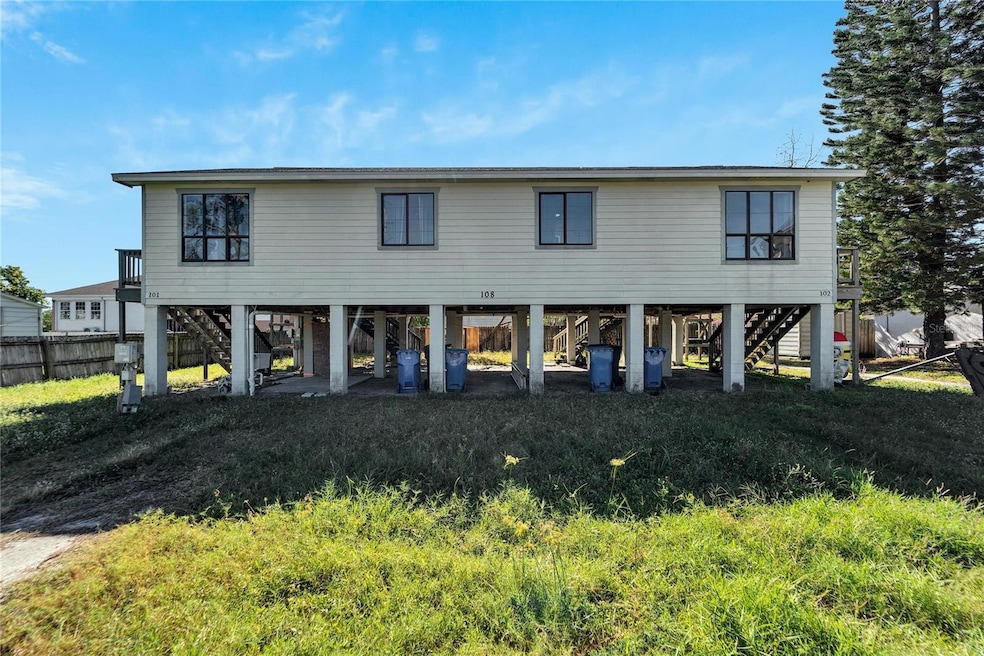

Newly renovated duplex!! Ideal income property! This beautifully renovated duplex offers the perfect opportunity for an income-producing property. Located on just over a quarter-acre land with NO HOA and NO CDD fees. This property features two fully upgraded units each with 2 bedrooms and 1 bathroom. Modern, upgraded kitchen cabinets and Quartz counter tops creating a stylish and functional space. Laminate flooring flows throughout each unit adding durability and a contemporary touch. Whether you're an investor looking for a great rental opportunity or multi generational living space, this duplex is a must see. Enjoy the benefits of a spacious lot with ample room for outdoor activities and future potential. Ask how to qualify as a first time home buyer with minimal to no money down. You can also live in one side and rent the other. Call today to schedule your showing!
Last Agent to Sell the Property
CHARLES RUTENBERG REALTY INC Brokerage Phone: 866-580-6402 License #3012866 Listed on: 12/07/2024
Co-Listed By
CHARLES RUTENBERG REALTY INC Brokerage Phone: 866-580-6402 License #3365058
Last Buyer's Agent
CHARLES RUTENBERG REALTY INC Brokerage Phone: 866-580-6402 License #3365058
We collect this data history from publicly available records. To have your information removed, we recommend requesting removal directly through your county’s website.
Jeff Randall
MAINHOUSE REALTY ASSOCIATES
(813) 771-8485
22 Total Sales
1 in Ruskin
$375,000 Price
Argelia Vidal
COLDWELL BANKER REALTY
(734) 999-4637
231 Total Sales
1 in Ruskin
$480,000 Price
Anne Hensel
SOUTH BEACHES REAL ESTATE
(727) 205-4678
80 Total Sales
1 in Ruskin
$370,000 Price
Brooke Boyette
KELLER WILLIAMS TAMPA PROPERTIES
(727) 732-3072
118 Total Sales
1 in Ruskin
$480,000 Price
Richard Hehl
REAL BROKER, LLC
(727) 732-2716
127 Total Sales
1 in Ruskin
$800,000 Price
Monica DeSomma
PREFERRED SHORE LLC
(202) 902-7360
64 Total Sales
2 in Ruskin
$285K - $291K Price Range
We collect this data history from publicly available records. To have your information removed, we recommend requesting removal directly through your county’s website.
| Date | Buyer | Sale Price | Title Company |
|---|---|---|---|
| $370,000 | Executive Title Of Florida | ||
| $330,000 | Baxter Title | ||
| $200,000 | New Title Company Name | ||
| $225,000 | New Title Company Name | ||
| $145,000 | Executive Title Of Florida | ||
| $175,000 | Advantage Title Ins Co Inc | ||
| $500 | -- | ||
| $500 | -- | ||
| $81,000 | -- | ||
| $100 | -- |
We collect this data history from publicly available records. To have your information removed, we recommend requesting removal directly through your county’s website.
| Date | Status | Borrower | Loan Amount |
|---|---|---|---|
| Previous Owner | $231,000 | ||
| Previous Owner | $195,100 | ||
| Previous Owner | $108,750 | ||
| Previous Owner | $140,000 |
We collect this data history from publicly available records. To have your information removed, we recommend requesting removal directly through your county’s website.
| Date | Event | Price | List to Sale | Price per Sq Ft | Prior Sale |
|---|---|---|---|---|---|
| 04/17/2025 04/17/25 | Sold | $370,000 | 0.0% | $296 / Sq Ft | |
| 04/17/2025 04/17/25 | Sold | $370,000 | -7.5% | $296 / Sq Ft | View Prior Sale |
| 03/08/2025 03/08/25 | Pending | -- | -- | -- | |
| 03/08/2025 03/08/25 | Pending | -- | -- | -- | |
| 12/07/2024 12/07/24 | For Sale | $400,000 | 0.0% | $321 / Sq Ft | |
| 12/01/2024 12/01/24 | For Sale | $400,000 | -- | $321 / Sq Ft |
We collect this data history from publicly available records. To have your information removed, we recommend requesting removal directly through your county’s website.
| Year | Tax Paid | Tax Assessment Tax Assessment Total Assessment is a certain percentage of the fair market value that is determined by local assessors to be the total taxable value of land and additions on the property. | Land | Improvement |
|---|---|---|---|---|
| 2025 | $4,893 | $220,609 | $60,750 | $159,859 |
| 2024 | $4,893 | $223,825 | $60,750 | $163,075 |
| 2023 | $4,740 | $218,965 | $54,675 | $164,290 |
| 2022 | $3,785 | $191,814 | $48,600 | $143,214 |
| 2021 | $3,443 | $151,745 | $25,515 | $126,230 |
| 2020 | $3,077 | $135,684 | $24,300 | $111,384 |
| 2019 | $2,955 | $140,687 | $24,300 | $116,387 |
| 2018 | $2,709 | $120,906 | $0 | $0 |
| 2017 | $2,511 | $107,564 | $0 | $0 |
| 2016 | $2,118 | $85,724 | $0 | $0 |
| 2015 | $1,992 | $77,931 | $0 | $0 |
| 2014 | $1,893 | $72,967 | $0 | $0 |
| 2013 | -- | $66,334 | $0 | $0 |
Seller's Agent in 2025
Tammy Keller
CHARLES RUTENBERG REALTY INC
(813) 917-1246
146 Total Sales
K
Seller's Agent in 2025
Kaylee Keller
CHARLES RUTENBERG REALTY INC
(866) 580-6402
90 Total Sales
Source: Stellar MLS
MLS Number: TB8328218
Disclaimer: Certain information contained herein is derived from information provided by parties other than Homes.com. All information provided is deemed reliable, but is not guaranteed to be accurate and should be independently verified.
All data is obtained from various sources and may not have been verified by broker or MLS GRID. Supplied Open House Information is subject to change without notice. All information should be independently reviewed and verified for accuracy. Properties may or may not be listed by the office/agent presenting the information. Some IDX listings have been excluded from this website. IDX information is provided exclusively for personal, non-commercial use, and may not be used for any purpose other than to identify prospective properties consumers may be interested in purchasing. Information is deemed reliable but not guaranteed.
Listings courtesy of Stellar MLS as distributed by MLS GRID.
Based on information submitted to the MLS GRID
Listing Information presented by local MLS brokerage: Ten-X - (888)-952-6393
Ask me questions while you tour the home.