NOT LISTED FOR SALE

Estimated Value: $348,000 - $395,000

5 Beds
2 Baths
2,364 Sq Ft
$160/Sq Ft Est. Value

Sale Details

Date Sold: January 31, 2025

Last sale price $354,000 $150 Per Sq Ft

Est. 7% increase in value since last sale

Current estimated payment $2,381 / mo

4 Days on Market

Highlights

  • Deck
  • Vaulted Ceiling
  • 2 Car Attached Garage
  • Franklin Elementary School Rated A
  • Fenced Yard
  • Eat-In Kitchen

About This Home

As of January 2025

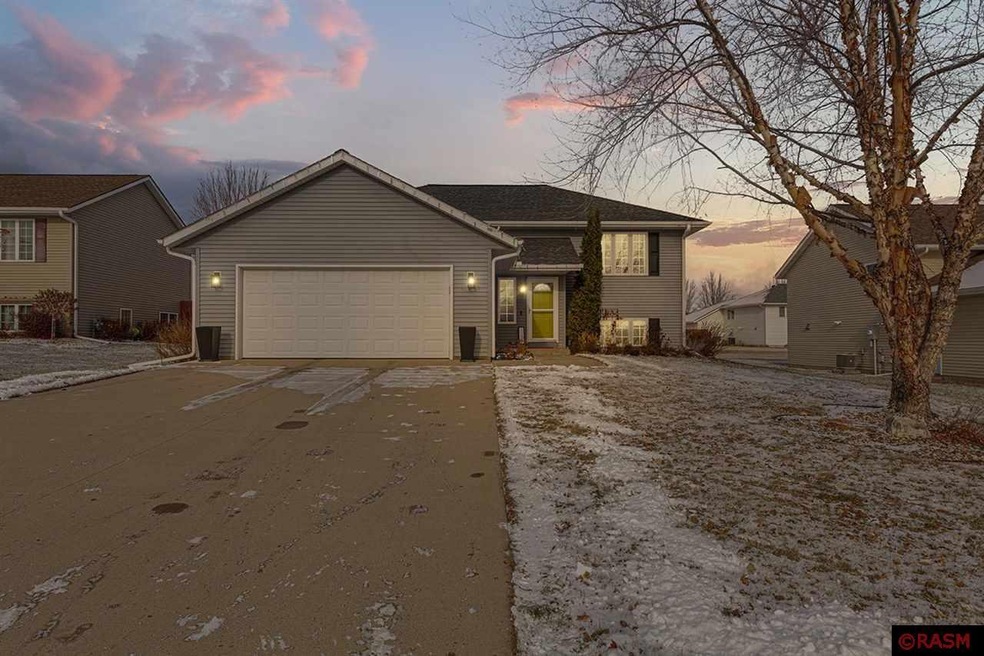
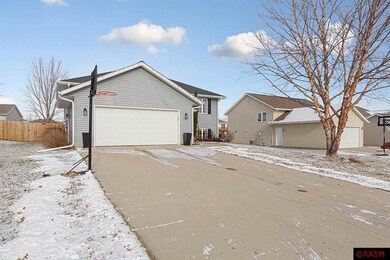
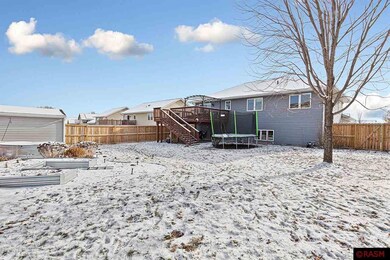
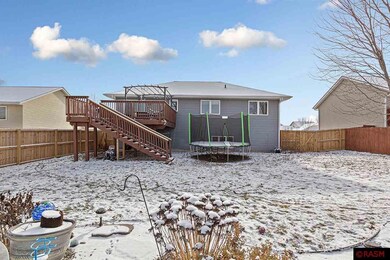
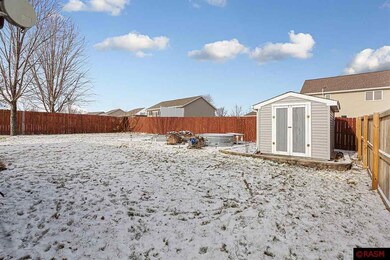
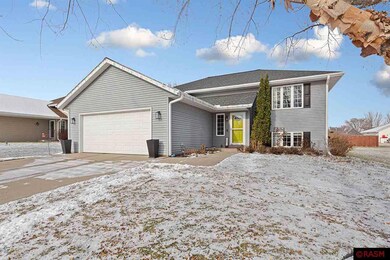
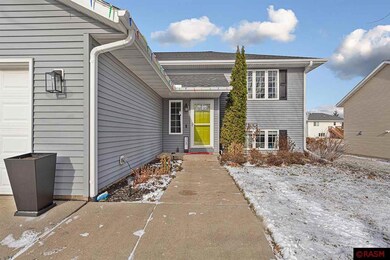
Welcome to 108 Waynesborough Way, Mankato! This stunning 5 bedroom, 2 bath split level home is located in the desirable Country Club Estates neighborhood. Upper level offers a bright open floor plan with livingroom, dining room, and kitchen. You will also find 3 bedrooms and a full bathroom. Lower level features 2 additional bedrooms, 3/4 bathroom and a spacious family room. Exterior highlights include a 2 stall attached garage, full fenced backyard with a sizable deck and storage shed. Fence - 2023. Roof - 2022. Don't miss out on this beautiful home!

Last Agent to Sell the Property

Karen Kennedy

RE/MAX DYNAMIC AGENTS License #40737475 Listed on: 12/04/2024

RE/MAX DYNAMIC AGENTS

Co-Listed By

Jacob Kennedy

RE/MAX DYNAMIC AGENTS License #40632202

Last Buyer's Agent

Kellie Krumwiede

Connect Real Estate Group

Home Details

Home Type

  • Single Family

Est. Annual Taxes

  • $2,582

Year Built

  • Built in 2004

Lot Details

  • 9,583 Sq Ft Lot
  • Lot Dimensions are 68 x 140
  • Fenced Yard

Home Design

  • Bi-Level Home
  • Frame Construction
  • Steel Siding

Interior Spaces

  • Woodwork
  • Vaulted Ceiling
  • Ceiling Fan
  • Double Pane Windows
  • Window Treatments

Kitchen

  • Eat-In Kitchen
  • Range
  • Microwave
  • Dishwasher
  • Disposal

Bedrooms and Bathrooms

  • 5 Bedrooms
  • Bathroom on Main Level

Laundry

  • Dryer
  • Washer

Finished Basement

  • Basement Fills Entire Space Under The House
  • Sump Pump
  • Drain
  • Block Basement Construction
  • Basement Window Egress

Home Security

  • Carbon Monoxide Detectors
  • Fire and Smoke Detector

Parking

  • 2 Car Attached Garage
  • Garage Door Opener
  • Driveway

Eco-Friendly Details

  • Air Exchanger

Outdoor Features

  • Deck
  • Storage Shed

Utilities

  • Forced Air Heating and Cooling System
  • Gas Water Heater
  • Water Softener is Owned

Listing and Financial Details

  • Assessor Parcel Number R010904178007

Home Details

Home Type

Single Family

Est. Annual Taxes

$2,582

Year Built

Built in 2004

Lot Details

9,583 Sq Ft Lot

Listing Details

  • Type: Single Family
  • Class: SINGLE FAMILY
  • Classification: Homestead
  • Style: SF Single Family
  • Amenities: Ceiling Fans, Eat-In Kitchen, Garage Door Opener, Natural Woodwork, Vaulted Ceilings, Double Pane Windows (L), Smoke Alarms (L), CO Detectors (L), Window Coverings (L)
  • Amenities Exterior: Deck, Driveway - Concrete, Fenced Yard - Full
  • Estimated Number of Acres: 0.22
  • Foundation Size: 1264
  • L V T Date: 12/04/2024
  • Mechanicals: Air to Air Exchange, Water Heater-Gas, Water Softener-Owned, Sump Pump
  • Parcel Number: R010904178007
  • Stories: Bi-Level Split
  • Street Designation: Way
  • Special Features: None
  • Property Sub Type: Detached

Interior Features

  • Appliances: Dishwasher, Disposal, Dryer, Microwave, Range/Stove, Refrigerator, Washer
  • Total Bedrooms: 5
  • Bathroom Description: 3/4 Basement, Main Floor Full Bath
  • Total Bathrooms: 2
  • Three Quarter Bathrooms: 1
  • Full Bathrooms: 1
  • Total Bathrooms: 2
  • Room 1: Kitchen, 13x9.8, On Level: Upper
  • Room 2: Dining Room, 12.8x10.4, On Level: Upper
  • Room 3: Living Room, 14.2x13.5, On Level: Upper
  • Room 4: Bedroom, 12.9x10.7, On Level: Upper
  • Room 5: Bedroom, 12.6x10, On Level: Upper
  • Room 6: Bedroom, 10.8x10, On Level: Upper
  • Room 7: 28.3x13, On Level: Lower
  • Room 8: Bedroom, 13.2x11.3, On Level: Lower
  • Room 9: Bedroom, 12x10.7, On Level: Lower
  • Room 10: Laundry Room, 13.4x9.7, On Level: Lower
  • Basement Features: Daylight/Lookout Windows, Drainage System, Egress Windows, Finished, Sump Pump
  • Basement Material: Concrete Block
  • Basement Style: Full
  • Finished Above Grade Sq Ft: 1264
  • Below Grade Finished Sq Ft: 1100
  • Tot Above Grade Sq Ft: 1264
  • Total Fin Square Footage: 2364
  • Total Square Footage: 2496
  • Tot Below Grade Sq Ft: 1232

Exterior Features

  • Frontage Road: Curb/Gutters
  • Construction Type: Frame/Wood
  • Exterior: Steel
  • Out Buildings: Storage Shed

Garage/Parking

  • Garage Type: Attached
  • Garage Capacity: 2
  • Garage Square Footage: 484

Utilities

  • Cooling: Central
  • Fuel: Natural Gas
  • Heat: Forced Air
  • Sewer: City
  • Water: City

Lot Info

  • Estimated Lot Dimensions: 68 x 140

Building Info

  • Year Built: 2004

Tax Info

  • Year: 2024
  • Tax Value: 2582

MLS Schools

  • School District: Mankato #77

Ownership History

We collect this data history from publicly available records. To have your information removed, we recommend requesting removal directly through your county’s website.

Date Name Owned For Owner Type

Purchase Details

Listed on
Dec 4, 2024
Closed on
Jan 31, 2025
Sold by
Bought by
Seller's Agent
Karen Kennedy
RE/MAX DYNAMIC AGENTS
Buyer's Agent
Kellie Krumwiede
Connect Real Estate Group
List Price
$349,000
Sold Price
$354,000
Premium/Discount to List
$5,000
1.43%
Views
6
Current Estimated Value
$377,102

Home Financials for this Owner

Home Financials are based on the most recent Mortgage that was taken out on this home.
Estimated Appreciation
$23,102
Avg. Annual Appreciation
4.33%
Original Mortgage
$283,200
Interest Rate
0.0672%
Mortgage Type
New Conventional

Purchase Details

Closed on
Aug 31, 2020
Sold by
Bought by

Home Financials for this Owner

Home Financials are based on the most recent Mortgage that was taken out on this home.
Original Mortgage
$244,800
Interest Rate
0.029%
Mortgage Type
New Conventional
Source: Public Records
Create a Home Valuation Report for This Property
The Home Valuation Report is an in-depth analysis detailing your home's value as well as a comparison with similar homes in the area

Home Values in the Area

Source: Public Records

Average Home Value in this Area


Source: Public Records

Purchase History

We collect this data history from publicly available records. To have your information removed, we recommend requesting removal directly through your county’s website.

Date Buyer Sale Price Title Company
$354,000 Near North Title Group
$288,000 Stewart Title
Source: Public Records

Mortgage History

We collect this data history from publicly available records. To have your information removed, we recommend requesting removal directly through your county’s website.

Date Status Borrower Loan Amount
Open $283,200
Previous Owner $244,800
Previous Owner $115,500
Source: Public Records

Property History

We collect this data history from publicly available records. To have your information removed, we recommend requesting removal directly through your county’s website.

Date Event Price List to Sale Price per Sq Ft
01/31/2025 01/31/25 Sold $354,000 +1.4% $150 / Sq Ft
12/08/2024 12/08/24 Pending -- -- --
12/04/2024 12/04/24 For Sale $349,000 -- $148 / Sq Ft
Source: REALTOR® Association of Southern Minnesota

Tax History

We collect this data history from publicly available records. To have your information removed, we recommend requesting removal directly through your county’s website.

Year Tax Paid Tax Assessment Tax Assessment Total Assessment is a certain percentage of the fair market value that is determined by local assessors to be the total taxable value of land and additions on the property. Land Improvement
2026 $3,908 $356,600 $40,000 $316,600
2025 $3,908 $338,400 $40,000 $298,400
2024 $3,670 $337,100 $40,000 $297,100
2023 $3,686 $329,500 $40,000 $289,500
2022 $3,280 $321,300 $40,000 $281,300
2021 $3,216 $269,000 $40,000 $229,000
2020 $3,080 $252,800 $40,000 $212,800
2019 $2,930 $252,800 $40,000 $212,800
2018 $2,752 $241,200 $33,300 $207,900
2017 $2,410 $229,200 $33,300 $195,900
2016 $2,336 $212,800 $33,300 $179,500
2015 $21 $208,000 $33,300 $174,700
2014 $2,146 $193,300 $33,300 $160,000
Source: Public Records

Agents Affiliated with this Home

  • Section Image
  • Section Image
  • Section Image
See All Agents

Map

Source: REALTOR® Association of Southern Minnesota

MLS Number: 7036444

REALTOR® Association of Southern Minnesota

APN: R01-09-04-178-007

Your Personal Tour Guide

Ask me questions while you tour the home.